Beautifully refreshed 2-bedroom, 2-bath condo located in the sought-after Sunburst community. This bright and airy home showcases high ceilings, an elegant gas fireplace, and effortless indoor-outdoor flow with both a private patio and a balcony.
The updated kitchen pairs nicely with modern flooring and dual-pane windows throughout. Both bathrooms have been tastefully renovated with designer touches, and the spacious primary suite features a spa-inspired walk-in shower. The second bedroom offers flexibility as a guest room or home office.
Additional features include in-unit laundry, and a generously sized one-car garage plus extra parkingan uncommon bonus in the community.
Enjoy serene greenbelt and pool views in a peaceful, low-traffic setting. HOA amenities include a pool and spa surrounded by lush, park-like grounds.
Conveniently located near shopping, dining, and major commuter routes, and zoned for highly regarded Cambrian schools, including Branham High School.
Sold for $706,000
$706,000
2265 Sun Glory Ln #A, San Jose, CA 95124
2beds
998sqft
Condominium, Residential
Built in 1981
-- sqft lot
$703,800 Zestimate®
$707/sqft
$3,111 Estimated rent
Home value
$703,800
$647,000 - $760,000
$3,111/mo
Zestimate® history
Owner options
List your home for rent
$3,111/mo
Rent Zestimate®
Find your next renter with Zillow Rental Manager. Plus, with online applications, you can quickly screen prospective tenants – for free.
$3,111/mo
Rent Zestimate®
Refinance and save
$4,566/mo
Est. payment
Refinancing to a lower rate could help reduce your monthly payments and save thousands over the life of the loan.
$4,566/mo
Est. payment
Explore your selling options
Work with a Zillow partner agent
Leverage their expertise and Zillow's premium Showcase listings to get your home seen by more buyers.
Get startedList with your own agent
Get your home in front of millions of buyers by listing it on Zillow.
Learn how to do itSell it yourself
Take full control of how buyers see your home on Zillow by listing For Sale by Owner (FSBO).
List your homeWhat's special
Modern flooringElegant gas fireplacePrivate patioGenerously sized one-car garageExtra parkingPeaceful low-traffic settingPool views
Zillow last checked:
Listing updated:
Listed by:
Eva Panina 02236039 408-835-9868,
Alliance Bay Realty 510-742-6600,
Tristan Jace 02034041 408-493-9345,
Alliance Bay Realty
Bought with:
Kimberly Douglas, 01894189
Real Estate Experts ERA Powered
Source: MLSListings Inc,MLS#: ML82046313
Facts & features
Interior
Bedrooms & bathrooms
- Bedrooms: 2
- Bathrooms: 2
- Full bathrooms: 2
Dining room
- Features: DiningArea
Family room
- Features: Other
Kitchen
- Features: Countertop_Formica
Heating
- Forced Air
Cooling
- Wall/Window Unit(s)
Appliances
- Included: Dishwasher, Electric Oven/Range, Washer/Dryer
- Laundry: Inside
Features
- High Ceilings
- Flooring: Laminate, Vinyl Linoleum
- Number of fireplaces: 1
- Fireplace features: Living Room, Wood Burning
Interior area
- Total structure area: 998
- Total interior livable area: 998 sqft
Property
Parking
- Total spaces: 1
- Parking features: Detached
- Garage spaces: 1
Features
- Stories: 1
- Pool features: Community, Pool/Spa Combo
- Spa features: Pool/SpaCombo
Lot
- Size: 1,196 Square Feet
Details
- Parcel number: 41409061
- Zoning: APD
- Special conditions: Standard
Construction
Type & style
- Home type: Condo
- Property subtype: Condominium, Residential
Materials
- Foundation: Slab
- Roof: Tile
Condition
- New construction: No
- Year built: 1981
Utilities & green energy
- Gas: PublicUtilities
- Sewer: Public Sewer
- Water: Public
- Utilities for property: Public Utilities, Water Public
Community & HOA
HOA
- Has HOA: Yes
- Amenities included: Community Pool
- HOA fee: $556 monthly
Location
- Region: San Jose
Financial & listing details
- Price per square foot: $707/sqft
- Tax assessed value: $579,848
- Annual tax amount: $8,464
- Date on market: 5/7/2026
- Listing agreement: ExclusiveRightToSell
Price history
| Date | Event | Price |
|---|---|---|
| 6/11/2026 | Sold | $706,000-2.6%$707/sqft |
Source:  MLSListings Inc #ML82046313 Report a problem MLSListings Inc #ML82046313 Report a problem | ||
| 5/27/2026 | Contingent | $724,499$726/sqft |
Source: MLSListings Inc #ML82046313 Report a problem | ||
| 5/8/2026 | Listed for sale | $724,499+43.5%$726/sqft |
Source: MLSListings Inc #ML82046313 Report a problem | ||
| 12/2/2025 | Sold | $505,000-15.7%$506/sqft |
Source: MLSListings Inc #ML82024315 Report a problem | ||
| 10/30/2025 | Pending sale | $599,000$600/sqft |
Source: MLSListings Inc #ML82024315 Report a problem | ||
| 10/10/2025 | Listed for sale | $599,000+44%$600/sqft |
Source: MLSListings Inc #ML82024315 Report a problem | ||
| 9/16/2004 | Sold | $416,000+129.2%$417/sqft |
Source: Public Record Report a problem | ||
| 12/10/1997 | Sold | $181,500$182/sqft |
Source: Public Record Report a problem | ||
Public tax history
| Year | Property taxes | Tax assessment |
|---|---|---|
| 2025 | $8,464 +1.8% | $579,848 +2% |
| 2024 | $8,311 +0.9% | $568,479 +2% |
| 2023 | $8,240 +1.8% | $557,334 +2% |
| 2022 | $8,097 +2.2% | $546,407 +2% |
| 2021 | $7,921 +5% | $535,694 +1% |
| 2020 | $7,546 | $530,202 +2% |
| 2019 | $7,546 +4.3% | $519,807 +2% |
| 2018 | $7,237 | $509,616 +2% |
| 2017 | $7,237 +2.4% | $499,625 +2% |
| 2016 | $7,070 +8.4% | $489,829 +4% |
| 2015 | $6,522 +12.3% | $471,000 +5.1% |
| 2014 | $5,806 | $448,000 +43.1% |
| 2013 | -- | $313,000 +15.5% |
| 2012 | -- | $271,000 -3.2% |
| 2011 | -- | $280,000 -15.2% |
| 2010 | -- | $330,000 -19.4% |
| 2009 | -- | $409,600 -7.2% |
| 2008 | -- | $441,460 +2% |
| 2007 | -- | $432,805 +2% |
| 2006 | -- | $424,320 +2% |
| 2005 | -- | $416,000 +104.1% |
| 2004 | -- | $203,832 +1.9% |
| 2003 | -- | $200,097 +2% |
| 2002 | -- | $196,174 +2% |
| 2001 | -- | $192,328 |
Find assessor info on the county website
Neighborhood: Willow Glen
Nearby homes

- $735,0002 bd2 ba998 sqft2265 Sun Glory Ln #B, San Jose, CA 95124Sold
- $707,8002 bd2 ba998 sqft2263 Sun Glory Ln #A, San Jose, CA 95124Off Market
- $659,0002 bd2 ba998 sqft2263 Sun Glory Ln #B, San Jose, CA 95124Off Market
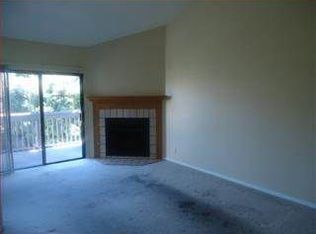
- $723,4002 bd2 ba974 sqft2267 Sun Glory Ln #B, San Jose, CA 95124Off Market
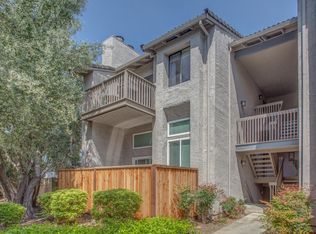
- $808,0002 bd2 ba974 sqft2267 Sun Glory Ln #A, San Jose, CA 95124Sold
- $671,2002 bd2 ba998 sqft2261 Sun Glory Ln #B, San Jose, CA 95124Off Market
- $770,0002 bd2 ba998 sqft2261 Sun Glory Ln #A, San Jose, CA 95124Sold
- $872,7002 bd2 ba998 sqft2261 Sun Glory Ln, San Jose, CA 95124Off Market
Nearby schools
GreatSchools rating
- 8/10Fammatre Elementary SchoolGrades: K-5Distance: 0.8 mi
- 9/10Price Charter Middle SchoolGrades: 6-8Distance: 0.7 mi
- 9/10Branham High SchoolGrades: 9-12Distance: 2.4 mi
Schools provided by the listing agent
- District: CambrianElementary
Source: MLSListings Inc. This data may not be complete. We recommend contacting the local school district to confirm school assignments for this home.
Get a cash offer in 3 minutes
Find out how much your home could sell for in as little as 3 minutes with a no-obligation cash offer.
Estimated market value
$703,800
Get a cash offer in 3 minutes
Find out how much your home could sell for in as little as 3 minutes with a no-obligation cash offer.
Estimated market value
$703,800
- California
- Santa Clara County
- San Jose
- 95124
- Willow Glen
- 2265 Sun Glory Ln Unit A
Nearby cities
Nearby neighborhoods
Nearby zip codes
Other San Jose Topics
