Skip main navigation
Off market
  • $386,200

    2265 Tay Wes Dr, Saint Cloud, FL 34771

    3beds
    2,049sqft
    SingleFamily
    Built in 2023
    4,791 Square Feet Lot
    $386,200 Zestimate®
    $188/sqft
    $2,340 Estimated rent

    Home value

    $386,200

    $367,000 - $406,000

    $2,340/mo

    Zestimate® history
    Loading
    Loading...

    Owner options

    List your home for rent

    $2,340/mo

    Rent Zestimate®

    Find your next renter with Zillow Rental Manager. Plus, with online applications, you can quickly screen prospective tenants – for free.

    Learn more

    $2,340/mo

    Rent Zestimate®

    Refinance and save

    $2,608/mo

    Est. payment

    Refinancing to a lower rate could help reduce your monthly payments and save thousands over the life of the loan.

    See today's rates

    $2,608/mo

    Est. payment

    Explore your selling options

    Work with a Zillow partner agent

    Leverage their expertise and Zillow's premium Showcase listings to get your home seen by more buyers.

    Get started

    List with your own agent

    Get your home in front of millions of buyers by listing it on Zillow.

    Learn how to do it

    Sell it yourself

    Take full control of how buyers see your home on Zillow by listing For Sale by Owner (FSBO).

    List your home

    What's special

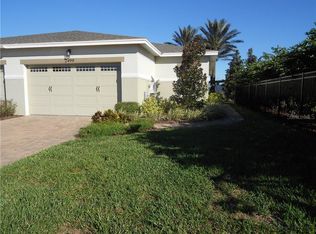
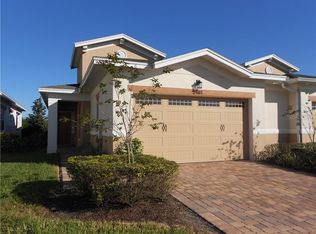
    Under Construction. Under Construction Home is Beautiful Thompson Grove Community. Our award-winning Glenwood floor plan features a large Chef's kitchen island complete with a large kitchen island. Large windows in kitchen and dining allows for tons of natural light. An open dining room and living room combo offers many options for entertaining. The Master Suite is privatively tucked away and features a large shower, large walk-in closet and granite double vanity. Standard features include tile through main living area, stainless steel appliances and smart home features. Save money with the highly energy efficient HVAC, dual pane low E windows, and 10 yr warranty. *Photos are of similar model but not that of exact house. Pictures, photographs, colors, features, and sizes are for illustration purposes only and will vary from the homes as built. Home and community information including pricing, included features, terms, availability and amenities are subject to change and prior sale at any time without notice or obligation. Please note that no representations or warranties are made regarding school districts or school assignments; you should conduct your own investigation regarding current and future schools and school boundaries.*

    This property is not currently displayed as for sale or rent on Zillow. This may be different from what's on other websites or public sources.

    Facts & features

    Interior

    Bedrooms & bathrooms
    • Bedrooms: 3
    • Bathrooms: 2
    • Full bathrooms: 2
    Heating
    • Other
    Cooling
    • Other
    Features
    • Flooring: Tile, Carpet
    Interior area
    • Total interior livable area: 2,049 sqft

    Property

    Features
    • Exterior features: Stucco, Cement / Concrete
    Lot
    • Size: 4,791 Square Feet
    Details
    • Parcel number: 082631081200011050

    Construction

    Type & style
    • Home type: SingleFamily
    • Architectural style: Conventional
    Materials
    • Foundation: Footing
    • Roof: Composition
    Condition
    • Year built: 2023

    Community & HOA

    Location
    • Region: Saint Cloud

    Financial & listing details

    • Price per square foot: $188/sqft
    • Tax assessed value: $316,600
    • Annual tax amount: $5,671

    Price history

    DateEventPrice
    9/8/2025Listing removed$2,400$1/sqft
    Source: My State MLS #11450812 Report a problem
    7/18/2025Price change$390,990-1%$191/sqft
    Source: Stellar MLS #S5119562 Report a problem
    6/8/2025Price change$2,400-7.3%$1/sqft
    Source: My State MLS #11450812 Report a problem
    6/3/2025Price change$394,990-1.3%$193/sqft
    Source: Stellar MLS #S5119562 Report a problem
    3/14/2025Listed for rent$2,590$1/sqft
    Source: My State MLS #11450812 Report a problem
    1/29/2025Listed for sale$399,990+2.8%$195/sqft
    Source: Stellar MLS #S5119562 Report a problem
    6/25/2024Listing removed--
    Source: My State MLS #11235392 Report a problem
    1/11/2024Listed for rent$2,590$1/sqft
    Source: My State MLS #11235392 Report a problem
    5/2/2023Sold$388,990-0.1%$190/sqft
    Source: Public Record Report a problem
    2/28/2023Pending sale$389,540$190/sqft
    Source: Stellar MLS #O6079490 Report a problem
    2/21/2023Price change$389,540+0.1%$190/sqft
    Source: Stellar MLS #O6079490 Report a problem
    1/4/2023Price change$388,990+0.8%$190/sqft
    Source: Stellar MLS #O6079490 Report a problem
    10/27/2022Price change$385,990-4.9%$188/sqft
    Source: DR Horton Report a problem
    8/24/2022Price change$405,990+0.5%$198/sqft
    Source: DR Horton Report a problem
    7/20/2022Listed for sale$403,990$197/sqft
    Source: DR Horton Report a problem

    Public tax history

    YearProperty taxesTax assessment
    2025$5,671 +18.2%$316,600 +1.8%
    2024$4,796 +371.1%$311,000 +418.3%
    2023$1,018 +13%$60,000 +20%
    2022$901 $50,000
    Find assessor info on the county website

    Neighborhood: 34771

    Nearby schools

    GreatSchools rating
    Schools provided by the listing agent
    • Elementary: Hickory Tree Elementary
    • Middle: Parkway Middle School
    • High: Harmony High School
    • District: School District of Osceola County

    Source: The MLS. This data may not be complete. We recommend contacting the local school district to confirm school assignments for this home.

    Get a cash offer in 3 minutes
    Find out how much your home could sell for in as little as 3 minutes with a no-obligation cash offer.
    Estimated market value
    $386,200
    Get a cash offer in 3 minutes
    Find out how much your home could sell for in as little as 3 minutes with a no-obligation cash offer.
    Estimated market value
    $386,200