The perfect combination of classic charm, flexible living, and everyday convenience in this beautifully maintained four-sided brick home, ideally located in Brookhaven Heights just minutes from Brookhaven's premier dining, shopping, parks, and entertainment. Step inside to a bright, light-filled interior where an inviting, open floor plan is designed for both comfortable daily living and effortless entertaining. The spacious kitchen serves as the heart of the home, connecting to multiple living and gathering spaces. The main-level primary suite provides the ease and convenience of one-level living, while the upper level features three generously sized secondary bedrooms and two full bathrooms. A dedicated home office, along with an additional flex space, offers plenty of room for remote work. Outside, enjoy a private, fenced backyard complete with a charming brick patio, providing the ideal setting for outdoor dining, relaxing, or entertaining. A newer roof adds peace of mind, while the low-maintenance exterior allows you to spend more time enjoying everything this exceptional location has to offer. Four-sided brick construction, abundant natural light, a versatile floor plan, and an unbeatable location just five minutes to Dresden Dr and 5 min walk to neighborhood park, this is a home you'll want to see as soon as possible.
Active under contract
$899,000
2265 Valley Brook Way NE, Atlanta, GA 30319
4beds
2,742sqft
Single Family Residence
Built in 1997
7,405 Square Feet Lot
$882,500 Zestimate®
$328/sqft
$54/mo HOA
What's special
Four-sided brick constructionBright light-filled interiorPrivate fenced backyardMain-level primary suiteAdditional flex spaceDedicated home officeInviting open floor plan
- 49 days
- 699
- 38
Zillow last checked:
Listing updated:
Listed by:
Shannon Durieux 4044252833,
The Rezerve
Source: GAMLS,MLS#: 10814180
Facts & features
Interior
Bedrooms & bathrooms
- Bedrooms: 4
- Bathrooms: 4
- Full bathrooms: 3
- 1/2 bathrooms: 1
- Main level bathrooms: 1
- Main level bedrooms: 1
Rooms
- Room types: Laundry, Office
Dining room
- Features: Separate Room
Kitchen
- Features: Breakfast Area, Breakfast Bar, Pantry
Heating
- Central
Cooling
- Central Air
Appliances
- Included: Dishwasher, Disposal, Double Oven, Dryer, Gas Water Heater, Microwave, Refrigerator, Washer
- Laundry: Mud Room
Features
- Bookcases, Double Vanity, High Ceilings, Master On Main Level, Wet Bar
- Flooring: Carpet, Hardwood
- Windows: Double Pane Windows
- Basement: None
- Number of fireplaces: 3
- Fireplace features: Family Room, Gas Log, Gas Starter, Master Bedroom
- Common walls with other units/homes: No Common Walls
Interior area
- Total structure area: 2,742
- Total interior livable area: 2,742 sqft
- Finished area above ground: 2,742
- Finished area below ground: 0
Video & virtual tour
Property
Parking
- Total spaces: 2
- Parking features: Garage
- Has garage: Yes
Features
- Levels: Two
- Stories: 2
- Patio & porch: Patio
- Fencing: Back Yard,Fenced
- Waterfront features: No Dock Or Boathouse
- Body of water: None
Lot
- Size: 7,405 Square Feet
- Features: Level, Private
Details
- Parcel number: 18 200 07 051
Construction
Type & style
- Home type: SingleFamily
- Architectural style: Brick 4 Side,Traditional
- Property subtype: Single Family Residence
Materials
- Brick
- Foundation: Slab
- Roof: Composition
Condition
- Resale
- New construction: No
- Year built: 1997
Utilities & green energy
- Electric: 220 Volts
- Sewer: Public Sewer
- Water: Public
- Utilities for property: None
Community & HOA
Community
- Features: None
- Security: Security System
- Subdivision: Brookhaven Heights
HOA
- Has HOA: Yes
- Services included: Other
- HOA fee: $650 annually
Location
- Region: Atlanta
Financial & listing details
- Price per square foot: $328/sqft
- Annual tax amount: $14,368
- Date on market: 7/30/2026
- Cumulative days on market: 49 days
- Listing agreement: Exclusive Right To Sell
- Listing terms: Cash,Conventional
Estimated market value
$882,500
$838,000 - $927,000
$4,814/mo
Price history
| Date | Event | Price |
|---|---|---|
| 8/27/2026 | Pending sale | $899,000$328/sqft |
Source:  FMLS GA #7811768 Report a problem FMLS GA #7811768 Report a problem | ||
| 7/30/2026 | Listed for sale | $899,000$328/sqft |
Source:  GAMLS #10814180 Report a problem GAMLS #10814180 Report a problem | ||
Public tax history
Tax history is unavailable.
Monthly payment
Est. payment
Payment breakdown
Explore the cost of this home by adjusting the details. Changes won't be saved.Climate risks
Neighborhood: Brookhaven Heights
Nearby schools
Schools provided by the listing agent
- Elementary: Woodward
- Middle: Sequoyah
- High: Cross Keys
Source: GAMLS. This data may not be complete. We recommend contacting the local school district to confirm school assignments for this home.
- $844,3004 bd3 ba2.7k sqft2265 Valley Brook Way, Atlanta, GA 30319Off Market
- $836,7004 bd2 ba2.6k sqft2259 Valley Brook Way, Atlanta, GA 30319Off Market
- $900,0003 bd2 ba3.1k sqft2271 Valley Brook Way, Atlanta, GA 30319Off Market
- $861,1004 bd3 ba2.8k sqft2266 Valley Brook Way, Atlanta, GA 30319Off Market
Similar homes
- $775,0004 bd4 ba2.6k sqft1452 Sylvan Cir, Atlanta, GA 30319Active

 MLS ID #10778204, Kristen DiCarlo, Keller Williams Realty. GAMLS
 - $595,0004 bd4 ba2.4k sqft1391 Live Oak Ln, Atlanta, GA 30319Active
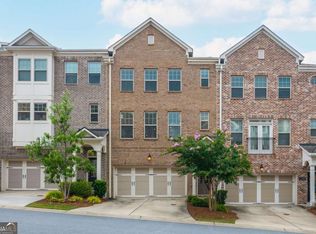 MLS ID #10847661, Jennifer Barnas, eXp Realty. GAMLS
 - $875,0004 bd4 ba3.7k sqft730 Mabry Rd, Sandy Springs, GA 30328Active
 MLS ID #10844101, Fernando Chavarria, Keller Williams Realty North Atlanta. GAMLS
 - $899,9003 bd3 ba2.2k sqft1180 Cameron Ct NE, Atlanta, GA 30306Active
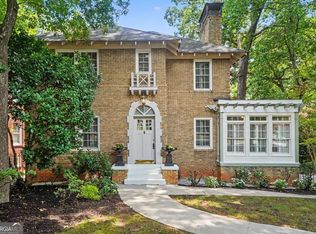 MLS ID #10820898, Ken Covers, Engel & V?lkers Atlanta. GAMLS
 - $775,0005 bd3 ba3.5k sqft2665 Hawthorne Dr NE, Atlanta, GA 30345ActiveMLS ID #10839050, Sonia Hellen, SRA Signature Realty. GAMLS
- $485,0003 bd4 ba1.8k sqft2274 Limehurst Dr NE, Atlanta, GA 30319ActiveMLS ID #10805846, Fidie Ramli, ERA Foster & Bond. GAMLS
- $825,0004 bd4 ba2.8k sqft325 Cantlegate Close, Johns Creek, GA 30022ActiveMLS ID #10843980, Tracey Scholen, Keller Williams Chattahoochee. GAMLS
- $900,0005 bd4 ba3.5k sqft4346 Collingham Trce NE, Marietta, GA 30068ActiveMLS ID #10803908, Tara Hurst, Coldwell Banker Realty. GAMLS
- $899,9995 bd6 ba3.3k sqft912 Luther St NW, Atlanta, GA 30318ActiveMLS ID #10703319, Brandon Nunley, Ansley RE | Christie's Int'l RE. GAMLS
- $729,0005 bd4 ba3.9k sqft440 Greenlaurel Dr, Sandy Springs, GA 30342ActiveMLS ID #10821732, Kristina Blass, Compass. GAMLS
- $875,0005 bd5 ba3.6k sqft940 Lake Charles Dr, Roswell, GA 30075ActiveMLS ID #10815195, Kelly Logan, Realty of America. GAMLS
- $800,0004 bd3 ba2.7k sqft1880 Mayfield Rd, Alpharetta, GA 30009Active Under ContractMLS ID #10819105, Ann Marie Sharp, Sharp Vantage Realty. GAMLS
- $800,0005 bd3 ba3.3k sqft859 East Ave, Scottdale, GA 30079ActiveMLS ID #10822076, Timothy Cox, Keller Williams Realty. GAMLS
- $835,0004 bd3 ba3k sqft12350 Clairmonte Ave, Alpharetta, GA 30009ActiveMLS ID #10820114, Sahar Tehrani, Keller Williams Realty Atlanta North. GAMLS
- $750,0005 bd4 ba3.1k sqft453 Cooper Woods Ct SE, Smyrna, GA 30082ActiveMLS ID #10839320, Brandon Scott, eXp Realty. GAMLS
- $810,0003 bd3 ba2.3k sqft1018 Berne St SE, Atlanta, GA 30316ActiveMLS ID #10770348, Laura Mehl, BHHS Georgia Properties. GAMLS
- $712,0004 bd4 ba2.7k sqft3241 Rockbridge Rd, Avondale Estates, GA 30002ActiveMLS ID #10827139, Austin Freeman, Compass. GAMLS
- $850,0005 bd4 ba3k sqft1108 Briar Cove Cir, Atlanta, GA 30329ActiveMLS ID #10784644, Kami Pyvand, Coldwell Banker Realty. GAMLS
- $805,0006 bd4 ba3.2k sqft10560 Haynes Bridge Rd, Alpharetta, GA 30022ActiveMLS ID #10826567, Jenny Buruca, Virtual Properties Realty.Net. GAMLS
- $860,0005 bd4 ba3.2k sqft230 Park Creek Dr, Alpharetta, GA 30005ActiveMLS ID #10779028, Colette DuBose, Real Broker, LLC. GAMLS
