Gorgeous home in Largo, Clearwater Florida! Once you drive through this subdivision you will realize all the homes in this neighborhood are immaculate and extremely well kept. In fact a house with the same exact floor-plan but partially remodeled has recently sold for $736000. This home obviously needs some cosmetics work but the structure has been kept up so you will not have to worry about the roof, replaced in 2014, the HVAC was replaced in 2018 with a Trane, water heater and electric panel have clearly been updated within the recent years as well, the windows have been replaced with energy performance rated, Energy Star rated, hurricane impact ones. This over-sized 0.27 acres lot home, with 2238 heated square feet has a split bedrooms floor-plan and an extra office, family room. It may seem like your classic Florida ranch home, but it boasts some unique features that showcase its superior craftmanship when it was built in 1978; the kitchen opens up to the family room, that has vaulted ceilings covered by beautiful wood beams, and the amazing Mediterranean style fireplace gives it a great vibe. Next to the family, you will notice a separate room that could be used as an office, TV room, etc, and has screened doors to access the side yard, but especially to give it light. The kitchen and the family room are also connected to the dining room that has full views of the beautiful screened-in pool and porch. This house was probably one of the first batch of homes ever built with high ceilings in part of the house. There is a very large formal living room and dining room once you enter on the left, that you could use for movie nights or as a formal great room. The over-sized primary bedroom is located on the Eastern part of the house and boasts private sliding doors to access the pool area and sliding doors to access the side yard, while the primary bathroom has access to a private side yard that you could transform into your private Japanese-style garden. Two good size bedrooms and a very nice looking bathroom with direct access to the pool as well are located on the western side of the home. There are grass areas on the side and the back of the house. The wide, deep patio and large screened-in pool area will allow you to relax after a long day of work. The immaculate yard has a sprinkler system and reclaimed water to keep your water cost at a minimum. You will not have trouble to park in the large driveway and two car garage. There is a separate laundry room and a very convenient half bathroom for your guests.
Sold for $578,000
$578,000
2265 WESTBURY AVENUE, CLEARWATER, FL 33764
3beds
2,238sqft
Single Family Residence
Built in 1978
0.27 Acres Lot
$688,500 Zestimate®
$258/sqft
$4,560 Estimated rent
Home value
$688,500
$640,000 - $744,000
$4,560/mo
Zestimate® history
Owner options
List your home for rent
$4,560/mo
Rent Zestimate®
Find your next renter with Zillow Rental Manager. Plus, with online applications, you can quickly screen prospective tenants – for free.
$4,560/mo
Rent Zestimate®
Refinance and save
$3,983/mo
Est. payment
Refinancing to a lower rate could help reduce your monthly payments and save thousands over the life of the loan.
$3,983/mo
Est. payment
Explore your selling options
Work with a Zillow partner agent
Leverage their expertise and Zillow's premium Showcase listings to get your home seen by more buyers.
Get startedList with your own agent
Get your home in front of millions of buyers by listing it on Zillow.
Learn how to do itSell it yourself
Take full control of how buyers see your home on Zillow by listing For Sale by Owner (FSBO).
List your homeWhat's special
Zillow last checked:
Listing updated:
Listed by:
Riccardo Santagostino 727-481-1984,
GREAT HOMES REALTY INC 727-488-4825
Bought with:
Riccardo Santagostino, 3192415
GREAT HOMES REALTY INC
Source: Stellar MLS,MLS#: U8251288 Originating MLS: Pinellas Suncoast
Originating MLS: Pinellas Suncoast
Facts & features
Interior
Bedrooms & bathrooms
- Bedrooms: 3
- Bathrooms: 3
- Full bathrooms: 2
- 1/2 bathrooms: 1
Rooms
- Room types: Den/Library/Office, Family Room
Primary bedroom
- Features: En Suite Bathroom, Walk-In Closet(s)
- Level: First
Bedroom 2
- Features: Built-in Closet
- Level: First
Bathroom 3
- Features: Built-in Closet
- Level: First
Kitchen
- Level: First
Living room
- Level: First
Heating
- Central, Electric
Cooling
- Central Air
Appliances
- Included: Dishwasher, Dryer, Range, Refrigerator, Washer
- Laundry: Laundry Room
Features
- Built-in Features, Ceiling Fan(s), Kitchen/Family Room Combo, Living Room/Dining Room Combo, Split Bedroom, Thermostat, Vaulted Ceiling(s), Walk-In Closet(s), Wet Bar
- Flooring: Carpet, Ceramic Tile, Vinyl
- Windows: Double Pane Windows, ENERGY STAR Qualified Windows, Storm Window(s), Insulated Windows, Low Emissivity Windows, Thermal Windows, Tinted Windows, Window Treatments
- Has fireplace: Yes
- Fireplace features: Family Room, Wood Burning
Interior area
- Total structure area: 3,100
- Total interior livable area: 2,238 sqft
Property
Parking
- Total spaces: 2
- Parking features: Driveway, Tandem
- Attached garage spaces: 2
- Has uncovered spaces: Yes
Features
- Levels: One
- Stories: 1
- Patio & porch: Covered, Enclosed, Front Porch, Patio, Porch, Rear Porch, Screened, Side Porch
- Exterior features: Garden, Irrigation System, Sidewalk, Sprinkler Metered
- Has private pool: Yes
- Pool features: Chlorine Free, Gunite, In Ground, Salt Water, Screen Enclosure
- Fencing: Chain Link,Fenced,Vinyl,Wood
- Has view: Yes
- View description: Garden, Pool
Lot
- Size: 0.27 Acres
- Dimensions: 99 x 119
- Features: City Lot, Landscaped, Oversized Lot, Sidewalk
Details
- Parcel number: 312916121270020050
- Zoning: SFH
- Special conditions: None
Construction
Type & style
- Home type: SingleFamily
- Architectural style: Ranch
- Property subtype: Single Family Residence
Materials
- Block, Stucco
- Foundation: Slab
- Roof: Other,Shingle
Condition
- Completed
- New construction: No
- Year built: 1978
Utilities & green energy
- Sewer: Public Sewer
- Water: Public
- Utilities for property: Cable Available, Electricity Available, Electricity Connected, Phone Available, Public, Sewer Available, Sewer Connected, Sprinkler Meter, Sprinkler Recycled, Underground Utilities, Water Available, Water Connected
Green energy
- Energy efficient items: Windows
Community & HOA
Community
- Pet fee: $0 monthly
- Subdivision: BROOKSIDE
HOA
- Has HOA: Yes
- Services included: Other
- HOA fee: $5 monthly
- HOA name: Brookside HOA, Tiffany or Christina
Location
- Region: Clearwater
Financial & listing details
- Price per square foot: $258/sqft
- Tax assessed value: $540,179
- Annual tax amount: $3,104
- Date on market: 7/25/2024
- Cumulative days on market: 36 days
- Listing terms: Cash,Conventional,FHA
- Ownership: Fee Simple
- Total actual rent: 0
- Electric utility on property: Yes
- Road surface type: Asphalt
Price history
| Date | Event | Price |
|---|---|---|
| 10/3/2024 | Sold | $578,000-7.5%$258/sqft |
Source:  Stellar MLS #U8251288 Report a problem Stellar MLS #U8251288 Report a problem | ||
| 8/30/2024 | Pending sale | $625,000$279/sqft |
Source: Stellar MLS #U8251288 Report a problem | ||
| 7/26/2024 | Listed for sale | $625,000$279/sqft |
Source: Stellar MLS #U8251288 Report a problem | ||
Public tax history
| Year | Property taxes | Tax assessment |
|---|---|---|
| 2025 | $10,256 +223.8% | $540,179 +148.2% |
| 2024 | $3,168 +2% | $217,633 +3% |
| 2023 | $3,104 +0.4% | $211,294 +3% |
| 2022 | $3,091 -1% | $205,140 +3% |
| 2021 | $3,123 +0.2% | $199,165 +1.4% |
| 2020 | $3,116 +2% | $196,415 +2.3% |
| 2019 | $3,054 | $191,999 +1.9% |
| 2018 | $3,054 +1% | $188,419 +2.1% |
| 2017 | $3,023 +3.9% | $184,544 +2.1% |
| 2016 | $2,910 -1.5% | $180,748 +0.7% |
| 2015 | $2,953 +1.4% | $179,492 +0.8% |
| 2014 | $2,913 +0.6% | $178,067 +1.5% |
| 2013 | $2,894 +3% | $175,435 +1.7% |
| 2012 | $2,809 | $172,502 +3% |
| 2011 | -- | $167,478 +1.5% |
| 2010 | -- | $165,003 +2.7% |
| 2009 | -- | $160,665 +0.1% |
| 2008 | $2,344 | $160,504 +3% |
| 2007 | -- | $155,829 -36.6% |
| 2005 | -- | $245,900 +13.7% |
| 2004 | $2,599 +6.5% | $216,300 +19.8% |
| 2003 | $2,439 +5.3% | $180,600 +12.2% |
| 2002 | $2,316 | $160,900 +7.3% |
| 2001 | $2,316 +4.2% | $150,000 -1.3% |
| 2000 | $2,223 | $152,000 |
Find assessor info on the county website
Neighborhood: 33764
Nearby homes
- $753,700-- bd3 ba2.7k sqft2261 Westbury Ave, Clearwater, FL 33764Off Market
- $662,1004 bd3 ba2.3k sqft2286 Willowbrook Dr, Clearwater, FL 33764Off Market
- $747,8004 bd3 ba2.2k sqft2050 Kingston Ct, Clearwater, FL 33764Off Market
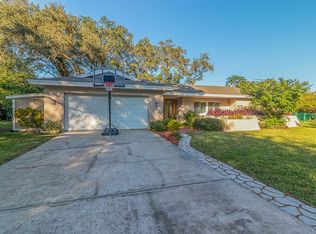
- $750,0005 bd3 ba2.6k sqft2280 Willowbrook Dr, Clearwater, FL 33764Sold
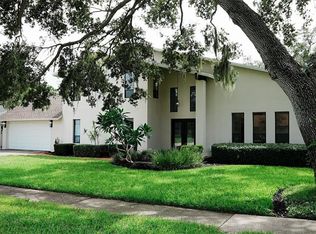
- $589,2004 bd2 ba2k sqft2262 Westbury Ave, Clearwater, FL 33764Off Market
- $563,3003 bd2 ba1.9k sqft2266 Westbury Ave, Clearwater, FL 33764Off Market
- $556,500-- bd2 ba1.9k sqft2255 Westbury Ave, Clearwater, FL 33764Off Market
- $615,5004 bd2 ba2k sqft2047 Kingston Ct, Clearwater, FL 33764Off Market
Nearby schools
GreatSchools rating
- 7/10Frontier Elementary SchoolGrades: PK-5Distance: 1 mi
- 6/10Oak Grove Middle SchoolGrades: 6-8Distance: 1.7 mi
- 6/10Largo High SchoolGrades: PK,9-12Distance: 2.6 mi
Get a cash offer in 3 minutes
Find out how much your home could sell for in as little as 3 minutes with a no-obligation cash offer.
Estimated market value
$688,500
Get a cash offer in 3 minutes
Find out how much your home could sell for in as little as 3 minutes with a no-obligation cash offer.
Estimated market value
$688,500
- Florida
- Pinellas County
- Largo
- 33764
- 2265 WESTBURY AVENUE
Nearby cities
Nearby neighborhoods
Nearby zip codes
Other Largo Topics
