Skip main navigation
Sold for $710,000
  • $710,000

    22650 Gray Falcon Sq, Ashburn, VA 20148

    4beds
    2,412sqft
    Townhouse
    Built in 2012
    1,742 Square Feet Lot
    $728,300 Zestimate®
    $294/sqft
    $3,459 Estimated rent

    Home value

    $728,300

    $692,000 - $765,000

    $3,459/mo

    Zestimate® history
    Loading
    Loading...

    Owner options

    List your home for rent

    $3,459/mo

    Rent Zestimate®

    Find your next renter with Zillow Rental Manager. Plus, with online applications, you can quickly screen prospective tenants – for free.

    Learn more

    $3,459/mo

    Rent Zestimate®

    Refinance and save

    $4,469/mo

    Est. payment

    Refinancing to a lower rate could help reduce your monthly payments and save thousands over the life of the loan.

    See today's rates

    $4,469/mo

    Est. payment

    Explore your selling options

    Work with a Zillow partner agent

    Leverage their expertise and Zillow's premium Showcase listings to get your home seen by more buyers.

    Get started

    List with your own agent

    Get your home in front of millions of buyers by listing it on Zillow.

    Learn how to do it

    Sell it yourself

    Take full control of how buyers see your home on Zillow by listing For Sale by Owner (FSBO).

    List your home

    What's special

    Gas fireplaceNo-maintenance composite deckLegal fourth bedroomSerene retreatRecessed lightingCeiling fansOversized bedrooms
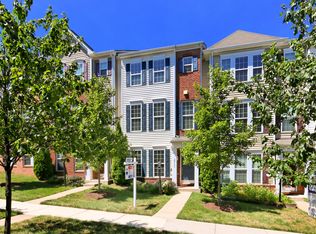
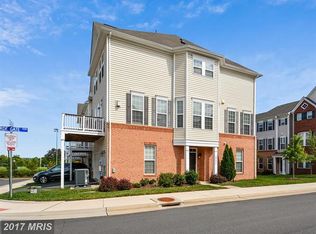
    Sun-filled Van Metre Notting Hill model enjoys a prime location facing an open green space in the heart of Brambleton. Impeccably maintained by its original owner, this home feels like a brand new home. Boasting over $$$$ in recent upgrades. Thoughtfully enhanced with modern touches, it features a brand-new Trane HVAC system (2020), a water heater (2021), Freshly painted neutral all 3 upper level bedrooms, Benjamin Moore custom paint rest of the home, and new LED lighting through out the home, Sensor lights in bathrooms and laundry. The main level showcases gleaming hardwood floors flowing seamlessly through the open living and dining areas. The newly renovated chef’s kitchen is a true showstopper, combining style and function with quartz countertops, an expansive island, a double door pantry, a custom coffee bar, a dry bar with additional cabinetry and and space for a cozy breakfast nook. High-end LG appliances, including a see-through refrigerator with a craft ice maker, new dishwasher, microwave, and stove range, complete this dream kitchen. The adjacent family room, anchored by a cozy gas fireplace, opens to a no-maintenance composite deck, creating the perfect indoor-outdoor retreat. A remodeled powder room adds a sleek, modern touch to this level. Upstairs, freshly neutral painted primary suite offers a serene retreat featuring tray ceilings, a spacious walk-in closet, and an updated ensuite bath with new vanity, countertops, and faucets. Two oversized bedrooms (freshly neutral painted) with ceiling fans share a refreshed hall bath, while the convenient upper-level laundry room enhances everyday ease. The lower level features a legal fourth bedroom with a full bath, recessed lighting, and ample closet space, making it ideal for guests, a home office, or a private suite. This home is perfectly positioned to enjoy Brambleton’s top-tier amenities, including four pools, tennis and basketball courts, walking trails, and a clubhouse. The HOA covers lawn maintenance, Verizon Fios high-speed internet, and cable, ensuring a low-maintenance lifestyle. Just minutes away, Brambleton Town Center offers an array of dining, shopping, and entertainment options, including a Regal IMAX theater, OneLife Fitness, and the Brambleton Public Library. Outdoor enthusiasts will love the nearby Brambleton Regional Park & Golf Course and Beaverdam Reservoir, offering hiking, kayaking, and scenic beauty. Ashburn Metro Station and Dulles International Airport are just a short drive away, making commuting and travel effortless.

    Zillow last checked:

    Listing updated:

    Listed by:

    Ritu Desai 703-625-4949,

    Samson Properties

    Bought with:

    Shrayus Reddy, 0225241628

    Reddy Realty LLC

    Source: Bright MLS,MLS#: VALO2098294MLS Logo

    Facts & features

    Interior

    Bedrooms & bathrooms
    • Bedrooms: 4
    • Bathrooms: 4
    • Full bathrooms: 3
    • 1/2 bathrooms: 1
    • Main level bathrooms: 1
    Basement
    • Area: 0
    Heating
    • Forced Air, Natural Gas
    Cooling
    • Ceiling Fan(s), Central Air, Electric
    Appliances
    • Included: Dishwasher, Disposal, Dryer, Microwave, Oven/Range - Gas, Refrigerator, Cooktop, Washer, Water Heater, Gas Water Heater
    • Laundry: Upper Level, Has Laundry, Washer In Unit, Dryer In Unit, Washer/Dryer Hookups Only
    Features
    • Combination Kitchen/Living, Combination Dining/Living, Dining Area, Breakfast Area, Primary Bath(s), Entry Level Bedroom, 9'+ Ceilings
    • Flooring: Ceramic Tile, Carpet, Hardwood, Other, Wood
    • Windows: Double Pane Windows, Screens, Window Treatments
    • Basement: Front Entrance,Rear Entrance,Finished
    • Number of fireplaces: 1
    • Fireplace features: Gas/Propane, Glass Doors, Insert, Mantel(s), Screen, Other
    Interior area
    • Total structure area: 2,412
    • Total interior livable area: 2,412 sqft
    • Finished area above ground: 2,412
    • Finished area below ground: 0

    Property

    Parking
    • Total spaces: 4
    • Parking features: Garage Door Opener, Garage Faces Rear, Inside Entrance, Other, Asphalt, General Common Elements, Attached, Driveway
    • Attached garage spaces: 2
    • Uncovered spaces: 2
    Accessibility
    • Accessibility features: None
    Features
    • Levels: Three
    • Stories: 3
    • Patio & porch: Deck
    • Exterior features: Lighting, Other
    • Pool features: Community
    Lot
    • Size: 1,742 sqft
    • Features: Front Yard, Landscaped, No Thru Street, Premium, Other
    Details
    • Additional structures: Above Grade, Below Grade
    • Parcel number: 158257522000
    • Zoning: RES
    • Special conditions: Standard

    Construction

    Type & style
    • Home type: Townhouse
    • Architectural style: Other
    • Property subtype: Townhouse
    Materials
    • Brick, Vinyl Siding
    • Foundation: Other
    • Roof: Asphalt
    Condition
    • Excellent,Very Good
    • New construction: No
    • Year built: 2012
    • Major remodel year: 2021
    Details
    • Builder model: NOTTING HILL
    • Builder name: VAN METRE

    Utilities & green energy

    • Sewer: Public Sewer
    • Water: Public
    • Utilities for property: Fiber Optic

    Community & neighborhood

    Security
    • Security features: Security System, Smoke Detector(s)
    Community
    • Community features: Pool
    Location
    • Region: Ashburn
    • Subdivision: Brambleton

    HOA & financial

    HOA
    • Has HOA: Yes
    • HOA fee: $233 monthly
    • Amenities included: Basketball Court, Bike Trail, Clubhouse, Common Grounds, Community Center, Jogging Path, Party Room, Picnic Area, Pool, Recreation Facilities, Soccer Field, Tennis Court(s), Tot Lots/Playground
    • Services included: Maintenance Grounds, Management, Other, Pool(s), Recreation Facility, Reserve Funds, Road Maintenance, Snow Removal, Trash

    Other

    Other facts
    • Listing agreement: Exclusive Right To Sell
    • Ownership: Fee Simple

    Price history

    DateEventPrice
    7/10/2025Sold$710,000-1.3%$294/sqft
    Source: Bright MLS #VALO2098294 Report a problem
    6/12/2025Contingent$719,000$298/sqft
    Source: Bright MLS #VALO2098294 Report a problem
    5/30/2025Listed for sale$719,000-2.7%$298/sqft
    Source: Bright MLS #VALO2098294 Report a problem
    5/9/2025Listing removed$739,000$306/sqft
    Source: Bright MLS #VALO2090154 Report a problem
    3/15/2025Listed for sale$739,000+103.1%$306/sqft
    Source: Bright MLS #VALO2090154 Report a problem
    1/6/2022Listing removed--
    Source: Zillow Rental Manager Report a problem
    12/9/2021Price change$2,875-0.9%$1/sqft
    Source: Zillow Rental Manager Report a problem
    10/20/2021Listed for rent$2,900$1/sqft
    Source: Weichert Realtors Report a problem
    5/14/2012Sold$363,894$151/sqft
    Source: Public Record Report a problem

    Public tax history

    YearProperty taxesTax assessment
    2025$5,704 +0.4%$708,520 +7.8%
    2024$5,683 +8.6%$656,970 +9.9%
    2023$5,233 +1.2%$598,060 +2.9%
    2022$5,170 +3.9%$580,930 +14.4%
    2021$4,975 +1%$507,630 +6.7%
    2020$4,926 +0%$475,960 +9.5%
    2019$4,926 +11.1%$434,560 +6.3%
    2018$4,436 -2.2%$408,840 +1.4%
    2017$4,534 -2.8%$403,050 +1.4%
    2016$4,663 $397,650 +46.8%
    2015$4,663 +7.2%$270,820 +7.6%
    2014$4,350 $251,610

    Find assessor info on the county website

    Neighborhood: 20148

    Nearby schools

    GreatSchools rating
    Schools provided by the listing agent
    • Elementary: Moorefield Station
    • Middle: Eagle Ridge
    • High: Briar Woods
    • District: Loudoun County Public Schools

    Source: Bright MLS. This data may not be complete. We recommend contacting the local school district to confirm school assignments for this home.

    Get a cash offer in 3 minutes
    Find out how much your home could sell for in as little as 3 minutes with a no-obligation cash offer.
    Estimated market value
    $728,300
    Get a cash offer in 3 minutes
    Find out how much your home could sell for in as little as 3 minutes with a no-obligation cash offer.
    Estimated market value
    $728,300