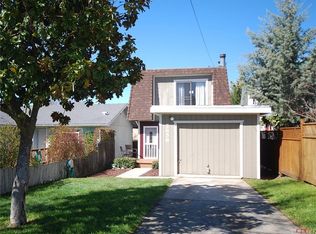
Experience the tranquility of small-town living at “Margarita Retreat.” Nestled in the heart of downtown Santa Margarita, the town’s close-knit, supportive community offers a warm atmosphere with friendly neighbors and a relaxed pace of life. This 2-bedroom, 2-bathroom shotgun-style home features two levels and 960 square feet of living space. Recent upgrades include new flooring throughout—luxury laminate in the main areas and plush carpet in the bedrooms. As you approach the front door, the inviting covered front porch is adorned with rich wood accents and a skylight that fills the entryway with natural light. Inside, the lower level's open-concept living and kitchen area features a convenient guest bath. The kitchen offers gorgeous wooden cabinetry, a bar with additional storage for entertaining, and an elegant sliding glass door that leads to the backyard deck—perfect for effortless indoor-outdoor living. Upstairs, you'll find a full bathroom and two spacious bedrooms with large windows that invite plenty of sunlight. One of the standout features of the home is the front bedroom’s private deck above the 1-car garage. This deck provides the perfect space to unwind and take in the peaceful views of the surrounding oak-studded hills. The fully fenced backyard is a true oasis, featuring high fencing for privacy, a spacious wooden deck, and a flourishing garden to enjoy year-round. Conveniently located just 10 minutes from Downtown San Luis Obispo and 20 minutes from Paso Robles, this home is ideal for outdoor lovers with its proximity to renowned wineries and picturesque hiking trails.
Sold for $652,000
Listed by: Invest SLO • Chelsea King • Contact: 805-540-9333
Bought with: Ciano Real Estate, Inc.
$652,000
22650 I St, Santa Margarita, CA 93453
2beds
960sqft
Single Family Residence
Built in 1977
3,750 Square Feet Lot
$663,500 Zestimate®
$679/sqft
$2,781 Estimated rent
Home value
$663,500
$610,000 - $723,000
$2,781/mo
Zestimate® history
Owner options
List your home for rent
$2,781/mo
Rent Zestimate®
Find your next renter with Zillow Rental Manager. Plus, with online applications, you can quickly screen prospective tenants – for free.
$2,781/mo
Rent Zestimate®
Refinance and save
$4,105/mo
Est. payment
Refinancing to a lower rate could help reduce your monthly payments and save thousands over the life of the loan.
$4,105/mo
Est. payment
Explore your selling options
Work with a Zillow partner agent
Leverage their expertise and Zillow's premium Showcase listings to get your home seen by more buyers.
Get startedList with your own agent
Get your home in front of millions of buyers by listing it on Zillow.
Learn how to do itSell it yourself
Take full control of how buyers see your home on Zillow by listing For Sale by Owner (FSBO).
List your homeWhat's special
Backyard deckFully fenced backyardPeaceful viewsLarge windowsPrivate deckInviting covered front porchHigh fencing for privacy
Zillow last checked:
Listing updated:
Listed by:
Chelsea King DRE #02152275 805-540-9333,
Invest SLO,
Abel Contreras DRE #02062620,
Invest SLO
Bought with:
Frankie Ciano, DRE #01412309
Ciano Real Estate, Inc.
Source: CRMLS,MLS#: PI25043558 Originating MLS: California Regional MLS
Originating MLS: California Regional MLSFacts & features
Interior
Bedrooms & bathrooms
- Bedrooms: 2
- Bathrooms: 2
- Full bathrooms: 2
- Main level bathrooms: 1
Rooms
- Room types: Bedroom, Kitchen, Living Room
Bedroom
- Features: All Bedrooms Up
Bathroom
- Features: Bathtub, Closet, Linen Closet, Remodeled, Tub Shower
Kitchen
- Features: Laminate Counters, Remodeled, Updated Kitchen
Heating
- Natural Gas
Cooling
- Wall/Window Unit(s)
Appliances
- Included: ENERGY STAR Qualified Water Heater, Gas Oven, Gas Range, Gas Water Heater, Ice Maker, Microwave, Refrigerator, Range Hood, Self Cleaning Oven, Water To Refrigerator, Water Heater
- Laundry: Gas Dryer Hookup, In Garage
Features
- Eat-in Kitchen, Laminate Counters, Track Lighting, All Bedrooms Up
- Flooring: Carpet, Vinyl
- Windows: Double Pane Windows
- Has fireplace: No
- Fireplace features: None
- Common walls with other units/homes: No Common Walls
Interior area
- Total interior livable area: 960 sqft
Property
Parking
- Total spaces: 1
- Parking features: Asphalt, Direct Access, Driveway Level, Door-Single, Driveway, Garage Faces Front, Garage
- Attached garage spaces: 1
Accessibility
- Accessibility features: Safe Emergency Egress from Home, Parking, Accessible Doors
Features
- Levels: Two
- Stories: 2
- Entry location: Front Door
- Patio & porch: Deck, Front Porch
- Exterior features: Rain Gutters
- Pool features: None
- Spa features: None
- Has view: Yes
- View description: Mountain(s), Neighborhood
Lot
- Size: 3,750 Square Feet
- Features: Back Yard, Front Yard, Landscaped, Rectangular Lot, Yard
Details
- Parcel number: 069111015
- Special conditions: Standard
Construction
Type & style
- Home type: SingleFamily
- Property subtype: Single Family Residence
Materials
- Drywall, Concrete
- Foundation: Raised
Condition
- Repairs Cosmetic,Termite Clearance
- New construction: No
- Year built: 1977
Utilities & green energy
- Electric: Electricity - On Property
- Sewer: Septic Tank
- Water: Public
- Utilities for property: Cable Connected, Electricity Connected, Natural Gas Connected, Phone Available, Sewer Connected, Water Connected
Green energy
- Energy efficient items: Water Heater
Community & HOA
Community
- Features: Biking, Street Lights
- Security: Carbon Monoxide Detector(s), Fire Detection System, Smoke Detector(s)
- Subdivision: Santa Margarita In Town(70)
Location
- Region: Santa Margarita
Financial & listing details
- Price per square foot: $679/sqft
- Tax assessed value: $235,044
- Annual tax amount: $2,605
- Date on market: 6/30/2025
- Cumulative days on market: 8 days
- Listing terms: Cash,Conventional
- Road surface type: Not Maintained, Unimproved
Price history
| Date | Event | Price |
|---|---|---|
| 8/12/2025 | Sold | $652,000+0.3%$679/sqft |
Source:  CRMLS #PI25043558 Report a problem CRMLS #PI25043558 Report a problem | ||
| 7/11/2025 | Contingent | $650,000$677/sqft |
Source: CRMLS #PI25043558 Report a problem | ||
| 7/3/2025 | Listed for sale | $650,000+316.7%$677/sqft |
Source: CRMLS #PI25043558 Report a problem | ||
| 9/26/2000 | Sold | $156,000$163/sqft |
Source: Public Record Report a problem | ||
Public tax history
| Year | Property taxes | Tax assessment |
|---|---|---|
| 2025 | $2,605 +4.9% | $235,044 +2% |
| 2024 | $2,483 +0.1% | $230,436 +2% |
| 2023 | $2,480 +1.3% | $225,918 +2% |
| 2022 | $2,448 +2.1% | $221,489 +2% |
| 2021 | $2,398 +1.1% | $217,147 +1% |
| 2020 | $2,373 +2.1% | $214,921 +2% |
| 2019 | $2,325 +2.1% | $210,707 +2% |
| 2018 | $2,278 +2.1% | $206,576 +2% |
| 2017 | $2,232 +2.1% | $202,526 +2% |
| 2016 | $2,186 | $198,556 +1.5% |
| 2015 | $2,186 +11.3% | $195,575 +2% |
| 2014 | $1,964 | $191,745 +2.5% |
| 2012 | -- | $187,138 +2% |
| 2011 | -- | $183,469 +0.8% |
| 2010 | -- | $182,099 -0.2% |
| 2009 | -- | $182,532 +2% |
| 2008 | -- | $178,954 +2% |
| 2007 | -- | $175,447 +2% |
| 2006 | -- | $172,008 +2% |
| 2005 | -- | $168,636 +2% |
| 2004 | -- | $165,331 +1.9% |
| 2003 | -- | $162,302 +2% |
| 2002 | -- | $159,120 +2% |
| 2001 | -- | $156,000 |
Find assessor info on the county website
Neighborhood: 93453
Nearby homes
- $558,7002 bd1 ba960 sqft22654 I St, Santa Margarita, CA 93453Off Market
- $755,6003 bd2 ba1.4k sqft22640 I St, Santa Margarita, CA 93453Off Market
- $619,0002 bd2 ba1.1k sqft22658 I St, Santa Margarita, CA 93453Off Market
- $695,6003 bd2 ba1.2k sqft22660 I St, Santa Margarita, CA 93453Off Market
- $762,3003 bd2 ba1.2k sqft22620 I St, Santa Margarita, CA 93453Off Market
- $759,0003 bd2 ba1.4k sqft22670 I St, Santa Margarita, CA 93453Off Market
- $596,2003 bd2 ba952 sqft22600 I St, Santa Margarita, CA 93453Off Market
- $778,1003 bd2 ba1.7k sqft2669 H St, Santa Margarita, CA 93453Off Market
Nearby schools
GreatSchools rating
- 6/10Santa Margarita Elementary SchoolGrades: K-5Distance: 0.7 mi
- 7/10Atascadero Middle SchoolGrades: 6-8Distance: 7.8 mi
- 8/10Atascadero High SchoolGrades: 9-12Distance: 7.5 mi


Get pre-qualified for a loan
At Zillow Home Loans, we can pre-qualify you in as little as 5 minutes with no impact to your credit score.An equal housing lender. NMLS #10287.
Nearby cities
Nearby zip codes
Other Atascadero Topics
