Skip main navigation
Sold for $2,850,000
  • $2,850,000

    22651 Calvert St, Woodland Hills, CA 91367

    4beds
    4,548sqft
    Residential, Single Family Residence
    Built in 1952
    0.68 Acres Lot
    $2,862,800 Zestimate®
    $627/sqft
    $7,657 Estimated rent

    Home value

    $2,862,800

    $2.61M - $3.15M

    $7,657/mo

    Zestimate® history
    Loading
    Loading...

    Owner options

    List your home for rent

    $7,657/mo

    Rent Zestimate®

    Find your next renter with Zillow Rental Manager. Plus, with online applications, you can quickly screen prospective tenants – for free.

    Learn more

    $7,657/mo

    Rent Zestimate®

    Refinance and save

    $17,969/mo

    Est. payment

    Refinancing to a lower rate could help reduce your monthly payments and save thousands over the life of the loan.

    See today's rates

    $17,969/mo

    Est. payment

    Explore your selling options

    Work with a Zillow partner agent

    Leverage their expertise and Zillow's premium Showcase listings to get your home seen by more buyers.

    Get started

    List with your own agent

    Get your home in front of millions of buyers by listing it on Zillow.

    Learn how to do it

    Sell it yourself

    Take full control of how buyers see your home on Zillow by listing For Sale by Owner (FSBO).

    List your home

    What's special

    Double gated estateStone fireplaceCommercial grade powerPrivate home theaterVintage wine rackAmple parkingMultiple above-ground planters
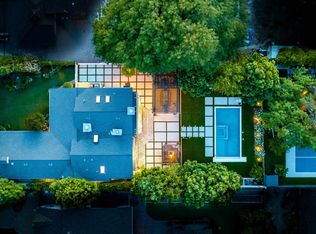
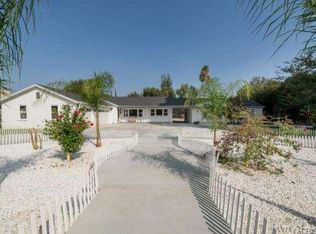
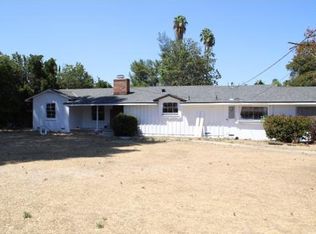
    Homesteader & Creative's Dream Estate; Just under an acre and ideal for a Family Compound. This 4,548 sq. ft. Double gated estate in the heart of Walnut Acres, blending privacy, luxury, and the opportunity for self-sufficient living and artistic expression. Fully paid off Solar, 40 KWH per day, upgraded inverters 2021 400AMP power, Newer roof, Whole House fan, water filter and softener, Two - Five ton 3 zone HVAC units installed 2022, New Designed for those who value craftsmanship, sustainability, and inspired living. Canadian Heart Pine, Custom cabinetry with bull nose moldings custom copper sinks and hood Newer Milguard windows and sliders throughout. . This property offers endless possibilities. The main home features 3 bedrooms and 2.5 bathrooms, with the primary in its own wing of the home creating that needed separation from the rest of the house. The chef's kitchen is both functional and elegant, boasting a large center island with additional prep sink and custom seating, handcrafted COPPER range hood, copper SINK and accents, custom cabinetry, high-end appliances, and a HUGE walk-in pantry. A built-in desk for workspace functionality, adjacent to the laundry room and wood-lined linen / storage room, adds to the home's thoughtful design. A vintage Chicago bar (circa 1927), meticulously restored and off the formal dining room which faces the vintage wine rack custom made from terracotta pipes. The homes seamless flow leads into the private home theater, complete with plush reclining seating, built-in surround sound and elegant wainscot detailing. After dinner and cocktails, step outside to the expansive covered pavilion, exposed beams, stone fireplace, sets the perfect space for ultimate relaxation under the stars. Elegant lighting, gas hook-ups for BBQ enthusiast adding to the grand entertainer's lifestyle. Off the rear of the house with a separate entrance leads to the attached 1-bedroom, 1-bathroom guest suite built in 2023 with its own private laundry room which creates the perfect amount of privacy for multi-generational living. Long, gated driveway leads to an ample parking and additional storage for all your tools and toys. The 1,800 sq. ft. 8-car garage has commercial grade power, new roof installed 2021, ideal for a workshop, artist's studio, creative space, or potential, ADU conversion. Leaving an additional Single-car garage attached to the main house. The rear yard offering ample space and privacy consists of an Orchard, including Meyer and regular Lemons Blood Oranges, Lime, Kava Kava, Oranges Peach, Nectarine, Apricots, Pluots, Finger Lime, Pomegranates, Black Walnuts and more. Not to mention the raised garden beds and multiple above-ground planters for growing fresh produce all year round, Coop for fresh eggs $$$$, Pool with a wood deck for ultimate relaxation. This estate is perfect for multiple situations let your imagination flow. Animal friendly property, horse or race cars, this private family compound, has it all. Multi-generational retreat, self sufficiency or an inspired lifestyle. Let your dreams come true. Just under an acre of land, the possibilities are endless. DO NOT miss this amazing opportunity.

    Zillow last checked:

    Listing updated:

    Listed by:

    Cassidy Cook DRE # 01880999 661-231-5783,

    Coldwell Banker Realty 310-458-0091

    Bought with:

    Natasha Aasadore, DRE # 01366646

    Engel & Volkers Burbank

    Source: CLAW,MLS#: 25567397MLS Logo

    Facts & features

    Interior

    Bedrooms & bathrooms
    • Bedrooms: 4
    • Bathrooms: 4
    • Full bathrooms: 3
    • 1/2 bathrooms: 1
    Rooms
    • Room types: Bonus Room, Breakfast, Breakfast Area, Bar, Family Room, Great Room, Living Room, Media Room, Walk-In Closet, Dining Area, Dining Room, Patio Covered, Workshop, Walk-In Pantry, Art Studio, Projection, Retreat, In-Law Suite, Home Theatre, Gym, Formal Entry, Cabana
    Bedroom
    • Features: Walk-In Closet(s)
    • Level: Lower
    Bathroom
    • Features: Double Vanity(s), Linen Closet
    Kitchen
    • Features: Gourmet Kitchen, Bar, Kitchen Island, Pantry, Remodeled, Skylight(s), Tile Counters, Stone Counters
    Heating
    • Central
    Cooling
    • Central Air, Air Conditioning
    Appliances
    • Included: Gas Cooktop, Oven, Disposal, Freezer, Dryer, Microwave, Refrigerator, Washer, Dishwasher, Exhaust Fan, Water Filter, Range/Oven
    • Laundry: Inside, Laundry Area, Laundry Closet Stacked, Laundry Room, In Kitchen
    Features
    • Cathedral-Vaulted Ceilings, Dry Bar, Storage, Recessed Lighting, High Ceilings, Bar, Ceiling Fan(s), Breakfast Area, Breakfast Counter / Bar, Breakfast Nook, Country Kitchen, Dining Area, Kitchen Island
    • Flooring: Engineered Hardwood, Hardwood, Ceramic Tile, Clay, Stone, Wood, Tile, Cement, Carpet
    • Number of fireplaces: 3
    • Fireplace features: Den, Family Room, Outside, Decorative
    Interior area
    • Total structure area: 4,548
    • Total interior livable area: 4,548 sqft

    Property

    Parking
    • Total spaces: 9
    • Parking features: Attached, Auto Driveway Gate, Storage, Covered, Direct Access, Driveway, Garage - 4+ Car, Garage Is Attached, Garage Is Detached, Gated, RV Gated, RV Access/Parking, Private, Private Garage, Driveway Gate, Garage, Garage - 1 Car, Garage - 2 Car, Garage - 3 Car
    • Has attached garage: Yes
    • Has uncovered spaces: Yes
    Features
    • Levels: One
    • Stories: 1
    • Pool features: Above Ground
    • Spa features: Bath
    • Has view: Yes
    • View description: None
    Lot
    • Size: 0.68 Acres
    • Dimensions: 100 x 298
    Details
    • Additional structures: Shed(s), Accessory Bldgs, Gazebo, Cabana, Other, Attached Guest House
    • Parcel number: 2039018003
    • Zoning: LARA
    • Special conditions: Standard

    Construction

    Type & style
    • Home type: SingleFamily
    • Architectural style: Craftsman
    • Property subtype: Residential, Single Family Residence
    • Attached to another structure: Yes
    Condition
    • Year built: 1952

    Utilities & green energy

    • Electric: 220 Volt Location (Workshop)
    Green energy
    • Energy generation: Solar

    Community & HOA

    HOA
    • Has HOA: No
    Location
    • Region: Woodland Hills

    Financial & listing details

    • Price per square foot: $627/sqft
    • Tax assessed value: $908,404
    • Annual tax amount: $11,610
    • Date on market: 7/19/2025

    Price history

    DateEventPrice
    10/27/2025Sold$2,850,000-4.7%$627/sqft
    Source: CLAW #25567397 Report a problem
    10/15/2025Pending sale$2,990,000$657/sqft
    Source: CLAW #25567397 Report a problem
    9/12/2025Contingent$2,990,000$657/sqft
    Source: CLAW #25567397 Report a problem
    7/19/2025Listed for sale$2,990,000$657/sqft
    Source: CLAW #25567397 Report a problem
    7/19/2025Listing removed$2,990,000$657/sqft
    Source: CLAW #25495643 Report a problem
    4/14/2025Listed for sale$2,990,000+1017.8%$657/sqft
    Source: CLAW #25495643 Report a problem
    5/16/1997Sold$267,500$59/sqft
    Source: Public Record Report a problem

    Public tax history

    YearProperty taxesTax assessment
    2025$11,610 +0.5%$908,404 +2%
    2024$11,549 +1.9%$890,593 +2%
    2023$11,337 +4.6%$873,131 +2%
    2022$10,834 +1.4%$856,011 +2%
    2021$10,685 -0.9%$839,228 +1%
    2020$10,783 $830,623 +2%
    2019$10,783 +8.9%$814,337 +2%
    2018$9,903 $798,370 +2%
    2017$9,903 +2.2%$782,717 +2%
    2016$9,688 +2.8%$767,370 +1.5%
    2015$9,428 +1%$755,844 +2%
    2014$9,334 $741,039 +2.5%
    2012-- $723,228 +2%
    2011-- $709,048 +0.8%
    2010-- $703,750 -0.2%
    2009-- $705,423 +2%
    2008-- $691,592 +2%
    2007-- $678,032 +2%
    2006-- $664,739
    2005-- $664,739 +9.9%
    2004-- $604,659 +27%
    2003-- $476,190 +2%
    2002-- $466,854 +26%
    2000-- $370,478
    Find assessor info on the county website

    Neighborhood: Woodland Hills

    Nearby schools

    GreatSchools rating
    Get a cash offer in 3 minutes
    Find out how much your home could sell for in as little as 3 minutes with a no-obligation cash offer.
    Estimated market value
    $2,862,800
    Get a cash offer in 3 minutes
    Find out how much your home could sell for in as little as 3 minutes with a no-obligation cash offer.
    Estimated market value
    $2,862,800