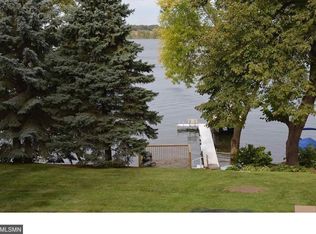
Welcome to this home that offers combined county & lake living. Built on 1.36 acres of land that offers views & deeded access to the water on Lake Francis. Sellers have done a beautiful job of updating & maintaining this 3 bedroom 2 bath home that offers a double attached garage as well as an oversized heated double detached garage as well as other sheds. This home really does touch all the buttons with the large main fl. living/family room that offers a gas fireplace & views to the front and back. The kitchen has been totally updated to include custom white cabinets, hard surface counter tops, flooring, beadboard ceiling and updated appliances. The primary bedroom is very spacious with a 13.3 x 8.7 closet complete with built ins & walk through to main bath & laundry. The second bedroom is on the main floor with a third large bedroom & 3/4 in the lower level. The lower level also offers a recreation room, plenty of storage , meticulous mechanical room and second laundry room. The outside has numerous options for sitting, relaxing & enjoying the outdoors on the varies deck, patios, both flower & vegetable gardens. On the back side of the home is 3 season building that was built for the purpose of an outdoor hottub house. There is so much enjoyment to be had at this home so don't delay in seeing it for yourself!
Sold-non member
$579,000
22651 W Francis Ln, Elysian, MN 56028
3beds
3,066sqft
Single Family Residence
Built in 1985
1.36 Acres Lot
$593,000 Zestimate®
$189/sqft
$2,522 Estimated rent
Home value
$593,000
Estimated sales range
Not available
$2,522/mo
Zestimate® history
Owner options
List your home for rent
$2,522/mo
Rent Zestimate®
Find your next renter with Zillow Rental Manager. Plus, with online applications, you can quickly screen prospective tenants – for free.
$2,522/mo
Rent Zestimate®
Refinance and save
$3,687/mo
Est. payment
Refinancing to a lower rate could help reduce your monthly payments and save thousands over the life of the loan.
$3,687/mo
Est. payment
Explore your selling options
Work with a Zillow partner agent
Leverage their expertise and Zillow's premium Showcase listings to get your home seen by more buyers.
Get startedList with your own agent
Get your home in front of millions of buyers by listing it on Zillow.
Learn how to do itSell it yourself
Take full control of how buyers see your home on Zillow by listing For Sale by Owner (FSBO).
List your homeWhat's special
Zillow last checked:
Listing updated:
Listed by:
MARY WELLER,
Coldwell Banker River Valley
Bought with:
Non Member
Non-Member
Source: RASM,MLS#: 7038487
Facts & features
Interior
Bedrooms & bathrooms
- Bedrooms: 3
- Bathrooms: 2
- Full bathrooms: 1
- 3/4 bathrooms: 1
- Main level bathrooms: 2
- Main level bedrooms: 3
Bedroom
- Description: Set at the front of the house with views to the lake! Also a walk-in closet and walk-through to bath & main floor laundry
- Level: Main
- Area: 199.5
- Dimensions: 15 x 13.3
Bedroom 1
- Level: Main
- Area: 156
- Dimensions: 12 x 13
Bedroom 2
- Level: Lower
- Area: 258.5
- Dimensions: 23.5 x 11
Dining room
- Description: Patio doors to backyard gardens, original hottub house and patio
- Features: Combine with Kitchen, Combine with Living Room
- Level: Main
- Area: 168
- Dimensions: 12 x 14
Family room
- Level: Lower
- Area: 190.8
- Dimensions: 12 x 15.9
Kitchen
- Description: Patio doors out to deck and lake views
- Level: Main
- Area: 252.7
- Dimensions: 19 x 13.3
Living room
- Level: Main
- Area: 238
- Dimensions: 17 x 14
Heating
- Forced Air, Natural Gas
Cooling
- Central Air
Appliances
- Included: Cooktop, Dishwasher, Dryer, Exhaust Fan, Microwave, Range, Oven, Washer, Gas Water Heater, Water Softener Owned
- Laundry: Washer/Dryer Hookups, Main Level
Features
- Ceiling Fan(s), Eat-In Kitchen, Walk-In Closet(s), Bath Description: Main Floor Full Bath, Primary Walk-Thru, Separate Tub & Shower, Whirlpool, Main Floor Bedrooms
- Windows: Double Pane Windows, Window Coverings
- Basement: Egress Windows,Finished,Sump Pump,Block,Full
- Has fireplace: Yes
- Fireplace features: Gas
Interior area
- Total structure area: 2,666
- Total interior livable area: 3,066 sqft
- Finished area above ground: 1,666
- Finished area below ground: 1,000
Property
Parking
- Total spaces: 4
- Parking features: Attached, Detached, Garage Door Opener
- Attached garage spaces: 4
Features
- Levels: One
- Stories: 1
- Patio & porch: Deck, Patio
- On waterfront: Yes
- Waterfront features: Deeded Access
- Body of water: Francis
- Frontage type: Waterfront
Lot
- Size: 1.36 Acres
- Dimensions: 300 x 200
- Features: Accessible Shoreline, Cul-De-Sac, Landscaped, Few Trees
Details
- Additional structures: Gazebo, Hot Tub, Storage Shed, Workshop, Garage(s)
- Foundation area: 1400
- Parcel number: 04.033.0500
- Other equipment: Water Filtration System, Sump Pump
Construction
Type & style
- Home type: SingleFamily
- Property subtype: Single Family Residence
Materials
- Frame/Wood, Other
- Roof: Asphalt
Condition
- Year built: 1985
Utilities & green energy
- Electric: Circuit Breakers
- Sewer: City
- Water: Public
- Utilities for property: Underground Utilities
Community & HOA
Community
- Security: Smoke Detector(s), Carbon Monoxide Detector(s)
Location
- Region: Elysian
Financial & listing details
- Price per square foot: $189/sqft
- Annual tax amount: $2,756
- Date on market: 10/17/2025
- Listing terms: Cash,Conventional,DVA
Price history
| Date | Event | Price |
|---|---|---|
| 10/10/2025 | Sold | $579,000$189/sqft |
Source:  RASM #7038487 Report a problem RASM #7038487 Report a problem | ||
| 9/3/2025 | Listed for sale | $579,000$189/sqft |
Source: RASM #7038487 Report a problem | ||
Public tax history
Tax history is unavailable.
Neighborhood: 56028
Nearby homes
- $411,9003 bd2 ba4.3k sqft22651 Francis Ln W, Elysian, MN 56028Off Market
- $540,2003 bd2 ba1.6k sqft22694 W Francis Ln, Elysian, MN 56028Off Market
- $579,9004 bd3 ba6.2k sqft51355 Bay Ln, Elysian, MN 56028Off Market
- $604,8002 bd2 ba2.3k sqft22656 W Francis Ln, Elysian, MN 56028Off Market

- $85,000-- bd-- ba-- sqft22654 W Francis Ln, Elysian, MN 56028Off Market
- $572,0003 bd2 ba2.6k sqft22654 Francis Ln W, Elysian, MN 56028Off Market
- $846,8004 bd1 ba4.9k sqft22674 Francis Ln W, Elysian, MN 56028Off Market
- $493,8002 bd1 ba992 sqft51368 Lakeland Dr, Elysian, MN 56028Off Market
Nearby schools
GreatSchools rating
- 6/10Waterville Elementary SchoolGrades: PK-4Distance: 7.8 mi
- 8/10Waterville-Elysian-Morristown Jr.Grades: 7-8Distance: 13.7 mi
- 6/10Waterville-Elysian-Morristown Sr.Grades: 9-12Distance: 7.8 mi
Schools provided by the listing agent
- District: Mankato #77
Source: RASM. This data may not be complete. We recommend contacting the local school district to confirm school assignments for this home.
Get a cash offer in 3 minutes
Find out how much your home could sell for in as little as 3 minutes with a no-obligation cash offer.
Estimated market value
$593,000
Get a cash offer in 3 minutes
Find out how much your home could sell for in as little as 3 minutes with a no-obligation cash offer.
Estimated market value
$593,000
- Minnesota
- Le Sueur County
- Elysian
- 56028
- 22651 W Francis Ln
Nearby cities
Nearby zip codes
Other Elysian Topics
