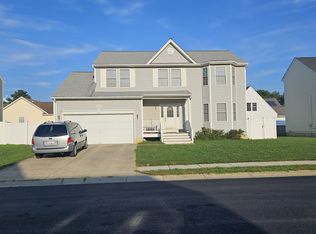
Welcome to your dream home! Situated on a fully fenced in large corner lot, this beautiful property offers unparalleled convenience, being close to shopping and dining. The entire home has been freshly painted, move-in ready for new owners. Brand new LVP flooring has just been installed in the basement and main levels. In the basement you will find a brand new full bath, family/rec room and a bedroom, perfect for guests and additional living space. The bathroom on the main level has been beautifully renovated. The main level features an open floor plan, eat-in kitchen and a beautiful sun room/dining area with access to the back yard with a newer composite deck. The upper level has 4 bedrooms and the primary bedroom has 2 separate his/her walk in closest, with a primary bathroom that boasts a double vanity, garden tub and separate shower. The home also features a brand-new roof, ensuring durability and peace of mind for years to come. Enjoy endless hot water with the brand new tankless hot water heater and the latest kitchen convenience with a brand new LG touch screen refrigerator. The back yard features a peach tree, a blueberry bush and raised gardens that are actively growing cucumber, okra, corn, peppers, and eggplant. As part of a welcoming neighborhood, you’ll have access to fantastic amenities, including a community pool. Don’t miss this opportunity to own a home that combines modern upgrades with an excellent location!
Sold for $459,900
$459,900
22652 Kinnegad Dr, Great Mills, MD 20634
5beds
2,776sqft
Single Family Residence
Built in 2005
8,334 Square Feet Lot
$453,500 Zestimate®
$166/sqft
$2,458 Estimated rent
Home value
$453,500
$431,000 - $476,000
$2,458/mo
Zestimate® history
Owner options
List your home for rent
$2,458/mo
Rent Zestimate®
Find your next renter with Zillow Rental Manager. Plus, with online applications, you can quickly screen prospective tenants – for free.
$2,458/mo
Rent Zestimate®
Refinance and save
$2,900/mo
Est. payment
Refinancing to a lower rate could help reduce your monthly payments and save thousands over the life of the loan.
$2,900/mo
Est. payment
Explore your selling options
Work with a Zillow partner agent
Leverage their expertise and Zillow's premium Showcase listings to get your home seen by more buyers.
Get startedList with your own agent
Get your home in front of millions of buyers by listing it on Zillow.
Learn how to do itSell it yourself
Take full control of how buyers see your home on Zillow by listing For Sale by Owner (FSBO).
List your homeWhat's special
Zillow last checked:
Listing updated:
Listed by:
April Davis 240-299-4353,
Berkshire Hathaway HomeServices PenFed Realty
Bought with:
Mitzi Santayana, 5007729
Compass
Source: Bright MLS,MLS#: MDSM2019220
Facts & features
Interior
Bedrooms & bathrooms
- Bedrooms: 5
- Bathrooms: 4
- Full bathrooms: 3
- 1/2 bathrooms: 1
- Main level bathrooms: 1
Rooms
- Room types: Living Room, Primary Bedroom, Bedroom 2, Bedroom 3, Bedroom 4, Kitchen, Family Room, Basement, Breakfast Room
Basement
- Area: 952
Heating
- Central, Natural Gas
Cooling
- Central Air, Electric
Appliances
- Included: Dishwasher, Disposal, Dryer, Self Cleaning Oven, Oven/Range - Gas, Refrigerator, Washer, Gas Water Heater
Features
- Combination Kitchen/Dining, Breakfast Area, Primary Bath(s), Entry Level Bedroom, Vaulted Ceiling(s)
- Flooring: Carpet, Luxury Vinyl
- Windows: Bay/Bow
- Basement: Exterior Entry,Walk-Out Access,Finished
- Has fireplace: No
Interior area
- Total structure area: 2,776
- Total interior livable area: 2,776 sqft
- Finished area above ground: 1,824
- Finished area below ground: 952
Property
Parking
- Total spaces: 2
- Parking features: Garage Door Opener, Garage Faces Front, Attached
- Attached garage spaces: 2
Accessibility
- Accessibility features: None
Features
- Levels: Three
- Stories: 3
- Patio & porch: Porch
- Exterior features: Sidewalks
- Pool features: Community
- Fencing: Full,Privacy,Vinyl
Lot
- Size: 8,334 Square Feet
- Features: Corner Lot, Landscaped
Details
- Additional structures: Above Grade, Below Grade
- Parcel number: 1908144133
- Zoning: RH
- Special conditions: Standard
Construction
Type & style
- Home type: SingleFamily
- Architectural style: Colonial
- Property subtype: Single Family Residence
Materials
- Vinyl Siding
- Foundation: Slab
- Roof: Architectural Shingle
Condition
- Very Good
- New construction: No
- Year built: 2005
- Major remodel year: 2024
Details
- Builder model: THE BALDWIN
- Builder name: LIBERTY HOME BUILDERS
Utilities & green energy
- Sewer: Public Sewer
- Water: Public
- Utilities for property: Natural Gas Available
Community & HOA
Community
- Subdivision: Hickory Hills North
HOA
- Has HOA: Yes
- Amenities included: Clubhouse, Pool, Tot Lots/Playground, Security
- Services included: Trash, Snow Removal, Recreation Facility, Pool(s)
- HOA fee: $66 monthly
- HOA name: HICKORY HILLS HOMEOWNERS ASSOC
Location
- Region: Great Mills
Financial & listing details
- Price per square foot: $166/sqft
- Tax assessed value: $280,633
- Annual tax amount: $2,478
- Date on market: 6/9/2024
- Listing agreement: Exclusive Right To Sell
- Listing terms: USDA Loan,Cash,VA Loan,Conventional,FHA
- Inclusions: All Appliances, Washer, Dryer
- Ownership: Fee Simple
Price history
| Date | Event | Price |
|---|---|---|
| 7/22/2024 | Sold | $459,900$166/sqft |
Source:  Bright MLS #MDSM2019220 Report a problem Bright MLS #MDSM2019220 Report a problem | ||
| 6/13/2024 | Contingent | $459,900$166/sqft |
Source: Bright MLS #MDSM2019220 Report a problem | ||
| 6/9/2024 | Listed for sale | $459,900+87.7%$166/sqft |
Source: Bright MLS #MDSM2019220 Report a problem | ||
| 10/27/2015 | Sold | $245,000-2%$88/sqft |
Source: Public Record Report a problem | ||
| 9/8/2015 | Pending sale | $249,900$90/sqft |
Source: O Brien Realty #SM8667259 Report a problem | ||
| 8/21/2015 | Price change | $249,900-2%$90/sqft |
Source: O Brien Realty #SM8667259 Report a problem | ||
| 6/15/2015 | Listed for sale | $255,000+12.4%$92/sqft |
Source: O Brien Realty #SM8667259 Report a problem | ||
| 7/13/2005 | Sold | $226,919$82/sqft |
Source: Public Record Report a problem | ||
Public tax history
| Year | Property taxes | Tax assessment |
|---|---|---|
| 2025 | $3,331 +23.6% | $303,067 +8% |
| 2024 | $2,694 +8.7% | $280,633 +8.7% |
| 2023 | $2,478 +2.7% | $258,200 |
| 2022 | $2,413 +2.8% | $258,200 +5.6% |
| 2021 | $2,347 +2.9% | $244,533 +2.9% |
| 2020 | $2,281 | $237,700 |
| 2019 | $2,281 | $237,700 |
| 2018 | $2,281 -2% | $237,700 -1% |
| 2017 | $2,328 -20% | $240,200 |
| 2016 | $2,908 | $240,200 |
| 2015 | $2,908 | $240,200 -0.3% |
| 2014 | $2,908 | $240,900 |
| 2013 | -- | $240,900 |
| 2012 | -- | $240,900 -13.4% |
| 2011 | -- | $278,150 |
| 2010 | -- | $278,150 |
| 2009 | -- | $278,150 -10% |
| 2008 | -- | $309,220 +18.8% |
| 2007 | -- | $260,310 +23.1% |
| 2006 | -- | $211,400 +612.7% |
| 2005 | -- | $29,660 +1.5% |
| 2004 | -- | $29,216 +1.5% |
| 2003 | -- | $28,773 |
Find assessor info on the county website
Neighborhood: 20634
Nearby homes
- $432,8004 bd4 ba2.9k sqft22648 Kinnegad Dr, Great Mills, MD 20634Off Market
- $290,0003 bd2 ba1.3k sqft45515 Kilbeggan Ct, Great Mills, MD 20634Sold

- $425,1004 bd2 ba2.1k sqft22664 Kinnegad Dr, Great Mills, MD 20634Off Market
- $405,0004 bd3 ba1.7k sqft45519 Kilbeggan Ct, Great Mills, MD 20634Off Market
- $417,2004 bd3 ba2.1k sqft22651 Kinnegad Dr, Great Mills, MD 20634Off Market
- $417,400-- bd2 ba1.9k sqft45516 Shannon St, Great Mills, MD 20634Off Market
- $368,5004 bd3 ba1.5k sqft22644 Kinnegad Dr, Great Mills, MD 20634Off Market
- $444,3004 bd4 ba3.2k sqft45514 Kilbeggan Ct, Great Mills, MD 20634Off Market
Nearby schools
GreatSchools rating
- 5/10Greenview Knolls Elementary SchoolGrades: PK-5Distance: 0.9 mi
- 7/10Esperanza Middle SchoolGrades: 6-8Distance: 0.7 mi
- 3/10Great Mills High SchoolGrades: 9-12Distance: 3.1 mi
Schools provided by the listing agent
- High: Great Mills
- District: St. Mary's County Public Schools
Source: Bright MLS. This data may not be complete. We recommend contacting the local school district to confirm school assignments for this home.
Get a cash offer in 3 minutes
Find out how much your home could sell for in as little as 3 minutes with a no-obligation cash offer.
Estimated market value
$453,500
Get a cash offer in 3 minutes
Find out how much your home could sell for in as little as 3 minutes with a no-obligation cash offer.
Estimated market value
$453,500
- Maryland
- Saint Marys County
- Great Mills
- 20634
- 22652 Kinnegad Dr
Nearby cities
Nearby zip codes
Other Great Mills Topics
