Skip main navigation
Off market
  • $234,200

    22652 S Wallstreet --, Yarnell, AZ 85362

    2beds
    2baths
    912sqft
    Single Family Residence
    Built in 1948
    7,405 Square Feet Lot
    $234,200 Zestimate®
    $257/sqft
    $1,491 Estimated rent

    Home value

    $234,200

    $213,000 - $255,000

    $1,491/mo

    Zestimate® history
    Loading
    Loading...

    Owner options

    List your home for rent

    $1,491/mo

    Rent Zestimate®

    Find your next renter with Zillow Rental Manager. Plus, with online applications, you can quickly screen prospective tenants – for free.

    Learn more

    $1,491/mo

    Rent Zestimate®

    Refinance and save

    $1,426/mo

    Est. payment

    Refinancing to a lower rate could help reduce your monthly payments and save thousands over the life of the loan.

    See today's rates

    $1,426/mo

    Est. payment

    Explore your selling options

    Work with a Zillow partner agent

    Leverage their expertise and Zillow's premium Showcase listings to get your home seen by more buyers.

    Get started

    List with your own agent

    Get your home in front of millions of buyers by listing it on Zillow.

    Learn how to do it

    Sell it yourself

    Take full control of how buyers see your home on Zillow by listing For Sale by Owner (FSBO).

    List your home

    What's special

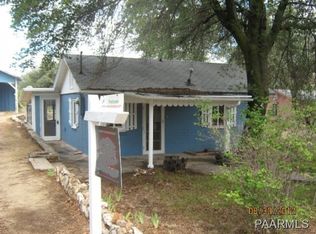
    Typical of early Yarnell homes, this is a really charming vintage 'country cottage' with ginger bread trim on a lovely lot within walking distance of Post Office, Restaurants and shops with great outdoor space too - paver patio, grass, raised bed garden, boulders... and more. Original build construction in 1940 with additions and improvements through 1980 making an effective construction year of 1948 - see Documents. Two good size bedrooms both with en-suite. Tidy country cupboards in the efficiency kitchen. Interior architectural features. Separate workshop with gabled carport and steel roof for that hobby space. Propane tank leased and recently filled. Some tlc to make it your own

    This property is not currently displayed as for sale or rent on Zillow. This may be different from what's on other websites or public sources.

    Zillow last checked:

    Listing updated:

    Listed by:

    Wendy Fostiak-Amos 928-671-1894,

    Top of the Hill Realty

    Bought with:

    Lisa Stegall-Jones, SA687580000

    My Home Group Real Estate

    Source: ARMLS,MLS#: 6255337MLS Logo

    Facts & features

    Interior

    Bedrooms & bathrooms
    • Bedrooms: 2
    • Bathrooms: 2
    Primary bedroom
    • Description: Comfortably fits king size bed
    • Level: First
    • Area: 100
    • Dimensions: 10.00 x 10.00
    Bedroom
    • Description: Second Master with ensuite - fits king size bed
    • Level: First
    • Area: 120
    • Dimensions: 12.00 x 10.00
    Family room
    • Level: First
    • Area: 204
    • Dimensions: 17.00 x 12.00
    Kitchen
    • Description: Efficient kitchen
    • Level: First
    • Area: 60
    • Dimensions: 10.00 x 6.00
    Living room
    • Level: First
    • Area: 208
    • Dimensions: 16.00 x 13.00
    Other
    • Description: Master Bath
    • Level: First
    • Area: 28
    • Dimensions: 7.00 x 4.00
    Other
    • Description: Ensuite bath
    • Level: First
    • Area: 72
    • Dimensions: 12.00 x 6.00
    Heating
    • Electric, Natural Gas
    Cooling
    • Central Air, Ceiling Fan(s), Evaporative Cooling
    Appliances
    • Included: Washer/Dryer Stacked, Dryer, Washer, Refrigerator, Gas Range, Gas Oven
    • Laundry: Inside
    Features
    • Full Bth Master Bdrm
    • Flooring: Tile
    • Windows: Double Pane Windows
    • Has basement: No
    • Has fireplace: Yes
    • Fireplace features: Family Room, Gas
    Interior area
    • Total structure area: 912
    • Total interior livable area: 912 sqft

    Property

    Parking
    • Total spaces: 3
    • Parking features: Carport, Open
    • Carport spaces: 1
    • Uncovered spaces: 2
    Features
    • Stories: 1
    • Patio & porch: Patio
    • Exterior features: Private Street(s), Storage
    • Pool features: None
    • Spa features: None
    • Fencing: Other,Chain Link,Partial,Wood
    Lot
    • Size: 7,405 Square Feet
    • Features: Desert Back, Desert Front, Grass Back
    Details
    • Parcel number: 20309053

    Construction

    Type & style
    • Home type: SingleFamily
    • Architectural style: Other
    • Property subtype: Single Family Residence
    Materials
    • Wood Frame, Painted, Block
    • Roof: Composition
    Condition
    • Year built: 1948

    Utilities & green energy

    • Sewer: Other
    • Water: Pvt Water Company
    • Utilities for property: Propane

    Community & HOA

    Community
    • Subdivision: Saum
    HOA
    • Has HOA: No
    • Services included: No Fees
    Location
    • Region: Yarnell

    Financial & listing details

    • Price per square foot: $257/sqft
    • Annual tax amount: $560
    • Date on market: 1/15/2026
    • Cumulative days on market: 38 days
    • Listing terms: Cash,Conventional,FHA,USDA Loan,VA Loan
    • Ownership: Fee Simple

    Price history

    DateEventPrice
    9/13/2021Sold$160,000-12.1%$175/sqft
    Source: ARMLS #6255337 Report a problem
    9/4/2021Pending sale$182,000$200/sqft
    Source: ARMLS #6255337 Report a problem
    8/12/2021Listed for sale$182,000$200/sqft
    Source: ARMLS #6255337 Report a problem
    7/8/2021Pending sale$182,000$200/sqft
    Source: ARMLS #6255337 Report a problem
    6/24/2021Listed for sale$182,000+49.2%$200/sqft
    Source: ARMLS #6255337 Report a problem
    9/8/2020Sold$122,000$134/sqft
    Source: PAAR as distributed by MLS GRID #1029814 Report a problem

    Public tax history

    Tax history is unavailable.

    Neighborhood: 85362

    Nearby schools

    GreatSchools rating
    Get pre-qualified for a loan
    At Zillow Home Loans, we can pre-qualify you in as little as 5 minutes with no impact to your credit score.

    An equal housing lender. NMLS #10287.