Nestled on a quiet cul-de-sac street within the prestigious GUARD-GATED COMMUNITY of Canyon Crest with NO MELLO-ROOS and LOW HOA, this stunning remodeled home perfectly blends luxury, efficiency, and comfort. This remodeled home residence showcases thoughtful design and superior craftsmanship throughout featuring a FULLY PAID SOLAR SYSTEM WITH BATTERY BACKUP, a spacious epoxy coated THREE-CAR TANDEM GARAGE with EV CHARGER outlet, MyQ wi-fi garage door openers with built in cameras and battery backup, and a large driveway that accommodates up to four cars. Step inside to a grand living and dining area with soaring ceilings, designer finishes, and abundant natural light that highlight the home’s refined style.
The gourmet chef’s kitchen is a true showpiece, featuring an 8-burner Thor built-in range with dual ovens, a large built-in refrigerator/freezer, high-end stainless steel appliances, and a large walk-in pantry. The breakfast nook opens seamlessly to the inviting family room with a beautiful stone fireplace—perfect for everyday living and entertaining.
Upstairs, the luxurious primary suite offers a private retreat with its own fireplace, a spacious sitting area, and a massive walk-in closet. The oversized spa-inspired primary bathroom features a freestanding soaking tub, a large walk-in shower, a separate makeup vanity and stunning designer finishes. Three additional bedrooms complete the upper level, including one currently used as an office with built-ins that can easily be converted into a bedroom.
Step outside to a beautifully landscaped backyard featuring a gorgeous pergola, outdoor fireplace, interlocking stone patio, fruit trees and plenty of privacy—ideal for gatherings or quiet relaxation. Additional highlights include a water softener, plantation shutters, crown molding, three fireplaces, and remodeled bathrooms.
Residents enjoy access to world-class amenities including pools, tennis courts, a fitness center, clubhouse, playground, and Lake Mission Viejo privileges for boating, swimming, fireworks and summer concerts. This exceptional home offers the perfect combination of elegance, energy efficiency, and California living at its finest all nestled on a quiet cul-de-sac street in a guard gated community across from Lake Mission Viejo.
Sold for $1,900,000
Listed by: First Team Real Estate • Dalileh Sajjadi • Contact: 949-759-5747
Bought with: First Team Real Estate
$1,900,000
22652 Sweetmeadow, Mission Viejo, CA 92692
4beds
3,057sqft
Single Family Residence
Built in 1992
7,440 Square Feet Lot
$1,897,600 Zestimate®
$622/sqft
$6,406 Estimated rent
Home value
$1,897,600
$1.75M - $2.05M
$6,406/mo
Zestimate® history
Owner options
List your home for rent
$6,406/mo
Rent Zestimate®
Find your next renter with Zillow Rental Manager. Plus, with online applications, you can quickly screen prospective tenants – for free.
$6,406/mo
Rent Zestimate®
Refinance and save
$12,107/mo
Est. payment
Refinancing to a lower rate could help reduce your monthly payments and save thousands over the life of the loan.
$12,107/mo
Est. payment
Explore your selling options
Work with a Zillow partner agent
Leverage their expertise and Zillow's premium Showcase listings to get your home seen by more buyers.
Get startedList with your own agent
Get your home in front of millions of buyers by listing it on Zillow.
Learn how to do itSell it yourself
Take full control of how buyers see your home on Zillow by listing For Sale by Owner (FSBO).
List your homeWhat's special
Zillow last checked:
Listing updated:
Listed by:
Dalileh Sajjadi DRE #01987446 310-927-4270,
First Team Real Estate,
Dennis Gournias DRE #02165678 949-991-8840,
First Team Real Estate
Bought with:
Dalileh Sajjadi, DRE #01987446
First Team Real Estate
Dennis Gournias, DRE #02165678
First Team Real Estate
Source: CRMLS,MLS#: OC25251962 Originating MLS: California Regional MLS
Originating MLS: California Regional MLSFacts & features
Interior
Bedrooms & bathrooms
- Bedrooms: 4
- Bathrooms: 3
- Full bathrooms: 2
- 1/2 bathrooms: 1
- Main level bathrooms: 1
Rooms
- Room types: Bedroom, Entry/Foyer, Family Room, Kitchen, Laundry, Living Room, Primary Bathroom, Primary Bedroom, Dining Room
Primary bedroom
- Features: Primary Suite
Bedroom
- Features: All Bedrooms Up
Bathroom
- Features: Bathtub, Dual Sinks, Enclosed Toilet, Multiple Shower Heads, Quartz Counters, Remodeled, Soaking Tub, Separate Shower, Tub Shower, Upgraded
Kitchen
- Features: Granite Counters, Kitchen Island, Kitchen/Family Room Combo, Walk-In Pantry
Heating
- Central, Forced Air, Fireplace(s), Natural Gas
Cooling
- Central Air, Dual
Appliances
- Included: 6 Burner Stove, Built-In Range, Double Oven, Dishwasher, Freezer, Gas Cooktop, Gas Oven, Gas Range, Gas Water Heater, Microwave, Refrigerator, Range Hood, Vented Exhaust Fan, Water Purifier, Dryer, Washer
- Laundry: Washer Hookup, Laundry Room
Features
- Breakfast Bar, Breakfast Area, Crown Molding, Cathedral Ceiling(s), Separate/Formal Dining Room, Granite Counters, High Ceilings, Recessed Lighting, All Bedrooms Up, Instant Hot Water, Primary Suite
- Flooring: Carpet, Stone, Tile, Vinyl
- Doors: French Doors, Sliding Doors
- Windows: Double Pane Windows, Screens, Shutters
- Has fireplace: Yes
- Fireplace features: Family Room, Primary Bedroom, Outside
- Common walls with other units/homes: No Common Walls
Interior area
- Total interior livable area: 3,057 sqft
Property
Parking
- Total spaces: 7
- Parking features: Direct Access, Driveway, Electric Vehicle Charging Station(s), Garage Faces Front, Garage, Private, Tandem
- Attached garage spaces: 3
- Uncovered spaces: 4
Features
- Levels: Two
- Stories: 2
- Entry location: Front
- Patio & porch: Covered, Patio, Stone
- Pool features: Community, Association
- Has spa: Yes
- Spa features: Association, Community
- Fencing: Block
- Has view: Yes
- View description: Neighborhood
- Waterfront features: Lake Privileges
Lot
- Size: 7,440 Square Feet
- Features: 0-1 Unit/Acre, Back Yard, Close to Clubhouse, Cul-De-Sac, Garden, Lawn, Rectangular Lot, Yard
Details
- Parcel number: 78632129
- Special conditions: Standard
Construction
Type & style
- Home type: SingleFamily
- Property subtype: Single Family Residence
Condition
- Updated/Remodeled,Turnkey
- New construction: No
- Year built: 1992
Utilities & green energy
- Electric: Photovoltaics Seller Owned, Standard
- Sewer: Public Sewer
- Water: Public
- Utilities for property: Electricity Connected, Natural Gas Connected, Sewer Connected, Water Connected
Community & HOA
Community
- Features: Curbs, Lake, Street Lights, Sidewalks, Gated, Pool
- Security: Carbon Monoxide Detector(s), Gated with Guard, Gated Community, Gated with Attendant, 24 Hour Security, Smoke Detector(s)
- Subdivision: Belcrest (Blc)
HOA
- Has HOA: Yes
- Amenities included: Billiard Room, Clubhouse, Controlled Access, Sport Court, Fitness Center, Meeting/Banquet/Party Room, Barbecue, Picnic Area, Playground, Pool, Recreation Room, Guard, Sauna, Spa/Hot Tub, Security, Tennis Court(s)
- HOA fee: $253 monthly
- HOA name: Canyon Estates
- HOA phone: 949-458-9828
- Second HOA fee: $29 monthly
- Second HOA name: Lake Mission Viejo
Location
- Region: Mission Viejo
Financial & listing details
- Price per square foot: $622/sqft
- Tax assessed value: $649,085
- Annual tax amount: $6,486
- Date on market: 11/8/2025
- Cumulative days on market: 67 days
- Listing terms: Cash,Cash to New Loan,Conventional,1031 Exchange
- Road surface type: Paved
Price history
| Date | Event | Price |
|---|---|---|
| 3/2/2026 | Sold | $1,900,000-9.5%$622/sqft |
Source:  CRMLS #OC25251962 Report a problem CRMLS #OC25251962 Report a problem | ||
| 1/23/2026 | Contingent | $2,099,000$687/sqft |
Source: CRMLS #OC25251962 Report a problem | ||
| 12/8/2025 | Listed for sale | $2,099,000+16%$687/sqft |
Source: CRMLS #OC25251962 Report a problem | ||
| 9/29/2025 | Sold | $1,810,000-4.5%$592/sqft |
Source: CRMLS #OC25085590 Report a problem | ||
| 9/23/2025 | Pending sale | $1,895,000$620/sqft |
Source: CRMLS #OC25085590 Report a problem | ||
| 9/4/2025 | Contingent | $1,895,000$620/sqft |
Source: CRMLS #OC25085590 Report a problem | ||
| 8/8/2025 | Price change | $1,895,000-2.8%$620/sqft |
Source: CRMLS #OC25085590 Report a problem | ||
| 4/18/2025 | Listed for sale | $1,950,000$638/sqft |
Source: CRMLS #OC25085590 Report a problem | ||
Public tax history
| Year | Property taxes | Tax assessment |
|---|---|---|
| 2025 | $6,486 +2% | $649,085 +2% |
| 2024 | $6,358 +2.4% | $636,358 +2% |
| 2023 | $6,211 +2% | $623,881 +2% |
| 2022 | $6,088 +2% | $611,649 +2% |
| 2021 | $5,967 +1% | $599,656 +1% |
| 2020 | $5,905 | $593,508 +2% |
| 2019 | $5,905 +2% | $581,871 +2% |
| 2018 | $5,789 +4.1% | $570,462 +2% |
| 2017 | $5,561 | $559,277 +2% |
| 2016 | $5,561 +8.8% | $548,311 +1.5% |
| 2015 | $5,109 -15.3% | $540,075 +2% |
| 2014 | $6,035 | $529,496 +0.5% |
| 2013 | -- | $527,103 +2% |
| 2012 | -- | $516,768 +2% |
| 2011 | -- | $506,636 +0.8% |
| 2010 | -- | $502,850 -0.2% |
| 2009 | -- | $504,046 +2% |
| 2008 | -- | $494,163 +2% |
| 2007 | -- | $484,474 +2% |
| 2006 | -- | $474,975 +2% |
| 2005 | -- | $465,662 +2% |
| 2004 | -- | $456,532 +1.9% |
| 2003 | -- | $448,165 +2% |
| 2002 | -- | $439,378 +2% |
| 2001 | $6,116 +0.7% | $430,763 +2% |
| 2000 | $6,074 | $422,317 |
Find assessor info on the county website
Neighborhood: 92692
Nearby homes
- $2,159,6004 bd3 ba3.5k sqft22642 Sweetmeadow, Mission Viejo, CA 92692Off Market
- $1,971,4005 bd5 ba3.4k sqft22662 Sweetmeadow, Mission Viejo, CA 92692Off Market
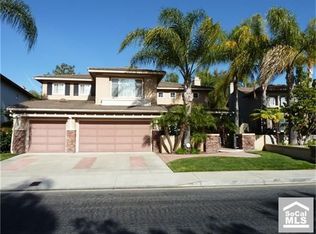
- $1,922,2004 bd4 ba3.2k sqft22661 Cottonwood, Mission Viejo, CA 92692Off Market

- $1,675,6004 bd3 ba2.8k sqft22671 Cottonwood, Mission Viejo, CA 92692Off Market

- $2,050,6005 bd5 ba3.4k sqft22666 Sweetmeadow, Mission Viejo, CA 92692Off Market
- $2,079,8004 bd2 ba3.3k sqft22632 Sweetmeadow, Mission Viejo, CA 92692Off Market
- $1,970,3004 bd4 ba3.4k sqft22651 Cottonwood, Mission Viejo, CA 92692Off Market
- $1,988,5004 bd4 ba3.2k sqft22681 Cottonwood, Mission Viejo, CA 92692Off Market
Nearby schools
GreatSchools rating
- 10/10Castille Elementary SchoolGrades: K-5Distance: 1.9 mi
- 9/10Newhart Middle SchoolGrades: 6-8Distance: 2.6 mi
- 9/10Capistrano Valley High SchoolGrades: 9-12Distance: 6.6 mi
Get a cash offer in 3 minutes
Find out how much your home could sell for in as little as 3 minutes with a no-obligation cash offer.
Estimated market value
$1,897,600
Get a cash offer in 3 minutes
Find out how much your home could sell for in as little as 3 minutes with a no-obligation cash offer.
Estimated market value
$1,897,600
- California
- Orange County
- Mission Viejo
- 92692
- 22652 Sweetmeadow
Nearby cities
Nearby zip codes
Other Mission Viejo Topics
