Skip main navigation
Closed
Street View
  • $650,000

    22653 Lilly Pad Ln, Frankfort, IL 60423

    6beds
    4,620sqft
    Single Family Residence
    Built in 2005
    -- sqft lot
    $838,100 Zestimate®
    $141/sqft
    $6,223 Estimated rent

    Home value

    $838,100

    $779,000 - $914,000

    $6,223/mo

    Zestimate® history
    Loading
    Loading...

    Owner options

    List your home for rent

    $6,223/mo

    Rent Zestimate®

    Find your next renter with Zillow Rental Manager. Plus, with online applications, you can quickly screen prospective tenants – for free.

    Learn more

    $6,223/mo

    Rent Zestimate®

    Refinance and save

    $5,023/mo

    Est. payment

    Refinancing to a lower rate could help reduce your monthly payments and save thousands over the life of the loan.

    See today's rates

    $5,023/mo

    Est. payment

    Explore your selling options

    Work with a Zillow partner agent

    Leverage their expertise and Zillow's premium Showcase listings to get your home seen by more buyers.

    Get started

    List with your own agent

    Get your home in front of millions of buyers by listing it on Zillow.

    Learn how to do it

    Sell it yourself

    Take full control of how buyers see your home on Zillow by listing For Sale by Owner (FSBO).

    List your home

    What's special

    Exercise roomNew furnacesTheatre roomBonus roomMulti body spraysAttached bathLarge island
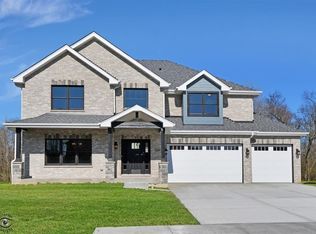
    Outstanding views and Privacy on this amazing 2 story brick and stone home. Situated next to a pond and backs up to Forest Preserve. Walk into the backyard to a heated swimming pool with diving board, slide, and deck jets. New multi-level paver brick patio, built in grill area, and fire pit. In addition, there's a new hot tub (2020). Inside are 6 bedrooms, 5 baths, and 3 laundry rooms. All custom hardwood floors on first floor refinished in 2023. Heated Sun/Florida room, Gourmet kitchen with large island, newer stainless-steel appliances, eating space. Family room with fireplace, and entertainment room with wet bar. Total of 3 bar areas in this beautiful residence. Large primary bedroom with fireplace, sitting area, attached bath and bonus room. Large Primary bath with multi body sprays and steam shower. Second bedroom with bath, Jack and Jill bedrooms share full bath on second floor. Basement has Theatre room, exercise room, more bedrooms, and storage. 4 car garage with newly epoxy floors. Both basement and garage floors are heated. New furnaces in 2021, HWH in 2019, Solar system, and the list goes on. Lincolnway school district. Please bring your pre-approved buyers, they won't want to miss out on this.

    Zillow last checked:

    Listing updated:

    Listing courtesy of:

    Dante Zorzi 708-743-9285,

    @properties Christie's International Real Estate

    Bought with:

    Hosam Bader

    Horizon Realty Brokers, Inc.

    Source: MRED as distributed by MLS GRID,MLS#: 11903572MLS Logo

    Facts & features

    Interior

    Bedrooms & bathrooms
    • Bedrooms: 6
    • Bathrooms: 5
    • Full bathrooms: 5
    Primary bedroom
    • Features: Flooring (Carpet), Bathroom (Full)
    • Level: Second
    • Area: 550 Square Feet
    • Dimensions: 22X25
    Bedroom 2
    • Features: Flooring (Carpet), Window Treatments (All)
    • Level: Second
    • Area: 195 Square Feet
    • Dimensions: 13X15
    Bedroom 3
    • Features: Flooring (Carpet), Window Treatments (All)
    • Level: Second
    • Area: 195 Square Feet
    • Dimensions: 13X15
    Bedroom 4
    • Features: Flooring (Carpet), Window Treatments (All)
    • Level: Second
    • Area: 169 Square Feet
    • Dimensions: 13X13
    Bedroom 5
    • Features: Flooring (Carpet), Window Treatments (All)
    • Level: Basement
    • Area: 240 Square Feet
    • Dimensions: 12X20
    Bedroom 6
    • Features: Flooring (Carpet), Window Treatments (All)
    • Level: Basement
    • Area: 156 Square Feet
    • Dimensions: 12X13
    Bar entertainment
    • Features: Flooring (Hardwood)
    • Level: Main
    • Area: 260 Square Feet
    • Dimensions: 13X20
    Bonus room
    • Features: Flooring (Carpet), Window Treatments (All)
    • Level: Second
    • Area: 400 Square Feet
    • Dimensions: 20X20
    Dining room
    • Features: Flooring (Hardwood), Window Treatments (All)
    • Level: Main
    • Area: 221 Square Feet
    • Dimensions: 13X17
    Exercise room
    • Features: Flooring (Other), Window Treatments (All)
    • Level: Basement
    • Area: 160 Square Feet
    • Dimensions: 10X16
    Family room
    • Features: Flooring (Hardwood)
    • Level: Main
    • Area: 357 Square Feet
    • Dimensions: 17X21
    Other
    • Features: Flooring (Ceramic Tile)
    • Level: Main
    • Area: 225 Square Feet
    • Dimensions: 15X15
    Kitchen
    • Features: Kitchen (Island, Pantry-Walk-in), Flooring (Hardwood)
    • Level: Main
    • Area: 260 Square Feet
    • Dimensions: 13X20
    Laundry
    • Features: Flooring (Hardwood)
    • Level: Second
    • Area: 48 Square Feet
    • Dimensions: 6X8
    Living room
    • Features: Flooring (Hardwood), Window Treatments (All)
    • Level: Main
    • Area: 169 Square Feet
    • Dimensions: 13X13
    Office
    • Features: Flooring (Hardwood), Window Treatments (All)
    • Level: Main
    • Area: 169 Square Feet
    • Dimensions: 13X13
    Heating
    • Natural Gas, Solar, Radiant Floor
    Cooling
    • Central Air
    Appliances
    • Included: Range, Microwave, Dishwasher, High End Refrigerator, Bar Fridge, Washer, Dryer, Trash Compactor, Stainless Steel Appliance(s), Wine Refrigerator
    • Laundry: Upper Level, Gas Dryer Hookup, Multiple Locations
    Features
    • Wet Bar, Coffered Ceiling(s), Granite Counters, Separate Dining Room, Pantry
    • Flooring: Hardwood
    • Windows: Skylight(s)
    • Basement: Finished,Full
    • Number of fireplaces: 2
    • Fireplace features: Gas Starter, Family Room, Master Bedroom
    Interior area
    • Total structure area: 0
    • Total interior livable area: 4,620 sqft

    Property

    Parking
    • Total spaces: 12
    • Parking features: Concrete, Garage Door Opener, On Site, Garage Owned, Attached, Owned, Garage
    • Attached garage spaces: 4
    • Has uncovered spaces: Yes
    Accessibility
    • Accessibility features: No Disability Access
    Features
    • Stories: 2
    • Patio & porch: Patio
    • Exterior features: Outdoor Grill, Fire Pit, Lighting
    • Pool features: In Ground
    • Has spa: Yes
    • Spa features: Outdoor Hot Tub
    • Fencing: Fenced
    • Has view: Yes
    • View description: Water
    • Has water view: Yes
    • Water view: Water
    Lot
    • Dimensions: 130X148X136X177
    Details
    • Parcel number: 1909362040190000
    • Special conditions: None
    • Other equipment: Central Vacuum, Sump Pump, Sprinkler-Lawn, Backup Sump Pump;

    Construction

    Type & style
    • Home type: SingleFamily
    • Property subtype: Single Family Residence
    Materials
    • Brick, Stone
    • Foundation: Concrete Perimeter
    • Roof: Asphalt
    Condition
    • New construction: No
    • Year built: 2005

    Utilities & green energy

    • Electric: Circuit Breakers, 200+ Amp Service
    • Sewer: Public Sewer
    • Water: Public

    Community & neighborhood

    Security
    • Security features: Security System, Carbon Monoxide Detector(s), Closed Circuit Camera(s)
    Community
    • Community features: Park, Sidewalks, Street Lights
    Location
    • Region: Frankfort
    • Subdivision: Timbers Edge

    HOA & financial

    HOA
    • Has HOA: Yes
    • HOA fee: $355 annually
    • Services included: Other

    Other

    Other facts
    • Listing terms: Conventional
    • Ownership: Fee Simple

    Price history

    DateEventPrice
    12/5/2023Sold$650,000-18.7%$141/sqft
    Source: MRED as distributed by MLS GRID #11903572 Report a problem
    12/2/2023Pending sale$799,900$173/sqft
    Source: MRED as distributed by MLS GRID #11903572 Report a problem
    10/16/2023Contingent$799,900$173/sqft
    Source: MRED as distributed by MLS GRID #11903572 Report a problem
    10/7/2023Listed for sale$799,900-3.6%$173/sqft
    Source: MRED as distributed by MLS GRID #11903572 Report a problem
    10/6/2023Listing removed--
    Source: MRED as distributed by MLS GRID #11832757 Report a problem
    9/29/2023Price change$829,900-3.5%$180/sqft
    Source: MRED as distributed by MLS GRID #11832757 Report a problem
    9/18/2023Price change$859,900-2.3%$186/sqft
    Source: MRED as distributed by MLS GRID #11832757 Report a problem
    9/8/2023Price change$879,900-2.2%$190/sqft
    Source: MRED as distributed by MLS GRID #11832757 Report a problem
    9/5/2023Listed for sale$899,900$195/sqft
    Source: MRED as distributed by MLS GRID #11832757 Report a problem
    7/24/2023Contingent$899,900$195/sqft
    Source: MRED as distributed by MLS GRID #11832757 Report a problem
    7/15/2023Listed for sale$899,900+78.6%$195/sqft
    Source: MRED as distributed by MLS GRID #11832757 Report a problem
    6/7/2019Sold$504,000-8.3%$109/sqft
    Source: MRED as distributed by MLS GRID #10132715 Report a problem
    4/24/2019Pending sale$549,900$119/sqft
    Source: Coldwell Banker Residential Brokerage - Orland Park #10132715 Report a problem
    3/13/2019Price change$549,900-1.6%$119/sqft
    Source: Coldwell Banker Residential Brokerage - Orland Park #10132715 Report a problem
    2/5/2019Listed for sale$559,000$121/sqft
    Source: Coldwell Banker Residential Brokerage - Orland Park #10132715 Report a problem
    1/31/2019Pending sale$559,000$121/sqft
    Source: Coldwell Banker Residential Brokerage - Orland Park #10132715 Report a problem
    12/15/2018Price change$559,000-1.8%$121/sqft
    Source: Coldwell Banker Residential Brokerage - Orland Park #10132715 Report a problem
    11/8/2018Listed for sale$569,000+1.6%$123/sqft
    Source: Coldwell Banker Residential #10132715 Report a problem
    5/14/2015Sold$560,000-3.4%$121/sqft
    Source: Public Record Report a problem
    1/3/2015Listing removed$579,900$126/sqft
    Source: realty executives suburban #08581094 Report a problem
    8/22/2014Pending sale$579,900$126/sqft
    Source: realty executives suburban #08581094 Report a problem
    7/3/2014Price change$579,900-2.5%$126/sqft
    Source: realty executives suburban #08581094 Report a problem
    6/9/2014Price change$595,000-0.7%$129/sqft
    Source: realty executives suburban #08581094 Report a problem
    5/24/2014Price change$599,000-4.2%$130/sqft
    Source: realty executives suburban #08581094 Report a problem
    5/9/2014Price change$625,000-3.1%$135/sqft
    Source: realty executives suburban #08581094 Report a problem
    4/10/2014Listed for sale$644,900+29%$140/sqft
    Source: realty executives suburban #08581094 Report a problem
    9/18/2011Listing removed$499,900+3.1%$108/sqft
    Source: Keller Williams Preferred Realty #07708647 Report a problem
    9/16/2011Sold$485,000$105/sqft
    Source: Public Record Report a problem

    Public tax history

    YearProperty taxesTax assessment
    2024$17,759 +5.4%$232,148 +12%
    2023$16,844 +8.5%$207,330 +9.8%
    2022$15,517 +5.9%$188,842 +6.9%
    2021$14,647 +2.5%$176,670 +2.9%
    2020$14,290 +3.3%$171,691 +2.7%
    2019$13,837 +1.8%$167,096 +3%
    2018$13,599 +0%$162,292 +2.4%
    2017$13,595 -21.9%$158,504 -20.3%
    2016$17,416 +2.4%$198,821 +3.6%
    2015$17,004 $191,820 +0.7%
    2014$17,004 +1.5%$190,487 -1.3%
    2013$16,761 +26.8%$192,957 -12.2%
    2012$13,221 -27.5%$219,871 -5%
    2011$18,228 +1.6%$231,443 -3.5%
    2010$17,937 -5.1%$239,838 -10.6%
    2009$18,893 +8.5%$268,162 +5.8%
    2008$17,415 $253,370 +2.5%
    2007-- $247,190 +115.4%
    2006$8,069 +126.5%$114,772 +137.9%
    2005$3,562 $48,238

    Find assessor info on the county website

    Neighborhood: 60423

    Nearby schools

    GreatSchools rating
    Schools provided by the listing agent
    • District: 157C

    Source: MRED as distributed by MLS GRID. This data may not be complete. We recommend contacting the local school district to confirm school assignments for this home.

    Get a cash offer in 3 minutes
    Find out how much your home could sell for in as little as 3 minutes with a no-obligation cash offer.
    Estimated market value
    $838,100
    Get a cash offer in 3 minutes
    Find out how much your home could sell for in as little as 3 minutes with a no-obligation cash offer.
    Estimated market value
    $838,100