Welcome to this beautiful Stratton House condo in the heart of Beachwood. This spacious 2-bedroom, 2-full bathroom unit offers the perfect blend of comfort, style, and convenience. The open-concept living and dining area is perfect for entertaining. The tiled foyer leads to the bright, white eat-in kitchen. Enjoy your coffee on your private balcony. The living room features acoustic paneling that provides a sound barrier while you are watching your favorite movies or listening to music. The primary suite offers an extra large closet and full bath with Corian counters and tiled shower. The second bedroom is generously sized and can be used as bedroom or an office. There is a full, spacious, second bathroom. Ceiling fans are in each room. The building offers secure parking, beautiful marble-floored lobby, and a large social room that can be used by residents for entertaining their guests. There are two laundry rooms on each floor, and a storage closet. The maintenance fee includes: gas, heat, sewer, water, trash, and internet/tv. Check out our 3-D tour and call for your showing today to experience the best of Beachwood living.
Closed
$175,000
22655 Chagrin Blvd APT 414, Beachwood, OH 44122
2beds
1,410sqft
Condominium
Built in 1965
-- sqft lot
$186,000 Zestimate®
$124/sqft
$1,878 Estimated rent
Home value
$186,000
$167,000 - $205,000
$1,878/mo
Zestimate® history
Owner options
List your home for rent
$1,878/mo
Rent Zestimate®
Find your next renter with Zillow Rental Manager. Plus, with online applications, you can quickly screen prospective tenants – for free.
$1,878/mo
Rent Zestimate®
Refinance and save
$1,922/mo
Est. payment
Refinancing to a lower rate could help reduce your monthly payments and save thousands over the life of the loan.
$1,922/mo
Est. payment
Explore your selling options
Work with a Zillow partner agent
Leverage their expertise and Zillow's premium Showcase listings to get your home seen by more buyers.
Get startedList with your own agent
Get your home in front of millions of buyers by listing it on Zillow.
Learn how to do itSell it yourself
Take full control of how buyers see your home on Zillow by listing For Sale by Owner (FSBO).
List your homeWhat's special
Private balconyAcoustic panelingExtra large closetBright white eat-in kitchen
Zillow last checked:
Listing updated:
Listed by:
Alexandra Tillstrom alextillstrom@mcdhomes.com440-668-6822,
McDowell Homes Real Estate Services,
Melissa C Lendvay 216-970-2902,
McDowell Homes Real Estate Services
Bought with:
James Rosenblatt, 259058
Rosenblatt Realty, Inc.
Source: MLS Now,MLS#: 5089795 Originating MLS: Lake Geauga Area Association of REALTORS
Originating MLS: Lake Geauga Area Association of REALTORSFacts & features
Interior
Bedrooms & bathrooms
- Bedrooms: 2
- Bathrooms: 2
- Full bathrooms: 2
- Main level bathrooms: 2
- Main level bedrooms: 2
Primary bedroom
- Description: Flooring: Carpet
- Level: First
- Dimensions: 20 x 13
Bedroom
- Description: Flooring: Carpet
- Level: First
- Dimensions: 15 x 12
Primary bathroom
- Description: Flooring: Tile
- Level: First
- Dimensions: 7 x 9
Bathroom
- Description: Flooring: Tile
- Level: First
- Dimensions: 7 x 8
Dining room
- Description: Flooring: Carpet
- Level: First
- Dimensions: 22 x 11
Eat in kitchen
- Description: Flooring: Tile
- Level: First
- Dimensions: 16 x 8
Entry foyer
- Description: Flooring: Tile
- Level: First
- Dimensions: 11 x 5
Living room
- Description: Flooring: Carpet
- Level: First
- Dimensions: 22 x 10
Heating
- Forced Air, Gas, Hot Water, Steam
Cooling
- Central Air
Appliances
- Included: Cooktop, Dishwasher, Disposal, Microwave, Refrigerator
- Laundry: Common Area
Features
- Ceiling Fan(s), Double Vanity, Entrance Foyer, Eat-in Kitchen, Open Floorplan, Recessed Lighting, Walk-In Closet(s)
- Windows: Drapes
- Basement: None
- Has fireplace: No
Interior area
- Total structure area: 1,410
- Total interior livable area: 1,410 sqft
- Finished area above ground: 1,410
Property
Parking
- Total spaces: 1
- Parking features: Assigned, Attached, Garage, Heated Garage, Indoor, Inside Entrance, Paved
- Attached garage spaces: 1
Features
- Levels: One
- Stories: 1
- Patio & porch: Porch
Details
- Parcel number: 74209355
Construction
Type & style
- Home type: Condo
- Architectural style: High Rise
- Property subtype: Condominium
- Attached to another structure: Yes
Materials
- Brick
- Roof: Rubber
Condition
- Year built: 1965
Utilities & green energy
- Sewer: Public Sewer
- Water: Public
Community & HOA
Community
- Features: Public Transportation
HOA
- Has HOA: Yes
- Services included: Association Management, Common Area Maintenance, Cable TV, Heat, HVAC, Insurance, Internet, Maintenance Grounds, Maintenance Structure, Parking, Recreation Facilities, Reserve Fund, Sewer, Snow Removal, Trash, Water
- HOA fee: $639 monthly
- HOA name: Stratton House
Location
- Region: Beachwood
Financial & listing details
- Price per square foot: $124/sqft
- Tax assessed value: $175,400
- Annual tax amount: $2,373
- Date on market: 12/12/2024
- Cumulative days on market: 60 days
- Listing terms: Cash,Conventional
Price history
| Date | Event | Price |
|---|---|---|
| 3/13/2025 | Sold | $175,000-2.8%$124/sqft |
Source:  MLS Now #5089795 Report a problem MLS Now #5089795 Report a problem | ||
| 2/10/2025 | Pending sale | $180,000$128/sqft |
Source: MLS Now #5089795 Report a problem | ||
| 1/21/2025 | Price change | $180,000-2.7%$128/sqft |
Source: MLS Now #5089795 Report a problem | ||
| 12/12/2024 | Listed for sale | $185,000+8.9%$131/sqft |
Source: MLS Now #5089795 Report a problem | ||
| 9/3/2024 | Sold | $169,900$120/sqft |
Source: MLS Now #5058383 Report a problem | ||
| 8/15/2024 | Pending sale | $169,900$120/sqft |
Source: MLS Now #5058383 Report a problem | ||
| 8/1/2024 | Listed for sale | $169,900+153.6%$120/sqft |
Source: MLS Now #5058383 Report a problem | ||
| 6/27/2014 | Sold | $67,000-46%$48/sqft |
Source: Agent Provided Report a problem | ||
| 9/30/2002 | Sold | $124,000$88/sqft |
Source: Public Record Report a problem | ||
Public tax history
| Year | Property taxes | Tax assessment |
|---|---|---|
| 2025 | $3,092 -0.1% | $61,390 |
| 2024 | $3,095 +36.7% | $61,390 +61.8% |
| 2023 | $2,265 +1.5% | $37,940 |
| 2022 | $2,231 +0.8% | $37,940 |
| 2021 | $2,213 +26.7% | $37,940 +39% |
| 2020 | $1,747 +0.8% | $27,300 |
| 2019 | $1,733 -3.5% | $27,300 |
| 2018 | $1,796 +8.6% | $27,300 +6.8% |
| 2017 | $1,654 +0.7% | $25,560 |
| 2016 | $1,642 | $25,560 |
| 2015 | $1,642 -15% | $25,560 -13.8% |
| 2014 | $1,931 +1.5% | $29,650 |
| 2013 | $1,903 +3.4% | $29,650 |
| 2012 | $1,839 -5.6% | $29,650 -7% |
| 2011 | $1,949 -2.5% | $31,890 |
| 2010 | $2,000 -17.2% | $31,890 -24.1% |
| 2009 | $2,416 -4.1% | $42,000 -8.8% |
| 2008 | $2,518 +5.1% | $46,060 |
| 2007 | $2,395 0% | $46,060 |
| 2006 | $2,396 +8.2% | $46,060 +14.2% |
| 2005 | $2,213 +14.1% | $40,320 |
| 2004 | $1,939 +5.4% | $40,320 |
| 2003 | $1,841 +9.3% | $40,320 +14.5% |
| 2002 | $1,684 -46.6% | $35,210 |
| 2001 | $3,151 | $35,210 |
| 2000 | $3,151 | $35,210 |
Find assessor info on the county website
Neighborhood: 44122
Nearby homes
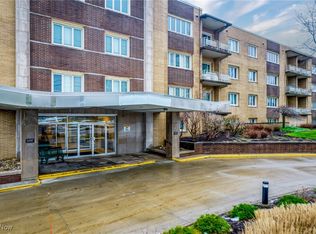
- $118,0002 bd2 ba1.4k sqft22655 Chagrin Blvd APT 102, Beachwood, OH 44122Sold
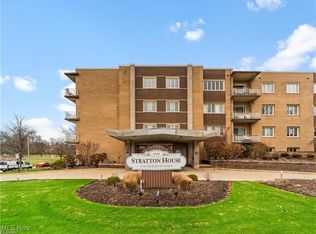
- $138,0002 bd2 ba1.7k sqft22655 Chagrin Blvd APT 115, Beachwood, OH 44122Sold
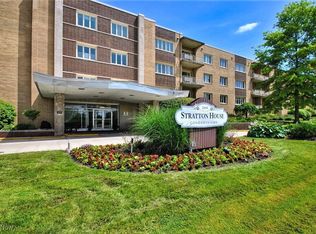
- $181,0002 bd2 ba1.7k sqft22655 Chagrin Blvd APT 205, Beachwood, OH 44122Sold
- $198,0002 bd2 ba-- sqft22655 Chagrin Blvd UNIT 402, Beachwood, OH 44122Sold

- $210,0002 bd2 ba1.4k sqft22655 Chagrin Blvd, Beachwood, OH 44122Sold
- $180,0002 bd2 ba1.6k sqft22655 Chagrin Blvd APT 307, Beachwood, OH 44122Sold
- $229,0002 bd2 ba-- sqft22655 Chagrin Blvd UNIT 209, Beachwood, OH 44122Sold
- $210,0002 bd2 ba1.6k sqft22655 Chagrin Blvd UNIT 101, Beachwood, OH 44122Sold
Nearby schools
GreatSchools rating
- NABryden Elementary SchoolGrades: K-2Distance: 1 mi
- 9/10Beachwood Middle SchoolGrades: 6-8Distance: 1.5 mi
- 9/10Beachwood High SchoolGrades: 9-12Distance: 1.6 mi
Schools provided by the listing agent
- District: Beachwood CSD - 1802
Source: MLS Now. This data may not be complete. We recommend contacting the local school district to confirm school assignments for this home.
Get a cash offer in 3 minutes
Find out how much your home could sell for in as little as 3 minutes with a no-obligation cash offer.
Estimated market value
$186,000
Get a cash offer in 3 minutes
Find out how much your home could sell for in as little as 3 minutes with a no-obligation cash offer.
Estimated market value
$186,000
- Ohio
- Cuyahoga County
- Beachwood
- 44122
- 22655 Chagrin Blvd Apartment 414
Nearby cities
Nearby zip codes
Other Beachwood Topics
