Tucked into an established neighborhood just minutes from Old Town Sherwood, this 3 bedroom, 1 bath ranch style home is full of functional features and future potential. Inside this desirable one level home, youll find an efficient layout adding to everyday convenience.Outside, theres room for it all: RV or boat parking, a spacious side yard, and large back patio for low-maintenance landscape. Whether you're looking to invest, downsize, or are new to homeownership, youre sure to appreciate the great location and ease of living this great find can provide. Just a short stroll or drive from Snyder Park, schools, and the restaurants and shops of Old Town, youll love the lifestyle and value this home offers. Dont let this rare opportunity slip by!
Sold
Street View
$455,001
22655 SW Highland Dr, Sherwood, OR 97140
3beds
1,142sqft
Residential, Single Family Residence
Built in 1961
5,227 Square Feet Lot
$442,600 Zestimate®
$398/sqft
$2,510 Estimated rent
Home value
$442,600
$416,000 - $469,000
$2,510/mo
Zestimate® history
Owner options
List your home for rent
$2,510/mo
Rent Zestimate®
Find your next renter with Zillow Rental Manager. Plus, with online applications, you can quickly screen prospective tenants – for free.
$2,510/mo
Rent Zestimate®
Refinance and save
$2,820/mo
Est. payment
Refinancing to a lower rate could help reduce your monthly payments and save thousands over the life of the loan.
$2,820/mo
Est. payment
Explore your selling options
Work with a Zillow partner agent
Leverage their expertise and Zillow's premium Showcase listings to get your home seen by more buyers.
Get startedList with your own agent
Get your home in front of millions of buyers by listing it on Zillow.
Learn how to do itSell it yourself
Take full control of how buyers see your home on Zillow by listing For Sale by Owner (FSBO).
List your homeWhat's special
Ranch style homeSpacious side yardLarge back patioRv or boat parkingEfficient layoutLow-maintenance landscapeEstablished neighborhood
Zillow last checked:
Listing updated:
Listed by:
Jason Gardner 971-832-1234,
Premiere Property Group, LLC
Bought with:
Chandy Baldoni, 201237144
HomeSmart Realty Group
Source: RMLS (OR),MLS#: 688970435
Facts & features
Interior
Bedrooms & bathrooms
- Bedrooms: 3
- Bathrooms: 1
- Full bathrooms: 1
- Main level bathrooms: 1
Rooms
- Room types: Laundry, Bedroom 2, Bedroom 3, Dining Room, Family Room, Kitchen, Living Room, Primary Bedroom
Primary bedroom
- Features: Ceiling Fan, Hardwood Floors, Closet
- Level: Main
- Area: 143
- Dimensions: 13 x 11
Bedroom 2
- Features: Ceiling Fan, Hardwood Floors, Closet
- Level: Main
- Area: 130
- Dimensions: 13 x 10
Bedroom 3
- Features: Ceiling Fan, Closet, Laminate Flooring
- Level: Main
- Area: 90
- Dimensions: 9 x 10
Dining room
- Features: Hardwood Floors
- Level: Main
- Area: 135
- Dimensions: 15 x 9
Kitchen
- Features: Dishwasher, Disposal, Microwave, Free Standing Range, Free Standing Refrigerator, Tile Floor
- Level: Main
- Area: 120
- Width: 8
Living room
- Features: Ceiling Fan, Fireplace, Hardwood Floors
- Level: Main
- Area: 360
- Dimensions: 24 x 15
Heating
- Forced Air, Fireplace(s)
Appliances
- Included: Dishwasher, Disposal, Free-Standing Range, Free-Standing Refrigerator, Microwave, Washer/Dryer, Electric Water Heater
Features
- Ceiling Fan(s), High Speed Internet, Closet
- Flooring: Hardwood, Tile, Laminate
- Windows: Vinyl Frames
- Basement: Crawl Space
- Fireplace features: Gas
Interior area
- Total structure area: 1,142
- Total interior livable area: 1,142 sqft
Property
Parking
- Total spaces: 2
- Parking features: Driveway, RV Access/Parking, Garage Door Opener, Attached
- Attached garage spaces: 2
- Has uncovered spaces: Yes
Accessibility
- Accessibility features: Ground Level, Accessibility
Features
- Levels: One
- Stories: 1
- Patio & porch: Patio, Porch
- Exterior features: Yard
- Fencing: Fenced
Lot
- Size: 5,227 Square Feet
- Features: Level, SqFt 5000 to 6999
Details
- Additional structures: RVParking
- Parcel number: R555839
Construction
Type & style
- Home type: SingleFamily
- Architectural style: Ranch
- Property subtype: Residential, Single Family Residence
Materials
- T111 Siding
- Foundation: Concrete Perimeter, Pillar/Post/Pier
- Roof: Composition
Condition
- Resale
- New construction: No
- Year built: 1961
Utilities & green energy
- Gas: Gas
- Sewer: Public Sewer
- Water: Public
- Utilities for property: Cable Connected
Community & HOA
HOA
- Has HOA: No
Location
- Region: Sherwood
Financial & listing details
- Price per square foot: $398/sqft
- Tax assessed value: $427,600
- Annual tax amount: $3,002
- Date on market: 6/12/2025
- Cumulative days on market: 7 days
- Listing terms: Cash,Conventional,VA Loan
- Road surface type: Paved
Price history
| Date | Event | Price |
|---|---|---|
| 7/8/2025 | Sold | $455,001+1.3%$398/sqft |
Source:  RMLS (OR) #688970435 Report a problem RMLS (OR) #688970435 Report a problem | ||
| 6/21/2025 | Pending sale | $449,000$393/sqft |
Source: RMLS (OR) #688970435 Report a problem | ||
| 6/12/2025 | Listed for sale | $449,000+4390%$393/sqft |
Source: RMLS (OR) #688970435 Report a problem | ||
| 11/20/2017 | Sold | $10,000-94.7%$9/sqft |
Source: Public Record Report a problem | ||
| 9/15/2015 | Sold | $189,000$165/sqft |
Source: Public Record Report a problem | ||
Public tax history
| Year | Property taxes | Tax assessment |
|---|---|---|
| 2025 | $3,116 +3.8% | $157,490 +3% |
| 2024 | $3,002 +2.4% | $152,910 +3% |
| 2023 | $2,930 +11.8% | $148,460 +3% |
| 2022 | $2,622 +1.3% | $144,140 |
| 2021 | $2,588 +1.7% | -- |
| 2020 | $2,545 +1.9% | $135,880 +3% |
| 2019 | $2,497 +3.1% | $131,930 |
| 2018 | $2,421 | $131,930 +6.1% |
| 2017 | $2,421 +6.1% | $124,360 +3% |
| 2016 | $2,283 | $120,740 +3% |
| 2015 | $2,283 +5.2% | $117,230 +3% |
| 2014 | $2,169 +3% | $113,820 +3% |
| 2013 | $2,105 +3.7% | $110,510 +3% |
| 2012 | $2,029 +2.8% | $107,300 -42.7% |
| 2011 | $1,974 +2.2% | $187,190 -3.5% |
| 2010 | $1,932 +2.5% | $193,910 -4.2% |
| 2009 | $1,886 +5.2% | $202,380 -12.1% |
| 2008 | $1,792 +21% | $230,360 -0.2% |
| 2007 | $1,482 +19.1% | $230,750 +11.5% |
| 2006 | $1,245 -4.7% | $206,940 +28.6% |
| 2005 | $1,306 +1.1% | $160,940 +9.3% |
| 2004 | $1,292 +1.4% | $147,230 +7.8% |
| 2003 | $1,275 +1.8% | $136,570 +6.2% |
| 2002 | $1,252 +0.8% | $128,550 +0.8% |
| 2001 | $1,242 +9.6% | $127,520 +1.1% |
| 2000 | $1,133 | $126,150 |
Find assessor info on the county website
Neighborhood: 97140
Nearby homes
- $424,1002 bd1 ba1k sqft22738 SW Orcutt Pl, Sherwood, OR 97140Off Market

- $572,8003 bd1 ba1.4k sqft22603 SW Highland Dr, Sherwood, OR 97140Off Market
- $483,6003 bd2 ba1.1k sqft22735 SW Highland Dr, Sherwood, OR 97140Off Market
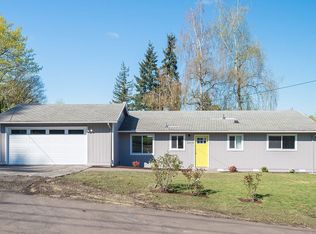
- $513,7003 bd1 ba1.1k sqft22710 SW Orcutt Pl, Sherwood, OR 97140Off Market
- $448,5003 bd2 ba1k sqft22650 SW Highland Dr, Sherwood, OR 97140Off Market
- $437,6003 bd1 ba888 sqft22750 SW Orcutt Pl, Sherwood, OR 97140Off Market
- $480,8003 bd1 ba1k sqft22604 SW Highland Dr, Sherwood, OR 97140Off Market
- $500,0003 bd2 ba1.6k sqft22692 SW Highland Dr, Sherwood, OR 97140Sold
Nearby schools
GreatSchools rating
- 8/10Hawks View Elementary SchoolGrades: PK-5Distance: 0.3 mi
- 9/10Sherwood Middle SchoolGrades: 6-8Distance: 0.7 mi
- 10/10Sherwood High SchoolGrades: 9-12Distance: 1.7 mi
Schools provided by the listing agent
- Elementary: Hawks View
- Middle: Sherwood
- High: Sherwood
Source: RMLS (OR). This data may not be complete. We recommend contacting the local school district to confirm school assignments for this home.
Get a cash offer in 3 minutes
Find out how much your home could sell for in as little as 3 minutes with a no-obligation cash offer.
Estimated market value
$442,600
Get a cash offer in 3 minutes
Find out how much your home could sell for in as little as 3 minutes with a no-obligation cash offer.
Estimated market value
$442,600
- Oregon
- Washington County
- Sherwood
- 97140
- 22655 SW Highland Dr
Nearby cities
Nearby zip codes
Other Sherwood Topics
