Skip main navigation
Closed
  • $259,900

    22657 Mayfair Ave, Minerva, OH 44657

    4beds
    1,916sqft
    Single Family Residence
    Built in 1968
    0.33 Acres Lot
    $264,500 Zestimate®
    $136/sqft
    $1,764 Estimated rent

    Home value

    $264,500

    $161,000 - $436,000

    $1,764/mo

    Zestimate® history
    Loading
    Loading...

    Owner options

    List your home for rent

    $1,764/mo

    Rent Zestimate®

    Find your next renter with Zillow Rental Manager. Plus, with online applications, you can quickly screen prospective tenants – for free.

    Learn more

    $1,764/mo

    Rent Zestimate®

    Refinance and save

    $1,621/mo

    Est. payment

    Refinancing to a lower rate could help reduce your monthly payments and save thousands over the life of the loan.

    See today's rates

    $1,621/mo

    Est. payment

    Explore your selling options

    Work with a Zillow partner agent

    Leverage their expertise and Zillow's premium Showcase listings to get your home seen by more buyers.

    Get started

    List with your own agent

    Get your home in front of millions of buyers by listing it on Zillow.

    Learn how to do it

    Sell it yourself

    Take full control of how buyers see your home on Zillow by listing For Sale by Owner (FSBO).

    List your home

    What's special

    Beautiful landscapingLarge composite deckUpgraded appliancesMaintenance-free exterior materialsBright kitchen
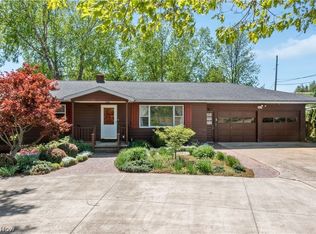
    Look no further! This wonderful 4-bedroom ranch offers all the bells and whistles you could want. Enjoy a spacious living room and a bright kitchen with fresh paint and new flooring and upgraded appliances. The home features three large bedrooms upstairs, including a master suite with a walk-in closet and private bath. The master bedroom offers a separate space with sliding glass doors that lead to a large composite deck to enjoy your morning coffee or an evening spritz. The lower level offers a recreational room and an additional bedroom; there is also a stand-alone shower. Newer hot water tank, and the attached three-season room with sliders provides great extra living space. The oversized 2-car garage is perfect for storage or hobbies. Laundry can be moved to the first floor for added convenience. Outside, you’ll find beautiful landscaping, a large composite deck, and an attached concrete patio. The partially fenced yard offers a very private setting. New deck surrounds an above ground pool. The backyard is perfect for entertaining. Concrete driveway and maintenance-free exterior materials add to the appeal. Call today for your private showing. Updates include: New floor in kitchen, tile back splash, new paint, new flooring in the stairs and landing, new flooring in the bathroom, paint in basement, deck and pool, fresh paint throughout the entire house, all new light fixtures throughout the home on the main floor. Come check this home out! Call for details or to schedule a private showing.

    Zillow last checked:

    Listing updated:

    Listed by:

    Kara Kirkbride 330-323-1994 karakirkbride@howardhanna.com,

    Howard Hanna

    Bought with:

    Luke Clay, 2018004357

    Cedar One Realty

    Grant Bake, 2018004075

    Cedar One Realty

    Source: MLS Now,MLS#: 5190689Originating MLS: Stark Trumbull Area REALTORS

    Facts & features

    Interior

    Bedrooms & bathrooms
    • Bedrooms: 4
    • Bathrooms: 2
    • Full bathrooms: 2
    • Main level bathrooms: 2
    • Main level bedrooms: 3
    Primary bedroom
    • Description: Flooring: Carpet
    • Level: First
    • Dimensions: 13 x 16
    Bedroom
    • Description: Bedroom 1,Flooring: Carpet
    • Level: First
    • Dimensions: 11 x 11
    Bedroom
    • Description: bedroom 2,Flooring: Carpet
    • Level: First
    • Dimensions: 10 x 11
    Bedroom
    • Description: Basement Bedroom,Flooring: Carpet
    • Level: Lower
    • Dimensions: 10 x 11
    Primary bathroom
    • Description: Flooring: Luxury Vinyl Tile
    • Level: First
    • Dimensions: 4 x 7
    Bathroom
    • Description: Flooring: Luxury Vinyl Tile
    • Level: First
    • Dimensions: 11 x 5
    Eat in kitchen
    • Description: Flooring: Luxury Vinyl Tile
    • Level: First
    Family room
    • Description: Flooring: Carpet
    • Level: First
    • Dimensions: 18 x 14
    Kitchen
    • Description: Flooring: Luxury Vinyl Tile
    • Level: First
    • Dimensions: 11 x 15
    Recreation
    • Description: Finished Basement,Flooring: Carpet
    • Level: Basement
    • Dimensions: 40 x 12
    Heating
    • Forced Air, Gas
    Cooling
    • Attic Fan
    Appliances
    • Included: Dishwasher, Range, Refrigerator
    Features
    • Basement: Full,Finished
    • Has fireplace: No
    Interior area
    • Total structure area: 1,916
    • Total interior livable area: 1,916 sqft
    • Finished area above ground: 1,316
    • Finished area below ground: 600

    Property

    Parking
    • Parking features: Attached, Garage, Paved
    • Attached garage spaces: 2
    Features
    • Levels: One
    • Stories: 1
    • Patio & porch: Deck, Enclosed, Patio, Porch
    • Has private pool: Yes
    Lot
    • Size: 0.33 Acres
    • Features: Back Yard
    Details
    • Additional structures: Shed(s)
    • Parcel number: 7901041000

    Construction

    Type & style
    • Home type: SingleFamily
    • Architectural style: Ranch
    • Property subtype: Single Family Residence
    Materials
    • Vinyl Siding
    • Roof: Asphalt,Fiberglass
    Condition
    • Year built: 1968

    Utilities & green energy

    • Sewer: Septic Tank
    • Water: Well

    Community & neighborhood

    Location
    • Region: Minerva
    • Subdivision: Minerva East 2nd Allot

    Other

    Other facts
    • Listing agreement: Exclusive Right To Sell
    • Listing terms: Cash,Conventional,FHA,USDA Loan,VA Loan

    Price history

    DateEventPrice
    4/21/2026Sold$259,900$136/sqft
    Source: Public Record Report a problem
    4/7/2026Pending sale$259,900$136/sqft
    Source: MLS Now #5190689 Report a problem
    3/14/2026Contingent$259,900$136/sqft
    Source: MLS Now #5190689 Report a problem
    3/11/2026Listed for sale$259,900$136/sqft
    Source: MLS Now #5190689 Report a problem
    3/9/2026Contingent$259,900$136/sqft
    Source: MLS Now #5190689 Report a problem
    3/6/2026Listed for sale$259,900+16%$136/sqft
    Source: MLS Now #5190689 Report a problem
    10/27/2023Sold$224,000-2.6%$117/sqft
    Source: MLS Now #4483952 Report a problem
    8/24/2023Pending sale$229,900$120/sqft
    Source: MLS Now #4483952 Report a problem
    8/21/2023Listed for sale$229,900$120/sqft
    Source: MLS Now #4483952 Report a problem

    Public tax history

    YearProperty taxesTax assessment
    2025$2,095 +7.3%$53,630 +10%
    2024$1,953 -2.5%$48,760 +1.8%
    2023$2,003 -0.5%$47,920
    2022$2,012 +8.2%$47,920 +13.9%
    2021$1,860 -4.4%$42,070
    2020$1,947 +17.7%$42,070
    2019$1,654 $42,070 +10%
    2018$1,654 -2.7%$38,230
    2017$1,700 +0.5%$38,230 +2.1%
    2016$1,691 $37,450
    2015$1,691 -4.1%$37,450
    2014$1,762 -3.6%$37,450 -3%
    2013$1,828 +12.9%$38,610
    2012$1,619 +0.1%$38,610
    2011$1,617 -0.4%$38,610
    2010$1,623 $38,610 -1%
    2009$1,623 +0.7%$38,990
    2008$1,611 $38,990
    2007$1,611 -32.3%$38,990 +6%
    2004$2,381 +4.2%$36,770 +5.3%
    2003$2,285 -0.2%$34,910
    2002$2,288 +32%$34,910 +26.4%
    2000$1,733 $27,620

    Find assessor info on the county website

    Neighborhood: 44657

    Nearby schools

    GreatSchools rating
    Schools provided by the listing agent
    • District: Minerva LSD - 7610

    Source: MLS Now. This data may not be complete. We recommend contacting the local school district to confirm school assignments for this home.

    Get pre-qualified for a loan
    At Zillow Home Loans, we can pre-qualify you in as little as 5 minutes with no impact to your credit score.

    An equal housing lender. NMLS #10287.

    Sell for more on Zillow
    Get a Zillow Showcase℠ listing at no additional cost and you could sell for .
    $264,500
    2% more
    +$5,290
    With Zillow Showcase(estimated)
    $269,790