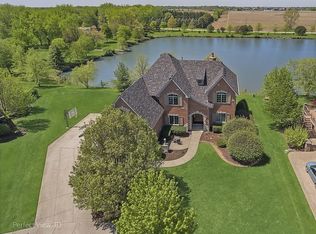
Superior quality is evident in every square inch of this breathtaking 3 Bedroom, 4 and a half bath, custom home. This dream home was built by an award-winning architect, featuring designer details with every upgrade imaginable! You are welcomed into this exquisite home as you walk on the beautifully laid black walnut hardwood floors guiding you into a 2-story great room that is centered around a large custom-made fireplace (1st of 3). The great room showcases a breathtaking view to the private waterfront oasis, which may be viewed from your floor to ceiling windows. There are over 100 three pane Pella windows throughout this masterpiece; these beautiful, high-end windows, have been professionally cleaned and inspected by Pella, and are under warrantee, it's truly a must see. The wonderfully designed floor plan is equipped with a main level office while centering around a spectacular gourmet kitchen, including: 2 separate built in gas convection ovens, two refrigerators/freezers, a separate stove equipped with a grill, a stunning granite island, top notch appliances, including, Viking and Bosch. Simply put, this kitchen is the professional kitchen that every homeowner's dreams are made of. Let's step out onto the oversized deck from the kitchen overlooking the water and the amazing sunsets. Come back in to ride the elevator to the 2nd floor where you are comforted in the oversized master bedroom with 2 Juliet balconies overlooking the great room or enjoy another balcony to the backyard oasis. Enter the spa-like master bath, equipped with a walk-in rain shower, separate bubbler tub, and a double sink showcasing beautiful granite tops. The 2nd floor has a total of 3 oversized bedrooms and a fully finished, spacious bonus room that can be made into another bedroom, playroom, or anything you can imagine. Using the elevator, descend to the lower level where you will see the walkout basement, which is partially finished with 9.5-foot ceilings, a full bath, and a stamped concrete heated floor. The basement has the potential to be anything you dream fit. Finally, walk out to a backyard oasis featuring three stone patios where you can entertain or simply enjoy the private tranquility. Truly a spectacular lot, one of the finest in the sub-division. Recently, the landscaping has been professionally upgraded. Too much to list; this dream home can be yours. Schedule a showing today.
Closed
$805,000
22658 S Pebble Lake Ct, Frankfort, IL 60423
3beds
6,000sqft
Single Family Residence
Built in 2009
0.4 Acres Lot
$988,700 Zestimate®
$134/sqft
$5,973 Estimated rent
Home value
$988,700
$919,000 - $1.07M
$5,973/mo
Zestimate® history
Owner options
List your home for rent
$5,973/mo
Rent Zestimate®
Find your next renter with Zillow Rental Manager. Plus, with online applications, you can quickly screen prospective tenants – for free.
$5,973/mo
Rent Zestimate®
Refinance and save
$6,251/mo
Est. payment
Refinancing to a lower rate could help reduce your monthly payments and save thousands over the life of the loan.
$6,251/mo
Est. payment
Explore your selling options
Work with a Zillow partner agent
Leverage their expertise and Zillow's premium Showcase listings to get your home seen by more buyers.
Get startedList with your own agent
Get your home in front of millions of buyers by listing it on Zillow.
Learn how to do itSell it yourself
Take full control of how buyers see your home on Zillow by listing For Sale by Owner (FSBO).
List your homeWhat's special
Fully finishedCustom homeOversized deckLarge custom-made fireplaceProfessionally cleanedSpacious bonus roomOversized master bedroom
Zillow last checked:
Listing updated:
Listed by:
Joseph Dunn 708-825-4710,
Village Realty, Inc.
Bought with:
Joseph Dunn
Village Realty, Inc.
Source: MRED as distributed by MLS GRID,MLS#: 11908593
Facts & features
Interior
Bedrooms & bathrooms
- Bedrooms: 3
- Bathrooms: 5
- Full bathrooms: 4
- 1/2 bathrooms: 1
Rooms
- Room types: Eating Area, Great Room, Pantry
Primary bedroom
- Features: Flooring (Carpet), Bathroom (Full, Double Sink, Tub & Separate Shwr)
- Level: Second
- Area: 390 Square Feet
- Dimensions: 15X26
Bedroom 2
- Features: Flooring (Carpet)
- Level: Main
- Area: 180 Square Feet
- Dimensions: 12X15
Bedroom 3
- Features: Flooring (Carpet)
- Level: Second
- Area: 180 Square Feet
- Dimensions: 12X15
Dining room
- Features: Flooring (Carpet)
- Level: Main
- Area: 192 Square Feet
- Dimensions: 12X16
Eating area
- Features: Flooring (Hardwood)
- Level: Main
- Area: 242 Square Feet
- Dimensions: 11X22
Great room
- Features: Flooring (Hardwood)
- Level: Main
- Area: 440 Square Feet
- Dimensions: 20X22
Kitchen
- Features: Flooring (Ceramic Tile)
- Level: Main
- Area: 240 Square Feet
- Dimensions: 16X15
Laundry
- Features: Flooring (Ceramic Tile)
- Level: Main
- Area: 90 Square Feet
- Dimensions: 9X10
Living room
- Features: Flooring (Carpet)
- Level: Main
- Area: 234 Square Feet
- Dimensions: 13X18
Pantry
- Features: Flooring (Hardwood)
- Level: Main
- Area: 36 Square Feet
- Dimensions: 4X9
Heating
- Natural Gas, Radiant, Sep Heating Systems - 2+, Radiant Floor
Cooling
- Central Air
Appliances
- Laundry: Main Level
Features
- Cathedral Ceiling(s), Wet Bar, Elevator, 1st Floor Bedroom, Walk-In Closet(s), High Ceilings, Coffered Ceiling(s), Beamed Ceilings, Open Floorplan, Special Millwork, Cocktail Lounge, Separate Dining Room, Pantry
- Flooring: Hardwood, Carpet
- Windows: Screens
- Basement: Finished,Partially Finished,Exterior Entry,9 ft + pour,Full,Walk-Out Access
- Number of fireplaces: 3
- Fireplace features: Master Bedroom, Basement, Great Room
Interior area
- Total structure area: 0
- Total interior livable area: 6,000 sqft
Property
Parking
- Total spaces: 3
- Parking features: On Site, Garage Owned, Attached, Garage
- Attached garage spaces: 3
Accessibility
- Accessibility features: Other, Disability Access
Features
- Stories: 2
- Patio & porch: Deck, Porch, Patio
- Exterior features: Balcony
- On waterfront: Yes
Lot
- Size: 0.4 Acres
Details
- Parcel number: 1909311100070000
- Special conditions: List Broker Must Accompany
Construction
Type & style
- Home type: SingleFamily
- Property subtype: Single Family Residence
Materials
- Brick, Stone
Condition
- New construction: No
- Year built: 2009
Utilities & green energy
- Sewer: Public Sewer
Community & HOA
Community
- Features: Park, Lake, Water Rights, Curbs, Sidewalks, Street Lights, Street Paved
HOA
- Has HOA: Yes
- Services included: None
- HOA fee: $450 annually
Location
- Region: Frankfort
Financial & listing details
- Price per square foot: $134/sqft
- Tax assessed value: $1,012,635
- Annual tax amount: $21,530
- Date on market: 10/13/2023
- Listing terms: Conventional
- Ownership: Fee Simple w/ HO Assn.
- Has irrigation water rights: Yes
Price history
| Date | Event | Price |
|---|---|---|
| 12/19/2023 | Sold | $805,000-13%$134/sqft |
Source:  MRED as distributed by MLS GRID #11908593 Report a problem MRED as distributed by MLS GRID #11908593 Report a problem | ||
| 11/2/2023 | Contingent | $924,999$154/sqft |
Source: MRED as distributed by MLS GRID #11908593 Report a problem | ||
| 10/13/2023 | Listed for sale | $924,999+10.1%$154/sqft |
Source: MRED as distributed by MLS GRID #11908593 Report a problem | ||
| 10/10/2023 | Listing removed | -- |
Source: MRED as distributed by MLS GRID #11854789 Report a problem | ||
| 10/3/2023 | Price change | $839,999-1.2%$140/sqft |
Source: MRED as distributed by MLS GRID #11854789 Report a problem | ||
| 8/24/2023 | Price change | $849,999-2.9%$142/sqft |
Source: MRED as distributed by MLS GRID #11854789 Report a problem | ||
| 8/8/2023 | Listed for sale | $874,999-2.8%$146/sqft |
Source: MRED as distributed by MLS GRID #11854789 Report a problem | ||
| 8/8/2023 | Listing removed | -- |
Source: MRED as distributed by MLS GRID #11654204 Report a problem | ||
| 7/22/2023 | Price change | $899,999-2.7%$150/sqft |
Source: MRED as distributed by MLS GRID #11654204 Report a problem | ||
| 6/23/2023 | Price change | $924,999-5.1%$154/sqft |
Source: MRED as distributed by MLS GRID #11654204 Report a problem | ||
| 6/13/2023 | Price change | $974,999-2.5%$162/sqft |
Source: MRED as distributed by MLS GRID #11654204 Report a problem | ||
| 5/27/2023 | Price change | $999,999-7%$167/sqft |
Source: MRED as distributed by MLS GRID #11654204 Report a problem | ||
| 5/10/2023 | Price change | $1,074,999-5.7%$179/sqft |
Source: MRED as distributed by MLS GRID #11654204 Report a problem | ||
| 4/13/2023 | Price change | $1,139,999-3%$190/sqft |
Source: MRED as distributed by MLS GRID #11654204 Report a problem | ||
| 1/27/2023 | Price change | $1,174,999-2.1%$196/sqft |
Source: MRED as distributed by MLS GRID #11654204 Report a problem | ||
| 11/26/2022 | Listed for sale | $1,199,999$200/sqft |
Source: MRED as distributed by MLS GRID #11654204 Report a problem | ||
| 11/22/2022 | Contingent | $1,199,999$200/sqft |
Source: MRED as distributed by MLS GRID #11654204 Report a problem | ||
| 10/17/2022 | Listed for sale | $1,199,999+433.3%$200/sqft |
Source: MRED as distributed by MLS GRID #11654204 Report a problem | ||
| 4/5/2005 | Sold | $225,000-63%$38/sqft |
Source: Public Record Report a problem | ||
| 10/24/2001 | Sold | $608,000$101/sqft |
Source: Public Record Report a problem | ||
Public tax history
| Year | Property taxes | Tax assessment |
|---|---|---|
| 2024 | $26,110 +5.3% | $337,545 +12% |
| 2023 | $24,798 +8.8% | $301,461 +9.8% |
| 2022 | $22,794 +5.9% | $274,580 +6.9% |
| 2021 | $21,531 +2.5% | $256,881 +2.9% |
| 2020 | $21,013 +3.2% | $249,641 +2.8% |
| 2019 | $20,353 +1.7% | $242,959 +3% |
| 2018 | $20,009 | $235,974 +2.4% |
| 2017 | $20,009 +2.3% | $230,466 +3.5% |
| 2016 | $19,561 +2.4% | $222,565 +3.7% |
| 2015 | $19,101 | $214,727 +0.7% |
| 2014 | $19,101 +5.5% | $213,235 -24.2% |
| 2013 | $18,110 -24.4% | $281,344 -5% |
| 2012 | $23,964 -0.5% | $296,151 -5% |
| 2011 | $24,073 -46.5% | $311,738 -5.4% |
| 2010 | $44,971 +784.7% | $329,578 +367.2% |
| 2009 | $5,083 -19.3% | $70,537 -21.3% |
| 2008 | $6,295 | $89,599 +2.5% |
| 2007 | -- | $87,414 +7.5% |
| 2006 | $5,798 +124.1% | $81,315 +132.1% |
| 2005 | $2,587 +6.3% | $35,031 +8% |
| 2004 | $2,433 +4.2% | $32,436 +5.1% |
| 2003 | $2,334 +6.8% | $30,856 +6% |
| 2002 | $2,186 | $29,109 |
Find assessor info on the county website
Neighborhood: 60423
Nearby homes
- $812,0004 bd1 ba3.8k sqft22640 S Pebble Lake Ct, Frankfort, IL 60423Off Market
- $769,9004 bd4 ba4k sqft22678 S Pebble Lake Ct, Frankfort, IL 60423Sold
- $842,1004 bd3 ba4.2k sqft22622 S Pebble Lake Ct, Frankfort, IL 60423Off Market
- $905,1004 bd2 ba4.5k sqft22661 S Pebble Lake Ct, Frankfort, IL 60423Off Market
- $944,3004 bd5 ba6.7k sqft22643 S Pebble Lake Ct, Frankfort, IL 60423Off Market
- $962,9004 bd4 ba3.6k sqft22694 S Pebble Lake Ct, Frankfort, IL 60423Off Market
- $860,4004 bd1 ba4.4k sqft22625 S Pebble Lake Ct, Frankfort, IL 60423Off Market
- $1,275,6005 bd7 ba6.3k sqft22679 S Pebble Lake Ct, Frankfort, IL 60423Off Market
Nearby schools
GreatSchools rating
- NAGrand Prairie Elementary SchoolGrades: PK-2Distance: 2.2 mi
- 10/10Hickory Creek Middle SchoolGrades: 6-8Distance: 0.7 mi
- 8/10Lincoln-Way East High SchoolGrades: 9-12Distance: 3.6 mi
Schools provided by the listing agent
- District: 157C
Source: MRED as distributed by MLS GRID. This data may not be complete. We recommend contacting the local school district to confirm school assignments for this home.
Get a cash offer in 3 minutes
Find out how much your home could sell for in as little as 3 minutes with a no-obligation cash offer.
Estimated market value
$988,700
Get a cash offer in 3 minutes
Find out how much your home could sell for in as little as 3 minutes with a no-obligation cash offer.
Estimated market value
$988,700
- Illinois
- Will County
- Frankfort
- 60423
- 22658 S Pebble Lake Ct
Nearby cities
Nearby neighborhoods
Nearby zip codes
Other Frankfort Topics
