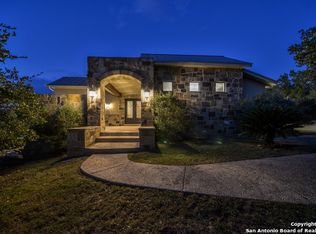
Stunning Mediterranean-style estate nestled on 2.1 private, tree-covered acres with breathtaking Hill Country views in the gated Fossil Ridge community. 3 bedrooms 4 1/2 bathrooms. Includes a loft apartment and office. This exceptional custom home blends timeless architecture with luxury living, featuring expansive covered terraces, elegant arched colonnades, and resort-style outdoor spaces designed for entertaining. Complemented by a concrete pad ready for 1/4 basketball court or a variety of outdoor activities.The infinity-edge pool with full bathroom, hot tub and poolside gym create a true private retreat surrounded by nature. Inside, the home showcases refined craftsmanship throughout with soaring ceilings, travertine flooring, custom iron entry doors, and abundant natural light. The gourmet kitchen opens seamlessly to spacious living and dining areas, while large windows frame picturesque views from nearly every room. Wine enthusiasts will appreciate the wine room with capacity for approximately 400 bottles. A richly appointed study with floor-to-ceiling custom wood built-ins offers the perfect work-from-home environment. The primary suite provides a luxurious escape with private outdoor access and spa-inspired amenities. An upstairs apartment-style loft features a kitchenette, full bathroom, and oversized closet-ideal for guests, multigenerational living, or a private retreat. Multiple covered patios and outdoor entertaining spaces complete this one-of-a-kind Hill Country property just minutes from premier dining, shopping, and top-rated schools.
Closed
Price Unknown
22659 Fossil Peak, San Antonio, TX 78261
3beds
4,290sqft
Single Family Residence
Built in 2008
2.1 Acres Lot
$1,121,400 Zestimate®
$--/sqft
$7,115 Estimated rent
Home value
$1,121,400
$1.05M - $1.19M
$7,115/mo
Zestimate® history
Owner options
List your home for rent
$7,115/mo
Rent Zestimate®
Find your next renter with Zillow Rental Manager. Plus, with online applications, you can quickly screen prospective tenants – for free.
$7,115/mo
Rent Zestimate®
Refinance and save
$375/mo
Est. payment
Refinancing to a lower rate could help reduce your monthly payments and save thousands over the life of the loan.
$375/mo
Est. payment
Explore your selling options
Work with a Zillow partner agent
Leverage their expertise and Zillow's premium Showcase listings to get your home seen by more buyers.
Get startedList with your own agent
Get your home in front of millions of buyers by listing it on Zillow.
Learn how to do itSell it yourself
Take full control of how buyers see your home on Zillow by listing For Sale by Owner (FSBO).
List your homeWhat's special
Hot tubBreathtaking hill country viewsLoft apartmentElegant arched colonnadesAbundant natural lightTravertine flooringPoolside gym
Zillow last checked:
Listing updated:
Listed by:
Arleen Diaz (830)629-3338,
Reliance Residential Realty -
Bought with:
NON-MEMBER AGENT TEAM, TREC #null
Non Member Office
, TREC #null
Source: Central Texas MLS,MLS#: 610148 Originating MLS: Four Rivers Association of REALTORS
Originating MLS: Four Rivers Association of REALTORSFacts & features
Interior
Bedrooms & bathrooms
- Bedrooms: 3
- Bathrooms: 5
- Full bathrooms: 4
- 1/2 bathrooms: 1
Primary bedroom
- Level: Lower
Bedroom 2
- Level: Lower
Bedroom 3
- Level: Lower
Bathroom
- Features: Jack and Jill Bath
- Level: Lower
Gym
- Level: Lower
Loft
- Level: Upper
Other
- Level: Main
Heating
- Natural Gas
Cooling
- Heat Pump, 3+ Units
Appliances
- Included: Dishwasher, Gas Cooktop, Disposal, Gas Range, Multiple Water Heaters, Oven, Plumbed For Ice Maker, Range Hood, Some Commercial Grade, Wine Refrigerator, Washer, Some Gas Appliances, Built-In Oven, Cooktop, Microwave, Water Softener Owned
- Laundry: Electric Dryer Hookup, Gas Dryer Hookup, Laundry Closet, Laundry in Utility Room, Main Level, Laundry Room, Stacked
Features
- Bookcases, Built-in Features, Ceiling Fan(s), Carbon Monoxide Detector, Cathedral Ceiling(s), Dining Area, Separate/Formal Dining Room, Double Vanity, Game Room, Garden Tub/Roman Tub, High Ceilings, His and Hers Closets, In-Law Floorplan, Jetted Tub, Low Flow Plumbing Fixtures, Multiple Living Areas, Multiple Closets, Pantry, Pull Down Attic Stairs, Stone Counters, Recessed Lighting
- Flooring: Carpet Free, Cork, Ceramic Tile, Hardwood, Marble
- Windows: Window Treatments
- Attic: Pull Down Stairs
- Number of fireplaces: 1
- Fireplace features: Gas, Gas Log, Great Room, Masonry, Outside
Interior area
- Total interior livable area: 4,290 sqft
Property
Parking
- Total spaces: 3
- Parking features: Attached, Door-Multi, Garage, Garage Door Opener, Garage Faces Side
- Attached garage spaces: 3
Features
- Levels: Two
- Stories: 2
- Patio & porch: Covered, Patio, Porch, Refrigerator
- Exterior features: Covered Patio, Dog Run, Gas Grill, Outdoor Grill, Outdoor Kitchen, Outdoor Shower, Porch, Sport Court
- Has private pool: Yes
- Pool features: Fenced, Gunite, Gas Heat, Infinity, Outdoor Pool, Private, Pool/Spa Combo, Waterfall
- Has spa: Yes
- Spa features: Heated, In Ground, Private
- Fencing: Back Yard
- Has view: Yes
- View description: None
- Body of water: None
Lot
- Size: 2.1 Acres
- Residential vegetation: Heavily Wooded
Details
- Additional structures: Greenhouse
- Parcel number: 049101051440
Construction
Type & style
- Home type: SingleFamily
- Architectural style: Spanish/Mediterranean
- Property subtype: Single Family Residence
Materials
- Stucco
- Foundation: Slab
- Roof: Clay
Condition
- Resale
- Year built: 2008
Details
- Builder name: Harry Finnigan
Utilities & green energy
- Sewer: Aerobic Septic
- Water: Public
- Utilities for property: Cable Available, Electricity Available, Natural Gas Available, Natural Gas Connected, High Speed Internet Available, Phone Available, Trash Collection Private, Underground Utilities
Green energy
- Energy efficient items: HVAC, Windows
Community & HOA
Community
- Features: Gated, Street Lights
- Security: Gated Community, Prewired, Security System Owned, Controlled Access, Fire Alarm, Smoke Detector(s)
HOA
- Has HOA: Yes
- Services included: Maintenance Structure
- HOA fee: $375 quarterly
- HOA name: first service residential
- HOA phone: 210-829-7202
Location
- Region: San Antonio
Financial & listing details
- Tax assessed value: $1,198,000
- Annual tax amount: $17,832
- Date on market: 6/4/2026
- Cumulative days on market: 6 days
- Listing agreement: Exclusive Right To Sell
- Listing terms: Cash,Conventional,FHA,VA Loan
- Electric utility on property: Yes
- Road surface type: Asphalt
Price history
| Date | Event | Price |
|---|---|---|
| 6/26/2026 | Sold | -- |
Source:  Central Texas MLS #610148 Report a problem Central Texas MLS #610148 Report a problem | ||
| 6/10/2026 | Pending sale | $1,195,000$279/sqft |
Source: Central Texas MLS #610148 Report a problem | ||
| 6/10/2026 | Contingent | $1,195,000$279/sqft |
Source:  LERA MLS #1972530 Report a problem LERA MLS #1972530 Report a problem | ||
| 6/4/2026 | Listed for sale | $1,195,000$279/sqft |
Source: Central Texas MLS #610148 Report a problem | ||
Public tax history
| Year | Property taxes | Tax assessment |
|---|---|---|
| 2025 | $17,832 +8% | $1,148,290 +10% |
| 2024 | $16,511 +6.3% | $1,043,900 +10% |
| 2023 | $15,530 -4.9% | $949,000 +9.2% |
| 2022 | $16,325 +99.6% | $869,000 +10% |
| 2021 | $8,181 | $790,000 -1% |
| 2020 | $8,181 -50.6% | $798,340 -0.2% |
| 2019 | $16,569 | $800,000 +2.9% |
| 2018 | $16,569 +3.7% | $777,280 +3% |
| 2017 | $15,977 -1% | $755,000 |
| 2016 | $16,142 +0.3% | $755,000 +4.5% |
| 2015 | $16,101 | $722,460 -0.3% |
| 2014 | $16,101 | $724,900 +10% |
| 2013 | -- | $659,000 -1.8% |
| 2012 | -- | $671,000 +2.7% |
| 2011 | -- | $653,400 -5% |
| 2010 | -- | $688,070 -8.9% |
| 2009 | -- | $755,400 +780.3% |
| 2008 | -- | $85,810 |
| 2007 | -- | $85,810 |
| 2006 | -- | $85,810 |
| 2005 | -- | $85,810 |
Find assessor info on the county website
Neighborhood: 78261
Nearby homes
- $1,288,6003 bd2 ba3.5k sqft22703 Fossil Peak, San Antonio, TX 78261Off Market
- $821,3003 bd2 ba2.8k sqft22643 Fossil Peak, San Antonio, TX 78261Off Market
- $915,3003 bd3 ba3.4k sqft22526 Fossil Rdg, San Antonio, TX 78261Off Market
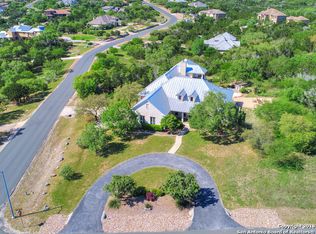
- $1,116,3005 bd6 ba4.4k sqft4111 Fossil Park, San Antonio, TX 78261Off Market
- $857,2003 bd3 ba3k sqft22611 Fossil Peak, San Antonio, TX 78261Off Market
- $1,328,4005 bd4 ba4.9k sqft22542 Fossil Rdg, San Antonio, TX 78261Off Market
- $1,899,0005 bd6 ba174k sqft22711 Fossil Peak, San Antonio, TX 78261Off Market
- $--4.01 acres22711 Fossil Peak, San Antonio, TX 78261Off Market
Nearby schools
GreatSchools rating
- 9/10Cibolo Green Elementary SchoolGrades: PK-5Distance: 1.1 mi
- 9/10Hill MiddleGrades: 6-8Distance: 1.1 mi
- 8/10Johnson High SchoolGrades: 9-12Distance: 1.4 mi
Schools provided by the listing agent
- District: North East ISD
Source: Central Texas MLS. This data may not be complete. We recommend contacting the local school district to confirm school assignments for this home.
Get a cash offer in 3 minutes
Find out how much your home could sell for in as little as 3 minutes with a no-obligation cash offer.
Estimated market value
$1,121,400
Get a cash offer in 3 minutes
Find out how much your home could sell for in as little as 3 minutes with a no-obligation cash offer.
Estimated market value
$1,121,400
- Texas
- Bexar County
- San Antonio
- 78261
- 22659 Fossil Peak
