Skip main navigation
Sold for $2,375,000
  • Listed by: Pacific Sotheby's Int'l Realty • Sandra Copeland • Contact: 760-716-6110
    Bought with: Compass
    $2,375,000

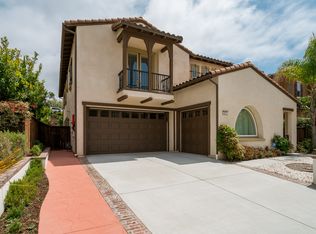
    2266 Aventurine Pl, Carlsbad, CA 92009

    4beds
    3,399sqft
    Single Family Residence
    Built in 2006
    7,212 Square Feet Lot
    $2,381,100 Zestimate®
    $699/sqft
    $7,942 Estimated rent

    Home value

    $2,381,100

    $2.19M - $2.57M

    $7,942/mo

    Zestimate® history
    Loading
    Loading...

    Owner options

    List your home for rent

    $7,942/mo

    Rent Zestimate®

    Find your next renter with Zillow Rental Manager. Plus, with online applications, you can quickly screen prospective tenants – for free.

    Learn more

    $7,942/mo

    Rent Zestimate®

    Refinance and save

    $15,478/mo

    Est. payment

    Refinancing to a lower rate could help reduce your monthly payments and save thousands over the life of the loan.

    See today's rates

    $15,478/mo

    Est. payment

    Explore your selling options

    Work with a Zillow partner agent

    Leverage their expertise and Zillow's premium Showcase listings to get your home seen by more buyers.

    Get started

    List with your own agent

    Get your home in front of millions of buyers by listing it on Zillow.

    Learn how to do it

    Sell it yourself

    Take full control of how buyers see your home on Zillow by listing For Sale by Owner (FSBO).

    List your home

    What's special

    Striking new iron staircaseQuiet cul-de-sacSleek custom modern cabinetryFreestanding soaking tubIlluminated mirrorsRefined new baseboards throughoutProfessional-grade appliances
    Private Pool + Spa | Presented for the first time in 20 years, this exquisitely remodeled residence offers a rare blend of timeless elegance, modern design, and resort-style living. Ideally situated on a quiet cul-de-sac, the home delivers both privacy and convenience. Thoughtfully reimagined with today’s most desirable finishes, the home features four bedrooms plus a spacious loft/bonus room, offering flexibility for both everyday living and entertaining. From the moment you enter, you’re greeted by a striking new iron staircase, complemented by new luxury vinyl flooring, plush carpeting, fresh interior and exterior paint, and refined new baseboards throughout. At the heart of the home, the stunning chef’s kitchen is a true showpiece—appointed with sleek custom modern cabinetry, professional-grade appliances, and a generous prep island with breakfast bar seating. Designed to seamlessly connect with the main living spaces, it creates an ideal environment for gathering and entertaining. The primary suite is nothing short of extraordinary—a private retreat featuring its own balcony and a spa-inspired bath that rivals a luxury resort. Indulge in floating vanities, illuminated mirrors, a custom oversized dual-entry shower with four shower heads, and a freestanding soaking tub. The expansive walk-in closet is outfitted with a custom organization system and offers the added convenience of direct access to the laundry room. Step outside to your own personal paradise, where a private pool and spa with three cascading waterfalls set the tone for ultimate relaxation. The serene outdoor setting is perfect for both intimate evenings and vibrant gatherings. Residents also enjoy walking-distance access to The Presidio, featuring a resort-style pool and spa with cabanas, a fully equipped fitness center, a clubhouse with outdoor patio and full kitchen, and tennis and pickleball courts. This is a truly exceptional offering—where thoughtful upgrades, luxurious amenities, and an unbeatable location come together to create an elevated living experience.

    Zillow last checked:

    Listing updated:

    Listed by:

    Sandra Copeland DRE #00679984 760-716-6110,

    Pacific Sotheby's Int'l Realty

    Bought with:

    Kelli Miller, DRE #01840131

    Compass

    Source: CRMLS,MLS#: NDP2602570MLS LogoOriginating MLS: California Regional MLS (North San Diego County & Pacific Southwest AORs)

    Facts & features

    Interior

    Bedrooms & bathrooms
    • Bedrooms: 4
    • Bathrooms: 4
    • Full bathrooms: 4
    • Main level bathrooms: 1
    • Main level bedrooms: 1
    Rooms
    • Room types: Attic, Bonus Room, Bedroom, Family Room, Foyer, Kitchen, Laundry, Loft, Living Room, Primary Bathroom, Primary Bedroom, Other
    Primary bedroom
    • Features: Primary Suite
    Bedroom
    • Features: Bedroom on Main Level
    Other
    • Features: Walk-In Closet(s)
    Cooling
    • Central Air, Dual
    Appliances
    • Laundry: Washer Hookup, Gas Dryer Hookup
    Features
    • Attic, Bedroom on Main Level, Entrance Foyer, Loft, Primary Suite, Walk-In Closet(s)
    • Has fireplace: Yes
    • Fireplace features: Family Room, Living Room
    • Common walls with other units/homes: No Common Walls
    Interior area
    • Total interior livable area: 3,399 sqft

    Property

    Parking
    • Total spaces: 3
    • Parking features: Garage - Attached
    • Attached garage spaces: 3
    Features
    • Levels: Two
    • Stories: 2
    • Entry location: 1
    • Has private pool: Yes
    • Pool features: Heated, In Ground, Pebble, Private, Tile, Waterfall, Association
    • Has view: Yes
    • View description: Pool
    Lot
    • Size: 7,212 Square Feet
    • Features: 0-1 Unit/Acre
    Details
    • Parcel number: 2132422000
    • Zoning: R-1
    • Special conditions: Standard

    Construction

    Type & style
    • Home type: SingleFamily
    • Property subtype: Single Family Residence
    Condition
    • Year built: 2006

    Utilities & green energy

    • Sewer: Public Sewer

    Community & HOA

    Community
    • Features: Curbs, Gutter(s), Park, Storm Drain(s), Street Lights, Suburban, Sidewalks
    HOA
    • Has HOA: Yes
    • Amenities included: Clubhouse, Fitness Center, Maintenance Grounds, Lake or Pond, Management, Meeting/Banquet/Party Room, Barbecue, Paddle Tennis, Playground, Pickleball, Pool, Pet Restrictions, Pets Allowed, Recreation Room, Tennis Court(s)
    • HOA fee: $288 monthly
    • HOA name: Walters Management
    • HOA phone: 760-431-2527
    Location
    • Region: Carlsbad

    Financial & listing details

    • Price per square foot: $699/sqft
    • Tax assessed value: $1,347,761
    • Annual tax amount: $18,163
    • Date on market: 3/30/2026
    • Cumulative days on market: 39 days
    • Listing terms: Cash,Conventional

    Price history

    DateEventPrice
    5/22/2026Sold$2,375,000-3%$699/sqft
    Source: CRMLS #NDP2602570 Report a problem
    5/9/2026Pending sale$2,448,800$720/sqft
    Source: CRMLS #NDP2602570 Report a problem
    4/26/2026Price change$2,448,800-1.6%$720/sqft
    Source: CRMLS #NDP2602570 Report a problem
    3/30/2026Listed for sale$2,488,800+156.3%$732/sqft
    Source: CRMLS #NDP2602570 Report a problem
    8/21/2006Sold$971,000$286/sqft
    Source: Public Record Report a problem

    Public tax history

    YearProperty taxesTax assessment
    2025$18,163 +5.1%$1,347,761 +2%
    2024$17,283 +2%$1,321,335 +2%
    2023$16,946 +1.7%$1,295,427 +2%
    2022$16,668 +1.2%$1,270,027 +2%
    2021$16,469 +10.5%$1,245,125 +13.2%
    2020$14,899 +23.5%$1,100,000
    2019$12,067 -18.1%$1,100,000 +2.3%
    2018$14,737 +5.9%$1,075,000 +7.5%
    2017$13,919 +8.3%$1,000,000 +11.1%
    2016$12,852 +7%$900,000 +9.1%
    2015$12,008 +0.6%$825,000
    2014$11,940 $825,000 +14.6%
    2013-- $720,000
    2012-- $720,000
    2011-- $720,000
    2010-- $720,000
    2009-- $720,000 -27.3%
    2008-- $990,277 +2%
    2007-- $970,860
    Find assessor info on the county website

    Neighborhood: La Costa Greens

    Nearby schools

    GreatSchools rating
    Get a cash offer in 3 minutes
    Find out how much your home could sell for in as little as 3 minutes with a no-obligation cash offer.
    Estimated market value
    $2,381,100
    Get a cash offer in 3 minutes
    Find out how much your home could sell for in as little as 3 minutes with a no-obligation cash offer.
    Estimated market value
    $2,381,100