Skip main navigation
Sold for $8,300,000
  • $8,300,000

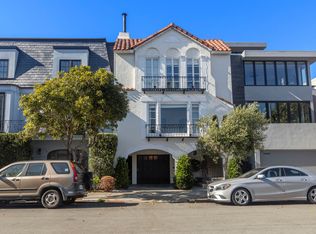
    2266 Bay St, San Francisco, CA 94123

    4beds
    4,845sqft
    Single Family Residence
    Built in 1968
    2,813 Square Feet Lot
    $9,412,300 Zestimate®
    $1,713/sqft
    $26,225 Estimated rent

    Home value

    $9,412,300

    $8.47M - $10.45M

    $26,225/mo

    Zestimate® history
    Loading
    Loading...

    Owner options

    List your home for rent

    $26,225/mo

    Rent Zestimate®

    Find your next renter with Zillow Rental Manager. Plus, with online applications, you can quickly screen prospective tenants – for free.

    Learn more

    $26,225/mo

    Rent Zestimate®

    Refinance and save

    $53,172/mo

    Est. payment

    Refinancing to a lower rate could help reduce your monthly payments and save thousands over the life of the loan.

    See today's rates

    $53,172/mo

    Est. payment

    Explore your selling options

    Work with a Zillow partner agent

    Leverage their expertise and Zillow's premium Showcase listings to get your home seen by more buyers.

    Get started

    List with your own agent

    Get your home in front of millions of buyers by listing it on Zillow.

    Learn how to do it

    Sell it yourself

    Take full control of how buyers see your home on Zillow by listing For Sale by Owner (FSBO).

    List your home

    What's special

    Gas fireplaceWine cellarStylish hall bathInviting balconyHidden wet barVibrant backyardSpa-inspired ensuite bath
    This four-level contemporary residence designed with superior style and systems enjoys a coveted location in the Marina on a quiet block near Chestnut St. The light-filled living room features wide-plank white oak floors, a gas fireplace, and a sunny south-facing wall of windows accessing an inviting balcony. Flowing effortlessly from this space are a dining room with a built-in buffet and a discreet powder room. Beyond is a kitchen with an island, a hidden wet bar, a cheerful family room, and glass doors opening to a deck with a built-in BBQ and stairs to the backyard. Both an elevator and a striking modern stairway lead to the level above, where the principal suite enjoys views towards Pacific Heights and a spa-inspired ensuite bath with a walk-in closet. Two guest bedrooms overlook the backyard; each with an ensuite bath. Crowned by an oversized skylight, the uppermost level offers an additional bedroom, a stylish hall bath, and a family room with a wall of glass giving way to a large, sunny terrace with a picturesque vista of the Palace of Fine Arts and Golden Gate Bridge. In addition to a 2-car garage, the lower-level features a mudroom, wine cellar, home office, full bath, and a media room with a wall of sliding glass doors that gives way to a patio & the vibrant backyard.

    Zillow last checked:

    Listing updated:

    Listed by:

    Neill S. Bassi DRE #01883478 415-296-2233,

    Sotheby's International Realty 415-901-1700

    Bought with:

    Grant Edward Beggs, DRE #01976692

    Sotheby's International Realty

    Source: SFAR,MLS#: 425068428MLS LogoOriginating MLS: San Francisco Association of REALTORS

    Facts & features

    Interior

    Bedrooms & bathrooms
    • Bedrooms: 4
    • Bathrooms: 6
    • Full bathrooms: 5
    • 1/2 bathrooms: 1
    Rooms
    • Room types: Laundry, Media Room, Office, Wine Cellar
    Primary bedroom
    • Area: 0
    • Dimensions: 0 x 0
    Bedroom 1
    • Area: 0
    • Dimensions: 0 x 0
    Bedroom 2
    • Area: 0
    • Dimensions: 0 x 0
    Bedroom 3
    • Area: 0
    • Dimensions: 0 x 0
    Bedroom 4
    • Area: 0
    • Dimensions: 0 x 0
    Dining room
    • Area: 0
    • Dimensions: 0 x 0
    Family room
    • Area: 0
    • Dimensions: 0 x 0
    Kitchen
    • Area: 0
    • Dimensions: 0 x 0
    Living room
    • Area: 0
    • Dimensions: 0 x 0
    Heating
    • Radiant Floor
    Appliances
    • Included: Dryer, Washer
    Features
    • Flooring: Wood
    • Windows: Double Pane Windows
    • Number of fireplaces: 1
    • Fireplace features: Gas Log, Living Room
    Interior area
    • Total structure area: 4,845
    • Total interior livable area: 4,845 sqft

    Property

    Parking
    • Total spaces: 2
    • Parking features: Attached, Inside Entrance, Side By Side, On Site (Single Family Only)
    • Has attached garage: Yes
    Accessibility
    • Accessibility features: Accessible Elevator Installed
    Features
    • Stories: 4
    • Has view: Yes
    • View description: City Lights, Golden Gate Bridge, San Francisco
    Lot
    • Size: 2,813 Square Feet
    • Features: Garden
    Details
    • Parcel number: 0922018
    • Special conditions: Standard

    Construction

    Type & style
    • Home type: SingleFamily
    • Architectural style: Contemporary
    • Property subtype: Single Family Residence
    • Attached to another structure: Yes
    Materials
    • Foundation: Concrete Perimeter
    Condition
    • Updated/Remodeled
    • New construction: No
    • Year built: 1968

    Community & HOA

    Community
    • Security: Security System Owned
    HOA
    • Has HOA: No
    Location
    • Region: San Francisco
    • Elevation: 0

    Financial & listing details

    • Price per square foot: $1,713/sqft
    • Tax assessed value: $8,171,301
    • Annual tax amount: $97,448
    • Date on market: 9/1/2025
    • Cumulative days on market: 17 days
    • Total actual rent: 0

    Price history

    DateEventPrice
    9/23/2025Sold$8,300,000+1.2%$1,713/sqft
    Source: SFAR #425068428 Report a problem
    9/10/2025Pending sale$8,200,000$1,692/sqft
    Source: SFAR #425068428 Report a problem
    9/1/2025Listed for sale$8,200,000+9.3%$1,692/sqft
    Source: SFAR #425068428 Report a problem
    10/4/2024Listing removed$7,500,000-2.6%$1,548/sqft
    Source: SFAR #422655990 Report a problem
    8/18/2023Listing removed--
    Source: SFAR #422655990 Report a problem
    6/8/2022Sold$7,700,000+2.7%$1,589/sqft
    Source: Public Record Report a problem
    5/31/2022Pending sale$7,500,000$1,548/sqft
    Source: SFAR #422655990 Report a problem
    5/21/2022Listed for sale$7,500,000+183%$1,548/sqft
    Source: SFAR #422655990 Report a problem
    4/18/2016Sold$2,650,000+20.5%$547/sqft
    Source: SFAR #440692 Report a problem
    4/8/2016Pending sale$2,199,000$454/sqft
    Source: Sotheby's International Realty - San Francisco Brokerage #440692 Report a problem
    3/26/2016Listed for sale$2,199,000$454/sqft
    Source: Sotheby's International Realty #440692 Report a problem

    Public tax history

    YearProperty taxesTax assessment
    2025$97,448 +3%$8,171,301 +2%
    2024$94,634 +1.5%$8,011,080 +2%
    2023$93,262 +6%$7,854,000 +6.2%
    2022$87,974 +1.8%$7,395,000 +2%
    2021$86,444 +133.1%$7,250,000 +139.4%
    2020$37,085 +9.2%$3,028,443 +7.7%
    2019$33,957 +3.5%$2,812,200 +2%
    2018$32,808 +2.1%$2,757,060 +2%
    2017$32,124 +226%$2,703,000 +234%
    2016$9,853 +4.1%$809,301 +1.5%
    2015$9,460 +2.7%$797,145 +2%
    2014$9,210 $781,531 +0.5%
    2013-- $778,000 +2%
    2012-- $762,746 +2%
    2011-- $747,791 +0.8%
    2010-- $742,203 -0.2%
    2009-- $743,967 +2%
    2008-- $729,380 +2%
    2007-- $715,080 +2%
    2006-- $701,059 +2%
    2005-- $687,314 +3.9%
    2003-- $661,489 +2%
    2002-- $648,520 +2%
    2001-- $635,804 +2%
    2000-- $623,338
    Find assessor info on the county website

    Neighborhood: Marina District

    Nearby schools

    GreatSchools rating
    Get a cash offer in 3 minutes
    Find out how much your home could sell for in as little as 3 minutes with a no-obligation cash offer.
    Estimated market value
    $9,412,300
    Get a cash offer in 3 minutes
    Find out how much your home could sell for in as little as 3 minutes with a no-obligation cash offer.
    Estimated market value
    $9,412,300