This Smart house is situated in one of Berthoud's premier neighborhoods backing to Berthoud Reservoir on over two-thirds of an acre with a swimming pool, No Metro Tax and a new roof. Built to entertain, this 4 bedroom 3 bath 3 car garage home will allow you to live the indoor/outdoor Colorado lifestyle we all desire. Enjoy the lake and pool views from the newly remodeled eat-in chef like kitchen. Featuring new custom knotty alder cabinets, commercial grade stainless hood, stainless appliances, quartzite countertops, commercial graded Viking stove this kitchen opens to the vaulted ceiling living room with a new two story stone fireplace so you won't miss a minute of the action. The sunrise lake views from the large primary bedroom with a five piece bath and private deck are guaranteed to create a lot of memories! The four bedrooms upstairs makes for a convenient floor plan as all the rooms are large and feature new carpet. Wood floors on the main level make the home shine and allow for easy maintenance as you prepare and entertain in the formal dining room and family room. Enjoy the convenience of main level laundry with a sink and chute. A daylight basement awaits your finishing touches so there is always room to grow. A rare home where you can entertain and dive off the diving board, slide down the slide or just swim in your own outdoor oasis. Then, paddle board, kayak or fish in the lake right behind your home with private access via gate! All of these aspects with plenty of space to spread out on over two-thirds of an acre. This home even features its own RV pad with hook-ups and a dump station which gives you lots of great options for visitors. Solar installed in 2023 and paid off which saves a ton of money on electricity. This home really does have it all in a great friendly neighborhood so come take a look today.
Sold for $1,025,000
$1,025,000
2266 Breckenridge Dr, Berthoud, CO 80513
4beds
3,762sqft
Single Family Residence
Built in 1997
0.69 Acres Lot
$1,016,100 Zestimate®
$272/sqft
$3,667 Estimated rent
Home value
$1,016,100
$965,000 - $1.08M
$3,667/mo
Zestimate® history
Owner options
List your home for rent
$3,667/mo
Rent Zestimate®
Find your next renter with Zillow Rental Manager. Plus, with online applications, you can quickly screen prospective tenants – for free.
$3,667/mo
Rent Zestimate®
Refinance and save
$6,059/mo
Est. payment
Refinancing to a lower rate could help reduce your monthly payments and save thousands over the life of the loan.
$6,059/mo
Est. payment
Explore your selling options
Work with a Zillow partner agent
Leverage their expertise and Zillow's premium Showcase listings to get your home seen by more buyers.
Get startedList with your own agent
Get your home in front of millions of buyers by listing it on Zillow.
Learn how to do itSell it yourself
Take full control of how buyers see your home on Zillow by listing For Sale by Owner (FSBO).
List your homeWhat's special
Zillow last checked:
Listing updated:
Listed by:
Jesse Raynolds 970-686-7620,
Coldwell Banker Plains-Windsor
Bought with:
Matthew Dozier, 100067171
Group Loveland
Source: IRES as distributed by MLS GRID,MLS#: 1023099
Facts & features
Interior
Bedrooms & bathrooms
- Bedrooms: 4
- Bathrooms: 3
- Full bathrooms: 2
- 1/2 bathrooms: 1
- Main level bathrooms: 1
Primary bedroom
- Description: Carpet
- Features: Full Primary Bath, 5 Piece Primary Bath
- Level: Upper
- Area: 285 Square Feet
- Dimensions: 15 x 19
Bedroom 2
- Description: Carpet
- Level: Upper
- Area: 156 Square Feet
- Dimensions: 12 x 13
Bedroom 3
- Description: Carpet
- Level: Upper
- Area: 143 Square Feet
- Dimensions: 11 x 13
Bedroom 4
- Description: Carpet
- Level: Upper
- Area: 132 Square Feet
- Dimensions: 11 x 12
Dining room
- Description: Wood
- Level: Main
- Area: 132 Square Feet
- Dimensions: 11 x 12
Family room
- Description: Wood
- Level: Main
- Area: 240 Square Feet
- Dimensions: 15 x 16
Kitchen
- Description: Wood
- Level: Main
- Area: 156 Square Feet
- Dimensions: 12 x 13
Laundry
- Description: Tile
- Level: Main
- Area: 56 Square Feet
- Dimensions: 7 x 8
Living room
- Description: Wood
- Level: Main
- Area: 234 Square Feet
- Dimensions: 13 x 18
Heating
- Forced Air
Cooling
- Ceiling Fan(s)
Appliances
- Included: Electric Range, Gas Range, Self Cleaning Oven, Double Oven, Dishwasher, Refrigerator, Microwave, Solar Hot Water
Features
- Eat-in Kitchen, Separate Dining Room, Cathedral Ceiling(s), Open Floorplan, Natural Woodwork, Walk-In Closet(s), Kitchen Island, High Ceilings
- Flooring: Wood
- Windows: Window Coverings, Wood Frames, Bay or Bow Window
- Basement: Unfinished
- Has fireplace: Yes
- Fireplace features: Gas, Gas Log, Family Room
Interior area
- Total structure area: 2,525
- Total interior livable area: 3,762 sqft
- Finished area above ground: 2,525
Property
Parking
- Total spaces: 3
- Parking features: RV Access/Parking, Oversized
- Attached garage spaces: 3
- Details: Attached
Accessibility
- Accessibility features: Level Lot, Level Drive
Features
- Levels: Two
- Stories: 2
- Patio & porch: Deck
- Exterior features: Sprinkler System, Balcony
- Has private pool: Yes
- Pool features: Private
- Spa features: Bath
- Fencing: Partial,Fenced,Vinyl
- Has view: Yes
- View description: Mountain(s), Hills, Water
- Has water view: Yes
- Water view: Water
- Waterfront features: Abuts Pond/Lake, Lake Privileges, Waterfront
Lot
- Size: 0.69 Acres
- Features: Corner Lot, Wooded, Evergreen Trees, Deciduous Trees, Level, Abuts Public Open Space, Waterfront, Paved, Street Light, Fire Hydrant within 500 Feet
Details
- Additional structures: Storage
- Parcel number: R1494104
- Zoning: Res
- Special conditions: Private Owner
Construction
Type & style
- Home type: SingleFamily
- Architectural style: Contemporary
- Property subtype: Single Family Residence
Materials
- Frame, Brick
- Roof: Composition
Condition
- New construction: No
- Year built: 1997
Utilities & green energy
- Electric: PVREA
- Gas: Xcel
- Sewer: Public Sewer
- Water: City
- Utilities for property: Natural Gas Available, Electricity Available, Satellite Avail, High Speed Avail
Community & HOA
Community
- Features: Park
- Subdivision: Berthoud Lake Ranchettes
HOA
- Has HOA: Yes
- Services included: Management
- HOA fee: $80 monthly
- HOA name: Berthoud Lakes Ranchettes
- HOA phone: 303-482-2213
Location
- Region: Berthoud
Financial & listing details
- Price per square foot: $272/sqft
- Annual tax amount: $5,175
- Date on market: 12/6/2024
- Listing terms: Cash,Conventional,VA Loan
- Exclusions: Personal Property
- Electric utility on property: Yes
- Road surface type: Asphalt
Price history
| Date | Event | Price |
|---|---|---|
| 6/2/2025 | Sold | $1,025,000-6.8%$272/sqft |
Source:  IRES as distributed by MLS GRID #1023099 Report a problem IRES as distributed by MLS GRID #1023099 Report a problem | ||
| 3/29/2025 | Pending sale | $1,100,000$292/sqft |
Source:  REcolorado as distributed by MLS GRID #IR1023099 Report a problem REcolorado as distributed by MLS GRID #IR1023099 Report a problem | ||
| 3/14/2025 | Price change | $1,100,000-2.7%$292/sqft |
Source: IRES as distributed by MLS GRID #1023099 Report a problem | ||
| 3/3/2025 | Price change | $1,130,000-1.7%$300/sqft |
Source: IRES as distributed by MLS GRID #1023099 Report a problem | ||
| 12/12/2024 | Listed for sale | $1,150,000$306/sqft |
Source: IRES as distributed by MLS GRID #1023099 Report a problem | ||
Public tax history
Tax history is unavailable.
Neighborhood: 80513
Nearby homes
- $1,025,0004 bd2 ba2.4k sqft2266 Breckenridge Ct, Berthoud, CO 80513Sold
- $1,087,5004 bd3 ba3.1k sqft2310 Breckenridge Ct, Berthoud, CO 80513Off Market
- $902,1004 bd3 ba4.3k sqft2260 Breckenridge Dr, Berthoud, CO 80513Off Market
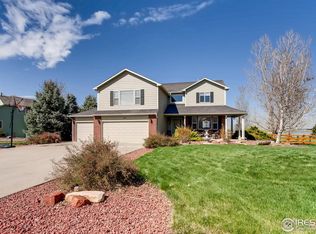
- $823,9003 bd2 ba1.9k sqft2296 Elmwood St, Berthoud, CO 80513Off Market
- $837,0003 bd2 ba2.3k sqft2318 Breckenridge Ct, Berthoud, CO 80513Off Market
- $893,8004 bd4 ba4.2k sqft2261 Breckenridge Dr, Berthoud, CO 80513Off Market
- $840,0005 bd6 ba5.7k sqft2290 Elmwood St, Berthoud, CO 80513Sold
- $1,010,5004 bd3 ba4.1k sqft2326 Breckenridge Ct, Berthoud, CO 80513Off Market
Nearby schools
GreatSchools rating
- 8/10Berthoud Elementary SchoolGrades: PK-5Distance: 1.3 mi
- 7/10Turner Middle SchoolGrades: 6-8Distance: 1.6 mi
- 6/10Berthoud High SchoolGrades: 9-12Distance: 2.2 mi
Schools provided by the listing agent
- Elementary: Berthoud
- Middle: Turner
- High: Berthoud
Source: IRES as distributed by MLS GRID. This data may not be complete. We recommend contacting the local school district to confirm school assignments for this home.
Get a cash offer in 3 minutes
Find out how much your home could sell for in as little as 3 minutes with a no-obligation cash offer.
Estimated market value
$1,016,100
Get a cash offer in 3 minutes
Find out how much your home could sell for in as little as 3 minutes with a no-obligation cash offer.
Estimated market value
$1,016,100
- Colorado
- Larimer County
- Berthoud
- 80513
- 2266 Breckenridge Dr
Nearby cities
Nearby zip codes
Other Berthoud Topics
