Skip main navigation
Off market
  • $659,200

    2266 Cherry Hill Rd, Palmerton, PA 18071

    3beds
    6,385sqft
    Detached
    Built in 1984
    11.39 Acres Lot
    $659,200 Zestimate®
    $103/sqft
    $3,280 Estimated rent

    Home value

    $659,200

    $554,000 - $778,000

    $3,280/mo

    Zestimate® history
    Loading
    Loading...

    Owner options

    List your home for rent

    $3,280/mo

    Rent Zestimate®

    Find your next renter with Zillow Rental Manager. Plus, with online applications, you can quickly screen prospective tenants – for free.

    Learn more

    $3,280/mo

    Rent Zestimate®

    Refinance and save

    $4,261/mo

    Est. payment

    Refinancing to a lower rate could help reduce your monthly payments and save thousands over the life of the loan.

    See today's rates

    $4,261/mo

    Est. payment

    Explore your selling options

    Work with a Zillow partner agent

    Leverage their expertise and Zillow's premium Showcase listings to get your home seen by more buyers.

    Get started

    List with your own agent

    Get your home in front of millions of buyers by listing it on Zillow.

    Learn how to do it

    Sell it yourself

    Take full control of how buyers see your home on Zillow by listing For Sale by Owner (FSBO).

    List your home

    What's special

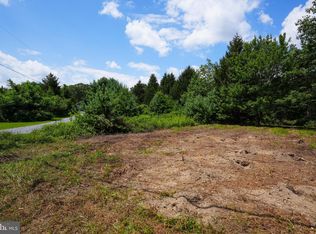
    This masterpiece of a home takes timber to a whole new level. Unique wooden accents in every nook and cranny. The foyer w/inlaid lighted wooden flr & an authentic coat tree. The custom Quaker Maid cabinetry in the kitchen adds the ultimate in beauty, functionality, and quality. Custom wooden pot hanger, and paneled refrigerator adds to the unique quality of this KT. The stunning stone of the FP warms the LR. The Florida rm brings the joys of the outdoors, inside. The main BA w/its stained glass, Curved doors & walk-in open concept shower that towers to the ceiling w/one-of-a-kind wooden accents. The 1st BR has a walk-in Cedar closet and the 2nd BR has its own mstr BA. The LL is just as remarkable as the 1st flr. The family rm has another stunning stone FP & a wet bar. The LL BR has its own mstr BA. This round home sits on 11+ acres w/panoramic views for miles and a wrap around deck. The det 2C garage w/2nd flr storage. Dont miss out on this rare opportunity for a unrivaled home!

    This property is off market, which means it's not currently listed for sale or rent on Zillow. This may be different from what's available on other websites or public sources.
    Facts & features

    Interior

    Bedrooms & bathrooms
    • Bedrooms: 3
    • Bathrooms: 5
    • Full bathrooms: 3
    • 1/2 bathrooms: 2
    Heating
    • Baseboard, Heat pump, Electric
    Cooling
    • Central
    Appliances
    • Included: Dishwasher, Dryer, Garbage disposal, Range / Oven, Refrigerator, Washer
    • Laundry: Laundry Hookup, Laundry First, Clothes Dryer, Clothes Washer
    Features
    • Wet Bar, Kitchen Island, Cedar Closet(s), Walk-In Closet(s), Skylight, Entrance Foyer, Laundry First, Den/Office, Utility/Mud Room, Family Room Lower Level, Contemporary, Recreation Room, Florida Room
    • Flooring: Tile, Carpet, Hardwood, Linoleum / Vinyl
    • Basement: Finished, Lower Level
    • Fireplace features: Living Room, Lower Level
    Interior area
    • Total interior livable area: 6,385 sqft

    Property

    Parking
    • Total spaces: 2
    • Parking features: Garage - Detached
    Features
    • Patio & porch: Deck, Patio, Covered Porch
    • Exterior features: Wood
    • Pool features: In Ground
    • Has view: Yes
    • View description: Territorial, City, Mountain
    Lot
    • Size: 11.39 Acres
    • Features: Wooded, Sloped, Views, Partially Wooded, Public Road, Paved Road, Not In Development
    • Residential vegetation: Wooded, Partially Wooded
    Details
    • Additional structures: Workshop
    • Zoning: RURAL CONSERVATION
    • Zoning description: RURAL CONSERVATION
    • Special conditions: Estate/Trust

    Construction

    Type & style
    • Home type: SingleFamily
    • Architectural style: Contemporary, Other
    • Property subtype: Detached
    Condition
    • Year built: 1984

    Utilities & green energy

    • Electric: Circuit Breakers
    • Sewer: Septic
    • Water: Well

    Community & neighborhood

    Location
    • Region: Palmerton

    Other

    Other facts
    • ViewYN: true
    • View: City Lights, Mountain(s), Hills, Panoramic
    • Flooring: Carpet, Tile, Hardwood, Linoleum
    • Heating: Baseboard, Electric, Heat Pump
    • StoriesTotal: 1.0
    • RoadSurfaceType: Paved
    • WaterSource: Well
    • Appliances: Dishwasher, Refrigerator, Disposal, Electric Oven, Dryer, Washer, Laundry Hookup, Oven/Range
    • FireplaceYN: true
    • Basement: Finished, Lower Level
    • GarageYN: true
    • InteriorFeatures: Wet Bar, Kitchen Island, Cedar Closet(s), Walk-In Closet(s), Skylight, Entrance Foyer, Laundry First, Den/Office, Utility/Mud Room, Family Room Lower Level, Contemporary, Recreation Room, Florida Room
    • ExteriorFeatures: Deck, Patio, Workshop, Covered Porch, Pool In Ground
    • HeatingYN: true
    • PatioAndPorchFeatures: Deck, Patio, Covered Porch
    • CoolingYN: true
    • RoomsTotal: 8
    • PetsAllowed: No
    • FireplaceFeatures: Living Room, Lower Level
    • ArchitecturalStyle: Contemporary, Other
    • LotFeatures: Wooded, Sloped, Views, Partially Wooded, Public Road, Paved Road, Not In Development
    • OtherStructures: Workshop
    • LivingAreaSource: Other
    • ParkingFeatures: Detached
    • Vegetation: Wooded, Partially Wooded
    • PoolFeatures: In Ground
    • Cooling: Central Air
    • ConstructionMaterials: Wood, T-1-11
    • PropertySubType: Detached
    • RoomDiningRoomFeatures: Dining Room
    • LotDimensionsSource: Tax Records
    • LotSizeSource: Tax Records
    • Sewer: Septic
    • AboveGradeFinishedAreaSource: Other
    • SpecialListingConditions: Estate/Trust
    • Electric: Circuit Breakers
    • LaundryFeatures: Laundry Hookup, Laundry First, Clothes Dryer, Clothes Washer
    • Zoning: RURAL CONSERVATION
    • ZoningDescription: RURAL CONSERVATION
    • MlsStatus: Available
    • Road surface type: Paved

    Price history

    DateEventPrice
    7/13/2020Listing removed$465,000$73/sqft
    Source: RE/MAX Real Estate #628228 Report a problem
    7/12/2020Pending sale$465,000$73/sqft
    Source: RE/MAX Real Estate #628228 Report a problem
    7/12/2020Listed for sale$465,000+16.3%$73/sqft
    Source: RE/MAX Real Estate #628228 Report a problem
    7/10/2020Sold$400,000-14%$63/sqft
    Source: GLVR #628228 Report a problem
    3/18/2020Price change$465,000-6.8%$73/sqft
    Source: RE/MAX Real Estate #628228 Report a problem
    2/27/2020Price change$499,000-9.3%$78/sqft
    Source: RE/MAX Real Estate #628228 Report a problem
    1/27/2020Price change$550,000-12%$86/sqft
    Source: RE/MAX Real Estate #628228 Report a problem
    11/6/2019Listed for sale$625,000$98/sqft
    Source: RE/MAX Real Estate #628228 Report a problem

    Public tax history

    Tax history is unavailable.

    Neighborhood: 18071

    Nearby schools

    GreatSchools rating
    Schools provided by the listing agent
    • District: Lehighton

    Source: The MLS. This data may not be complete. We recommend contacting the local school district to confirm school assignments for this home.

    Get a cash offer in 3 minutes
    Find out how much your home could sell for in as little as 3 minutes with a no-obligation cash offer.
    Estimated market value
    $659,200
    Get a cash offer in 3 minutes
    Find out how much your home could sell for in as little as 3 minutes with a no-obligation cash offer.
    Estimated market value
    $659,200