Skip main navigation
Off market
  • $1,398,900

    2266 Coyote Crest Vw, Colorado Springs, CO 80921

    5beds
    4baths
    6,920sqft
    SingleFamily
    Built in 2014
    0.46 Acres Lot
    $1,398,900 Zestimate®
    $202/sqft
    $5,029 Estimated rent

    Home value

    $1,398,900

    $1.30M - $1.51M

    $5,029/mo

    Zestimate® history
    Loading
    Loading...

    Owner options

    List your home for rent

    $5,029/mo

    Rent Zestimate®

    Find your next renter with Zillow Rental Manager. Plus, with online applications, you can quickly screen prospective tenants – for free.

    Learn more

    $5,029/mo

    Rent Zestimate®

    Refinance and save

    $8,620/mo

    Est. payment

    Refinancing to a lower rate could help reduce your monthly payments and save thousands over the life of the loan.

    See today's rates

    $8,620/mo

    Est. payment

    Explore your selling options

    Work with a Zillow partner agent

    Leverage their expertise and Zillow's premium Showcase listings to get your home seen by more buyers.

    Get started

    List with your own agent

    Get your home in front of millions of buyers by listing it on Zillow.

    Learn how to do it

    Sell it yourself

    Take full control of how buyers see your home on Zillow by listing For Sale by Owner (FSBO).

    List your home

    What's special

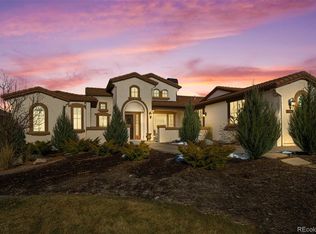
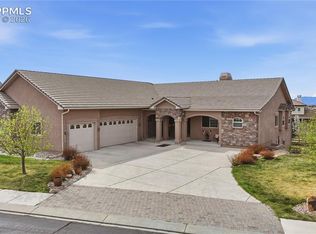

    Prestigious gated community of Calistoga at Flying Horse features this brand new 2-story beauty. Main level master walks out to large covered patio. Gourmet kitchen offers all today's amenities to include pot-filler at 5-burner gas cooktop. Stucco, stone exterior with high end tile roof, front courtyard and sits just across the street from the golf course. 10' ceilings and open floorplan make for gracious, roomy entertaining and comfortable living. Entry welcomes you with tongue and groove ceiling & raised panel columns; hand-troweled walls speak of attention to detail. Wide-plank hickory hardwood floors on most of main; kitchen has knotty alder latte-stained cabinets, slab granite counters & gourmet stainless appliances, Italian imported tile flooring, center island with informal eating/baking area; thru the butler?s pantry with prep sink, wine rack & barrel ceiling, to the formal dining room with a classy wall of brick accenting the decor; main level master with cathedral ceiling; master bath offers a welcome retreat with large soaking tub, big separate shower with rain-shower head & mud-set tile floor, his and hers granite-topped vanities, his & hers walk-in closets, one with optional laundry hook-ups, radiant in-floor heat under imported Travertine tile; main level study/second bedroom; main level mud room with built-in custom wood cabinets & cubbies with a door to outside, half bath and door to garage; big over-sized 3-car side-load garage attracts the car buffs with its 25' depth, fully insulated & hot/cold water access; upstairs more than comfortably houses guests and/or kids with a huge upper level family/rec room that opens to three more bedrooms, one with en-suite bath, full hall bath, laundry room. See this one for sure!

    This property is off market, which means it's not currently listed for sale or rent on Zillow. This may be different from what's available on other websites or public sources.
    Facts & features

    Interior

    Bedrooms & bathrooms
    • Bedrooms: 5
    • Bathrooms: 4
    Heating
    • Forced air
    Cooling
    • Central
    Appliances
    • Included: Dishwasher, Garbage disposal, Microwave, Range / Oven
    Features
    • Flooring: Tile, Hardwood
    • Basement: Partially finished
    • Has fireplace: Yes
    Interior area
    • Total interior livable area: 6,920 sqft

    Property

    Parking
    • Parking features: Garage - Attached
    Features
    • Exterior features: Stucco
    Lot
    • Size: 0.46 Acres
    Details
    • Parcel number: 6209103007

    Construction

    Type & style
    • Home type: SingleFamily
    Materials
    • Frame
    • Roof: Other
    Condition
    • Year built: 2014

    Community & HOA

    HOA
    • Has HOA: Yes
    • HOA fee: $160 monthly
    Location
    • Region: Colorado Springs

    Financial & listing details

    • Price per square foot: $202/sqft
    • Tax assessed value: $1,202,309
    • Annual tax amount: $8,308

    Price history

    DateEventPrice
    7/7/2016Sold$800,000-7%$116/sqft
    Source: Public Record Report a problem
    3/25/2016Listed for sale$860,000-3.9%$124/sqft
    Source: The Platinum Group, Realtors Report a problem
    2/16/2016Listing removed$895,000$129/sqft
    Source: RE/MAX PROPERTIES, INC #5620407 Report a problem
    11/11/2015Listed for sale$895,000+678.3%$129/sqft
    Source: RE/MAX PROPERTIES, INC #5620407 Report a problem
    7/22/2013Sold$115,000$17/sqft
    Source: Public Record Report a problem

    Public tax history

    YearProperty taxesTax assessment
    2024$8,308 +11.2%$80,550
    2023$7,473 -6.4%$80,550 +20.4%
    2022$7,984 $66,900 -2.8%
    2021-- $68,830 +10%
    2020$7,550 +0.7%$62,590
    2019$7,499 +0.8%$62,590 +7.2%
    2018$7,440 +5.5%$58,380
    2017$7,049 -5.3%$58,380 -3.5%
    2016$7,440 +3.1%$60,470 -8.7%
    2015$7,215 +60.1%$66,230 +75.2%
    2014$4,507 $37,800
    2013-- --
    2012-- $27,440
    2011$5,036 $27,440 -35.8%
    2010-- $42,760
    2009-- $42,760 -4.8%
    2008-- $44,920 +1054.8%
    2006-- $3,890
    Find assessor info on the county website

    Neighborhood: Flying Horse

    Nearby schools

    GreatSchools rating
    Get a cash offer in 3 minutes
    Find out how much your home could sell for in as little as 3 minutes with a no-obligation cash offer.
    Estimated market value
    $1,398,900
    Get a cash offer in 3 minutes
    Find out how much your home could sell for in as little as 3 minutes with a no-obligation cash offer.
    Estimated market value
    $1,398,900