Modern and stylishly renovated-Welcome to 2266 East Monmouth Street. A gem in the heart of the rising Port Richmond neighborhood!Sun soaked and having multiple living spaces to enjoy. The home boast high-end finishes melded with reclaimed materials and artistic accents. A solid blend of style and practical charm. From the sizable front porch step into the open-concept first floor. Rich farmhouse esque hardwoods flow throughout the home and warm up the sleek vibe. Featuring a striking contemporary fireplace creating a warm luxurious ambiance at the click of a button. The custom accent wall and open staircases, to both the second floor and basement levels, open the space nicely and create a rich artistic vibe as you move into the dining/kitchen areas. The kitchen has a stand out chicness with a sleek monochromatic color scheme, flush cabinetry, stainless steel appliances, and ample counter space. Perfect for seamless cooking and entertaining. A false cabinet look hosts the door leading to the hall with a secluded half bath and back concrete patio toward the back of the home. The lower level offers a fully finished and tiled basement with built-in cabinetry, laundry and incredible versatility as a second living area, home gym, office, or playroom. Ascend the poetically adorned stairwell to the second floor and find three bedrooms, including the primary bedroom with two ample lighted closets and reclaimed wood accent wall. The mid and back bedrooms also have noted ample closet space and loads of natural light. The full bathroom completes the second floor with radiant heating, a large walk-in shower with built in shelving with elegant vanity. Additional highlights include reduced carbon emissions, improved indoor air quality, and potential cost savings via all electric appliances and recessed and ambient lighting throughout. Conveniently located minutes from the Fishtown commercial corridor offering top dining, shopping, and entertainment. Port Richmond also has its own quaint restaurant scene within walking distance. Hop on to 95 to 676/76 in minutes. Don’t miss this perfect home’s blend of urban charm and modern convenience!
Sold for $289,000
$289,000
2266 E Monmouth St, Philadelphia, PA 19134
3beds
1,576sqft
Townhouse
Built in 1925
713 Square Feet Lot
$296,000 Zestimate®
$183/sqft
$1,900 Estimated rent
Home value
$296,000
$269,000 - $326,000
$1,900/mo
Zestimate® history
Owner options
List your home for rent
$1,900/mo
Rent Zestimate®
Find your next renter with Zillow Rental Manager. Plus, with online applications, you can quickly screen prospective tenants – for free.
$1,900/mo
Rent Zestimate®
Refinance and save
$1,771/mo
Est. payment
Refinancing to a lower rate could help reduce your monthly payments and save thousands over the life of the loan.
$1,771/mo
Est. payment
Explore your selling options
Work with a Zillow partner agent
Leverage their expertise and Zillow's premium Showcase listings to get your home seen by more buyers.
Get startedList with your own agent
Get your home in front of millions of buyers by listing it on Zillow.
Learn how to do itSell it yourself
Take full control of how buyers see your home on Zillow by listing For Sale by Owner (FSBO).
List your homeWhat's special
Contemporary fireplaceSleek monochromatic color schemeCustom accent wallBuilt-in cabinetryOpen-concept first floorFlush cabinetryAmple counter space
Zillow last checked:
Listing updated:
Listed by:
Matthew Aragona 610-745-3211,
Compass RE,
Co-Listing Agent: Danielle M White 215-847-2057,
Compass RE
Bought with:
Thomas Corso
Keller Williams Real Estate-Montgomeryville
Source: Bright MLS,MLS#: PAPH2464788
Facts & features
Interior
Bedrooms & bathrooms
- Bedrooms: 3
- Bathrooms: 2
- Full bathrooms: 1
- 1/2 bathrooms: 1
- Main level bathrooms: 2
- Main level bedrooms: 3
Basement
- Description: Percent Finished: 100.0
- Area: 700
Heating
- Forced Air, Radiant, Electric
Cooling
- Other
Appliances
- Included: Microwave, Built-In Range, Cooktop, Dishwasher, Disposal, Dryer, Exhaust Fan, Oven, Oven/Range - Electric, Range Hood, Refrigerator, Stainless Steel Appliance(s), Washer, Electric Water Heater
- Laundry: In Basement
Features
- Upgraded Countertops, Open Floorplan
- Flooring: Wood
- Windows: Replacement
- Basement: Finished
- Number of fireplaces: 1
- Fireplace features: Glass Doors
Interior area
- Total structure area: 1,576
- Total interior livable area: 1,576 sqft
- Finished area above ground: 876
- Finished area below ground: 700
Property
Parking
- Parking features: On Street
- Has uncovered spaces: Yes
Accessibility
- Accessibility features: None
Features
- Levels: Two
- Stories: 2
- Patio & porch: Porch
- Pool features: None
- Fencing: Wood
Lot
- Size: 713 Square Feet
- Dimensions: 14.00 x 50.00
Details
- Additional structures: Above Grade, Below Grade
- Parcel number: 252126200
- Zoning: RSA5
- Special conditions: Standard
Construction
Type & style
- Home type: Townhouse
- Architectural style: Straight Thru
- Property subtype: Townhouse
Materials
- Masonry
- Foundation: Other
Condition
- New construction: No
- Year built: 1925
Utilities & green energy
- Electric: 100 Amp Service
- Sewer: Public Sewer
- Water: Public
Community & HOA
Community
- Subdivision: Port Richmond
HOA
- Has HOA: No
Location
- Region: Philadelphia
- Municipality: PHILADELPHIA
Financial & listing details
- Price per square foot: $183/sqft
- Tax assessed value: $129,100
- Annual tax amount: $1,807
- Date on market: 4/4/2025
- Listing agreement: Exclusive Right To Sell
- Listing terms: Cash,Conventional,FHA
- Inclusions: All Appliances, Stairwell Wall Art.
- Ownership: Fee Simple
Price history
| Date | Event | Price |
|---|---|---|
| 7/15/2025 | Sold | $289,000$183/sqft |
Source:  Bright MLS #PAPH2464788 Report a problem Bright MLS #PAPH2464788 Report a problem | ||
| 6/9/2025 | Contingent | $289,000$183/sqft |
Source: Bright MLS #PAPH2464788 Report a problem | ||
| 6/5/2025 | Price change | $289,000-3.3%$183/sqft |
Source: Bright MLS #PAPH2464788 Report a problem | ||
| 4/24/2025 | Price change | $299,000-2%$190/sqft |
Source: Bright MLS #PAPH2464788 Report a problem | ||
| 4/4/2025 | Listed for sale | $305,000+197.6%$194/sqft |
Source: Bright MLS #PAPH2464788 Report a problem | ||
| 8/15/2024 | Sold | $102,500-6.7%$65/sqft |
Source: Bright MLS #PAPH2380522 Report a problem | ||
| 7/30/2024 | Contingent | $109,900$70/sqft |
Source: Bright MLS #PAPH2380522 Report a problem | ||
| 7/26/2024 | Listed for sale | $109,900+632.7%$70/sqft |
Source: Bright MLS #PAPH2380522 Report a problem | ||
| 12/15/2015 | Listing removed | $750 |
Source: Postlets Report a problem | ||
| 10/12/2015 | Listed for rent | $750 |
Source: Postlets Report a problem | ||
| 6/4/1997 | Sold | $15,000$10/sqft |
Source: Public Record Report a problem | ||
Public tax history
| Year | Property taxes | Tax assessment |
|---|---|---|
| 2025 | $1,807 +16.1% | $129,100 +16.1% |
| 2024 | $1,557 | $111,200 |
| 2023 | $1,557 +59.3% | $111,200 |
| 2022 | $977 | -- |
| 2021 | $977 +7.7% | -- |
| 2018 | $907 | -- |
| 2017 | $907 +3.3% | -- |
| 2016 | $878 | -- |
| 2015 | $878 | -- |
| 2014 | $878 +4.5% | $62,700 +755.6% |
| 2012 | $840 | $7,328 |
| 2011 | -- | $7,328 |
| 2010 | -- | $7,328 |
| 2009 | -- | $7,328 |
| 2008 | -- | $7,328 |
| 2007 | -- | $7,328 +7.5% |
| 2006 | -- | $6,816 |
| 2005 | -- | $6,816 |
| 2004 | -- | $6,816 |
| 2003 | -- | $6,816 +12.1% |
| 2002 | -- | $6,080 +2.7% |
| 2000 | -- | $5,920 +2.8% |
| 1999 | -- | $5,760 |
Find assessor info on the county website
Neighborhood: Richmond
Nearby homes
- $144,3003 bd1 ba876 sqft2264 E Monmouth St, Philadelphia, PA 19134Off Market
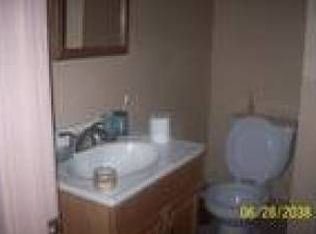
- $112,6003 bd1 ba876 sqft2268 E Monmouth St, Philadelphia, PA 19134Off Market
- $116,8003 bd1 ba876 sqft2262 E Monmouth St, Philadelphia, PA 19134Off Market
- $107,0003 bd1 ba876 sqft2270 E Monmouth St, Philadelphia, PA 19134Off Market
- $107,0003 bd1 ba876 sqft2260 E Monmouth St, Philadelphia, PA 19134Off Market
- $115,6003 bd1 ba925 sqft2272 E Monmouth St, Philadelphia, PA 19134Off Market
- $122,1003 bd1 ba876 sqft2258 E Monmouth St, Philadelphia, PA 19134Off Market
- $111,9003 bd1 ba876 sqft2274 E Monmouth St, Philadelphia, PA 19134Off Market
Nearby schools
GreatSchools rating
- 6/10Richmond SchoolGrades: K-5Distance: 0.3 mi
- 4/10Conwell Russell Middle SchoolGrades: 5-8Distance: 0.6 mi
- 2/10Kensington High SchoolGrades: 9-12Distance: 0.7 mi
Schools provided by the listing agent
- District: Philadelphia City
Source: Bright MLS. This data may not be complete. We recommend contacting the local school district to confirm school assignments for this home.
Get a cash offer in 3 minutes
Find out how much your home could sell for in as little as 3 minutes with a no-obligation cash offer.
Estimated market value
$296,000
Get a cash offer in 3 minutes
Find out how much your home could sell for in as little as 3 minutes with a no-obligation cash offer.
Estimated market value
$296,000
- Pennsylvania
- Philadelphia County
- Philadelphia
- 19134
- Richmond
- 2266 E Monmouth St
Nearby cities
Nearby neighborhoods
Nearby zip codes
Other Philadelphia Topics
