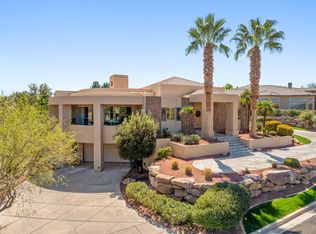
Tucked within the gated community of Stone Cliff, this residence offers timeless design and effortless livability--set against some of St. George's most iconic red rock views. Grounded in natural materials and classic finishes, the home carries a sense of quiet elegance and warmth. Thoughtfully scaled spaces are filled with natural light, and the surrounding desert landscape feels present in nearly every room--framed, not just glimpsed. The main level is made for gathering. Multiple patios extend off the kitchen for seamless indoor-outdoor living, while a canopy of mature trees creates the kind of shaded backyard that's equally at home hosting a dinner party or a holiday card photoshoot. The primary suite functions as a true retreat--complete with a sitting area where you can unwind with a book or simply take in the elevated views over the pool and landscape below. Downstairs, the walkout level opens directly to the pool, finished with a sun shelf, spa, and water feature. The space is flexible enough for recreation, hosting guests, or multi-generational living, and a dedicated poolside room adds the kind of practical convenience that makes everyday life easier. A craft room sits adjacent to the laundry, and a workshop connects to the fourth garage--room for hobbies, projects, or whatever you've been meaning to get to. Offered turnkey with furnishings included, this move-in-ready home works equally well as a primary residence or a second-home retreat. Stone Cliff is one of St. George's most sought-after communities--private, well appointed amenities, and close to the outdoor recreation that defines life here.
Pending
Price cut: $100K (6/24)
$2,100,000
2266 E Stone Cliff Dr, Saint George, UT 84790
5beds
6,892sqft
Single Family Residence
Built in 2000
0.45 Acres Lot
$-- Zestimate®
$305/sqft
$344/mo HOA
What's special
- 143 days
- 234
- 13
Zillow last checked:
Listing updated:
Listed by:
Jessica Taggart Marron 435-767-9888,
KW Ascend Keller Williams Realty,
Jeremy Larkin 435-767-9821,
KW Ascend Keller Williams Realty
Source: UtahRealEstate.com,MLS#: 2149840
Facts & features
Interior
Bedrooms & bathrooms
- Bedrooms: 5
- Bathrooms: 4
- Full bathrooms: 4
- Main level bedrooms: 3
Primary bedroom
- Level: First
Heating
- Central
Cooling
- Central Air, Ceiling Fan(s)
Appliances
- Included: Trash Compactor, Portable Dishwasher, Microwave, Refrigerator, Built-In Range
Features
- Basement: Full,Walk-Out Access
- Number of fireplaces: 2
- Fireplace features: Fireplace Equipment
Interior area
- Total structure area: 6,892
- Total interior livable area: 6,892 sqft
- Finished area above ground: 4,396
- Finished area below ground: 2,496
Property
Parking
- Total spaces: 4
- Parking features: Garage - Attached
- Attached garage spaces: 4
Features
- Stories: 2
- Patio & porch: Covered, Patio, Covered Patio, Open Patio
- Exterior features: Lighting
- Has private pool: Yes
- Pool features: Gunite, Fenced, In Ground, Pool/Spa Combo, Association
- Has spa: Yes
- Spa features: Hot Tub, Jetted Tub
- Has view: Yes
- View description: Mountain(s), Valley
Lot
- Size: 0.45 Acres
- Features: Curb & Gutter, Secluded
Details
- Parcel number: SGSCF131
- Zoning: R
- Zoning description: Single-Family
Construction
Type & style
- Home type: SingleFamily
- Property subtype: Single Family Residence
Materials
- Stucco
- Roof: Tile
Condition
- Blt./Standing
- New construction: No
- Year built: 2000
Utilities & green energy
- Sewer: Private Sewer, Sewer: Private
- Water: Culinary, Irrigation
- Utilities for property: Natural Gas Connected, Electricity Connected, Sewer Connected, Water Available
Community & HOA
Community
- Features: Clubhouse
- Subdivision: Stone Cliff 1
HOA
- Has HOA: Yes
- Amenities included: Clubhouse, Pool, Tennis Court(s)
- HOA fee: $344 monthly
Location
- Region: Saint George
Financial & listing details
- Price per square foot: $305/sqft
- Tax assessed value: $2,360,600
- Annual tax amount: $8,548
- Date on market: 4/10/2026
- Listing terms: Cash,Conventional
- Inclusions: Ceiling Fan, Compactor, Dishwasher: Portable, Fireplace Equipment, Hot Tub, Microwave, Refrigerator
- Acres allowed for irrigation: 0
- Electric utility on property: Yes
- Road surface type: Paved
Estimated market value
Not available
Estimated sales range
Not available
$4,470/mo
Price history
| Date | Event | Price |
|---|---|---|
| 8/31/2026 | Pending sale | $2,100,000$305/sqft |
Source:  UtahRealEstate.com #2149840 Report a problem UtahRealEstate.com #2149840 Report a problem | ||
| 6/24/2026 | Price change | $2,100,000-4.5%$305/sqft |
Source: UtahRealEstate.com #2149840 Report a problem | ||
| 5/20/2026 | Price change | $2,200,000-4.3%$319/sqft |
Source: UtahRealEstate.com #2149840 Report a problem | ||
| 4/11/2026 | Listed for sale | $2,300,000+196.8%$334/sqft |
Source: UtahRealEstate.com #2149840 Report a problem | ||
| 2/1/2017 | Sold | -- |
Source: Agent Provided Report a problem | ||
| 1/31/2017 | Listed for sale | $775,000$112/sqft |
Source: RED ROCK REAL ESTATE #17-181352 Report a problem | ||
| 1/13/2017 | Pending sale | $775,000$112/sqft |
Source: RED ROCK REAL ESTATE #17-181352 Report a problem | ||
| 12/21/2016 | Price change | $775,000-3.1%$112/sqft |
Source: RED ROCK REAL ESTATE #16-178782 Report a problem | ||
| 12/19/2016 | Listed for sale | $799,900$116/sqft |
Source: RED ROCK REAL ESTATE #16-178782 Report a problem | ||
| 12/14/2016 | Pending sale | $799,900$116/sqft |
Source: RED ROCK REAL ESTATE #16-178782 Report a problem | ||
| 10/24/2016 | Price change | $799,900-5.8%$116/sqft |
Source: RED ROCK REAL ESTATE #16-178782 Report a problem | ||
| 9/6/2016 | Listed for sale | $849,000$123/sqft |
Source: RED ROCK REAL ESTATE #16-178782 Report a problem | ||
| 6/16/2016 | Listing removed | $849,000$123/sqft |
Source: RED ROCK REAL ESTATE #16-173387 Report a problem | ||
| 2/12/2016 | Price change | $849,000-5.1%$123/sqft |
Source: RED ROCK REAL ESTATE #16-173387 Report a problem | ||
| 9/22/2015 | Price change | $895,000-3.1%$130/sqft |
Source: Summit Sotheby's International Realty #1312816 Report a problem | ||
| 7/2/2015 | Listed for sale | $924,000-7.5%$134/sqft |
Source: Summit Sotheby's International Realty #1312816 Report a problem | ||
| 3/31/2015 | Listing removed | $999,000$145/sqft |
Source: RE/MAX Associates #14-159031 Report a problem | ||
| 12/18/2014 | Price change | $999,000-9.1%$145/sqft |
Source: RE/MAX Associates #14-159031 Report a problem | ||
| 8/16/2014 | Listed for sale | $1,099,000-14.7%$159/sqft |
Source: RE/MAX ASSOCIATES #14-159031 Report a problem | ||
| 4/23/2013 | Listing removed | $1,289,000$187/sqft |
Source: RE/MAX ASSOCIATES ST GEORGE #12-140821 Report a problem | ||
| 9/28/2012 | Listed for sale | $1,289,000+72.1%$187/sqft |
Source: RE/MAX ASSOCIATES ST GEORGE #12-140821 Report a problem | ||
| 9/15/2011 | Listing removed | $749,000$109/sqft |
Source: ERA Brokers Consolidated #07-94837 Report a problem | ||
| 2/24/2011 | Listed for sale | $749,000+16.1%$109/sqft |
Source: ERA Brokers Consolidated #07-94837 Report a problem | ||
| 11/2/2010 | Sold | -- |
Source: Public Record Report a problem | ||
| 10/15/2010 | Listed for sale | $645,000$94/sqft |
Source: ERA Brokers Consolidated #MLS122942 Report a problem | ||
Public tax history
| Year | Property taxes | Tax assessment |
|---|---|---|
| 2025 | $8,548 -2% | $1,298,330 +1.1% |
| 2024 | $8,726 +6.8% | $1,284,195 +5.2% |
| 2023 | $8,170 -5.4% | $1,220,670 +0.6% |
| 2022 | $8,637 +15.7% | $1,213,630 +41% |
| 2021 | $7,468 +14.1% | $860,640 +21.1% |
| 2020 | $6,545 +5.7% | $710,435 +8.2% |
| 2019 | $6,194 +7.3% | $656,755 +17.7% |
| 2018 | $5,774 -48.5% | $558,030 -48.5% |
| 2017 | $11,214 -7.6% | $1,083,800 +1.7% |
| 2016 | $12,131 | $1,065,900 +2.5% |
| 2015 | $12,131 +1.6% | $1,040,300 +1% |
| 2014 | $11,936 +6.5% | $1,030,000 +12.5% |
| 2013 | $11,210 -1.4% | $915,400 +6% |
| 2012 | $11,364 +0.2% | $863,300 +0.5% |
| 2011 | $11,341 +74.5% | $858,600 +65.5% |
| 2010 | $6,500 +10.3% | $518,935 -21.4% |
| 2009 | $5,891 -19% | $660,185 -19% |
| 2008 | $7,273 | $815,045 +13% |
| 2006 | -- | $721,210 |
| 2005 | -- | -- |
Find assessor info on the county website
Monthly payment
Est. payment
Payment breakdown
Explore the cost of this home by adjusting the details. Changes won't be saved.Climate risks
Neighborhood: 84790
Nearby schools
Schools provided by the listing agent
- Elementary: Crimson View
- Middle: Crimson Cliffs Middle
- District: Washington
Source: UtahRealEstate.com. This data may not be complete. We recommend contacting the local school district to confirm school assignments for this home.

Similar homes
- $1,992,0008 bd5 ba7.2k sqft1636 E Boulder Springs Rd, Saint George, UT 84790For Sale
 MLS ID #26-275170, Tina Marie Griffin, AMERICAN REALTY OF SO UTAH PLLC. WCBR
 - $2,090,0005 bd6 ba5.4k sqft3424 S Sugar Leo Rd, Saint George, UT 84790For Sale
 MLS ID #26-274843, Daniel Zufelt, EXP REALTY LLC (So Utah). WCBR
 - $2,497,0005 bd6 ba4.7k sqft1536 S Cliff Point Cir, Saint George, UT 84790For Sale
 MLS ID #26-273628, JESSICA J ELGIN, THE AGENCY ST GEORGE. WCBR
 - $1,925,0006 bd5 ba6.1k sqft2718 S 3210 E, Saint George, UT 84790For Sale
 MLS ID #26-275324, Rebecca Robison, THINK REALTY LLC. WCBR
 - $2,795,0004 bd6 ba7.7k sqft1448 E 2190th Cir S, Saint George, UT 84790For Sale
 MLS ID #2122864, Dalia Cole, Red Rock Real Estate LLC. UtahRealEstate.com
 - $1,829,0005 bd5 ba5k sqft2503 E Suniva Way #208, Saint George, UT 84790For SaleMLS ID #2164867, Reba S Leonard, S & S Realty Solutions LLC. UtahRealEstate.com
- $1,550,0005 bd5 ba4.9k sqft1501 S Boulder Rd, Saint George, UT 84790New ConstructionMLS ID #2164093, Andrew Griffin, Real Estate Essentials (St George). UtahRealEstate.com
