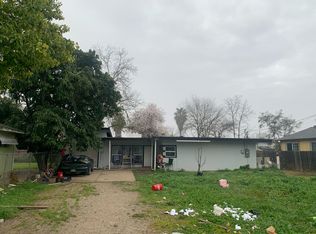
Unique Property in Stockton under $200,000! Great for investor or first time buyer looking to own! New carpet, new paint, granite kitchen counter tops, low maintenance back yard. Move in Ready! Bring your offers.
Foreclosed
Est. $321,500
2266 E Taylor St, Stockton, CA 95205
3beds
960sqft
SingleFamily
Built in 1996
2,352 Square Feet Lot
$321,500 Zestimate®
$335/sqft
$-- HOA
Overview
- 678 days
- 45
- 1
Facts & features
Interior
Bedrooms & bathrooms
- Bedrooms: 3
- Bathrooms: 2
- Full bathrooms: 2
Heating
- Other
Cooling
- Central
Features
- Flooring: Tile, Carpet
Interior area
- Total interior livable area: 960 sqft
Property
Parking
- Total spaces: 2
- Parking features: Garage - Attached
Features
- Exterior features: Wood
Lot
- Size: 2,352 Square Feet
Details
- Parcel number: 155330430000
Construction
Type & style
- Home type: SingleFamily
Materials
- wood frame
Condition
- Year built: 1996
Utilities & green energy
- Sewer: In & Connected
- Utilities for property: 220 Volts
Community & HOA
Location
- Region: Stockton
Financial & listing details
- Price per square foot: $335/sqft
- Tax assessed value: $280,500
Foreclosure details
Estimated market value
$321,500
$302,000 - $338,000
$2,048/mo
Price history
| Date | Event | Price |
|---|---|---|
| 10/28/2024 | Sold | $279,919+40%$292/sqft |
Source: Public Record Report a problem | ||
| 11/30/2018 | Sold | $200,000+0.5%$208/sqft |
Source: MetroList Services of CA #18072754 Report a problem | ||
| 10/29/2018 | Pending sale | $199,000$207/sqft |
Source: Keller Williams Realty Central Valley #18072754 Report a problem | ||
| 10/23/2018 | Listed for sale | $199,000+206.2%$207/sqft |
Source: Keller Williams Realty #18072754 Report a problem | ||
| 11/13/2014 | Sold | $65,000$68/sqft |
Source: Public Record Report a problem | ||
Public tax history
| Year | Property taxes | Tax assessment |
|---|---|---|
| 2026 | -- | $280,500 +25.7% |
| 2025 | $2,748 +1.6% | $223,100 +2% |
| 2024 | $2,705 +2.3% | $218,726 +2% |
| 2023 | $2,644 -28.1% | $214,438 +2% |
| 2022 | $3,678 +46.3% | $210,234 +2% |
| 2021 | $2,515 -1.9% | $206,113 +1% |
| 2020 | $2,564 +0.4% | $204,000 +2% |
| 2019 | $2,554 +186.1% | $200,000 +191.3% |
| 2018 | $893 +5.5% | $68,656 +2% |
| 2017 | $846 -1.7% | $67,311 +2% |
| 2016 | $861 +20.7% | $65,992 +1.5% |
| 2015 | $714 | $65,000 +17.9% |
| 2014 | $714 | $55,134 +0.5% |
| 2013 | -- | $54,886 +2% |
| 2012 | -- | $53,809 +99.3% |
| 2011 | -- | $27,000 |
| 2010 | -- | $27,000 |
| 2009 | -- | $27,000 -47.5% |
| 2008 | -- | $51,456 +2% |
| 2007 | -- | $50,446 +2% |
| 2006 | -- | $49,457 +2% |
| 2005 | -- | $48,488 +2% |
| 2004 | -- | $47,537 +1.9% |
| 2003 | -- | $46,667 +4% |
| 2002 | -- | $44,855 |
| 2001 | -- | $44,855 |
Find assessor info on the county website
Monthly payment
Climate risks
Neighborhood: Fair Oaks
Nearby schools
Schools provided by the listing agent
- Elementary: Stockton Unified
- Middle: Stockton Unified
- High: Stockton Unified
Source: The MLS. This data may not be complete. We recommend contacting the local school district to confirm school assignments for this home.
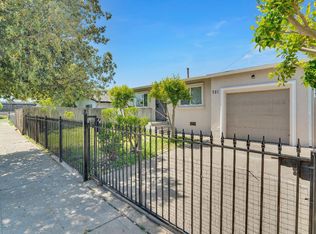
Similar homes
- $299,0002 bd1 ba767 sqft2117 E Washington St, Stockton, CA 95205For Sale
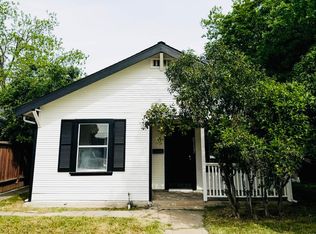 MLS ID #226110337, Beatriz Hurtado Orozco. MetroList Services of CA
 - $350,0003 bd2 ba1k sqft1132 E Harding Way, Stockton, CA 95205For Sale
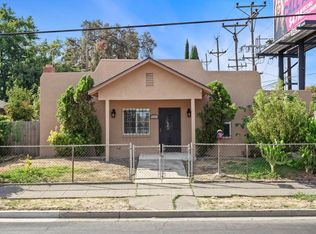 MLS ID #226108194, Jacob Davenport. MetroList Services of CA
 - $319,0002 bd1 ba1k sqft1000 Beatrice Ave, Stockton, CA 95205For Sale
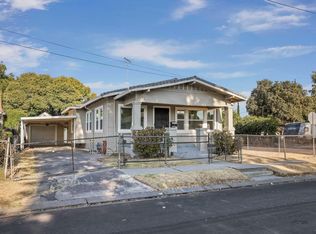 MLS ID #226106731, Kimberlee Williams. MetroList Services of CA
 - $--2 bd1 ba984 sqft1023 S Golden Gate Ave, Stockton, CA 95205Auction
 Auction.com 1
