Skip main navigation
Sold for $369,000
  • $369,000

    2266 Easton Ct, Waldorf, MD 20602

    4beds
    1,764sqft
    Single Family Residence
    Built in 1974
    8,575 Square Feet Lot
    $369,100 Zestimate®
    $209/sqft
    $2,691 Estimated rent

    Home value

    $369,100

    $351,000 - $388,000

    $2,691/mo

    Zestimate® history
    Loading
    Loading...

    Owner options

    List your home for rent

    $2,691/mo

    Rent Zestimate®

    Find your next renter with Zillow Rental Manager. Plus, with online applications, you can quickly screen prospective tenants – for free.

    Learn more

    $2,691/mo

    Rent Zestimate®

    Refinance and save

    $2,878/mo

    Est. payment

    Refinancing to a lower rate could help reduce your monthly payments and save thousands over the life of the loan.

    See today's rates

    $2,878/mo

    Est. payment

    Explore your selling options

    Work with a Zillow partner agent

    Leverage their expertise and Zillow's premium Showcase listings to get your home seen by more buyers.

    Get started

    List with your own agent

    Get your home in front of millions of buyers by listing it on Zillow.

    Learn how to do it

    Sell it yourself

    Take full control of how buyers see your home on Zillow by listing For Sale by Owner (FSBO).

    List your home

    What's special

    Attached formal dining area
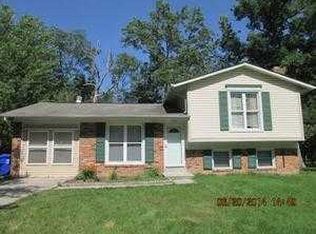
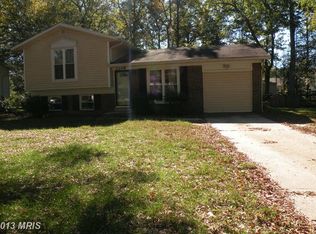
    Previous buyers financing fell through! Their loss is your gain! Priced below new appraisal. ESTATE SALE! Easy and quick response. Don’t miss this opportunity to buy at a great price—with a little bit of elbow grease, you’ll have instant equity. Most of the heavy lifting has already been done for you! The kitchen is updated with replaced cabinets, counters, and appliances, and the HVAC system was replaced in 2020. Rear deck (redone 2026) overlooks the fenced backyard with shed and offers a great space for grilling since it’s conveniently located just off the kitchen. This is a split level, not a split foyer. Main level entry invites you into the living space with attached formal dining area and kitchen with additional table space plus entry/exit from the garage, making grocery unloading a breeze! Upper level features the owner’s suite and two additional bedrooms with spacious closets. The lower level includes a large family room, an additional bedroom, full bath, and generous storage space under the kitchen. Situated on a corner lot in the Bannister neighborhood, residents can also enjoy community amenities including a pool, swim team, and tennis courts. Home is being offered as-is and should qualify for VA, FHA, and conventional financing.

    Zillow last checked:

    Listing updated:

    Listed by:

    Farrah Fuchs 301-536-8726,

    Redfin Corp

    Bought with:

    Candis Stretcher, SP98377362

    Berkshire Hathaway HomeServices PenFed Realty

    Source: Bright MLS,MLS#: MDCH2053938MLS Logo

    Facts & features

    Interior

    Bedrooms & bathrooms
    • Bedrooms: 4
    • Bathrooms: 2
    • Full bathrooms: 2
    Basement
    • Area: 0
    Heating
    • Heat Pump, Electric
    Cooling
    • Other, Electric
    Appliances
    • Included: Electric Water Heater
    Features
    • Basement: Other
    • Number of fireplaces: 1
    Interior area
    • Total structure area: 1,764
    • Total interior livable area: 1,764 sqft
    • Finished area above ground: 1,764
    • Finished area below ground: 0

    Property

    Parking
    • Total spaces: 2
    • Parking features: Garage Door Opener, Attached
    • Attached garage spaces: 2
    Accessibility
    • Accessibility features: None
    Features
    • Levels: Three
    • Stories: 3
    • Pool features: None
    Lot
    • Size: 8,575 Square Feet
    Details
    • Additional structures: Above Grade, Below Grade
    • Parcel number: 0906008364
    • Zoning: PUD
    • Special conditions: Standard

    Construction

    Type & style
    • Home type: SingleFamily
    • Architectural style: Traditional
    • Property subtype: Single Family Residence
    Materials
    • Brick, Vinyl Siding
    • Foundation: Permanent
    Condition
    • New construction: No
    • Year built: 1974

    Utilities & green energy

    • Sewer: Public Sewer
    • Water: Public

    Community & HOA

    Community
    • Subdivision: Bannister
    HOA
    • Has HOA: Yes
    • HOA fee: $562 annually
    Location
    • Region: Waldorf

    Financial & listing details

    • Price per square foot: $209/sqft
    • Tax assessed value: $341,367
    • Annual tax amount: $4,632
    • Date on market: 5/7/2026
    • Listing agreement: Exclusive Right To Sell
    • Ownership: Fee Simple

    Price history

    DateEventPrice
    6/30/2026Sold$369,000+1.1%$209/sqft
    Source: Bright MLS #MDCH2053938 Report a problem
    5/26/2026Contingent$365,000$207/sqft
    Source: Bright MLS #MDCH2053938 Report a problem
    5/22/2026Listed for sale$365,000+12.3%$207/sqft
    Source: Bright MLS #MDCH2053938 Report a problem
    5/12/2026Contingent$325,000$184/sqft
    Source: Bright MLS #MDCH2053938 Report a problem
    5/7/2026Listed for sale$325,000$184/sqft
    Source: Bright MLS #MDCH2053938 Report a problem

    Public tax history

    YearProperty taxesTax assessment
    2025$4,400 +7.3%$334,733 +2%
    2024$4,101 +10.7%$328,100 +11%
    2023$3,705 +26.6%$295,667 -9.9%
    2022$2,927 +1.2%$328,100 +42.2%
    2021$2,892 +3.4%$230,800 +3.4%
    2020$2,798 -1.6%$223,300 -3.2%
    2019$2,842 +3.6%$230,800 +10.8%
    2018$2,743 +2.9%$208,300 +2.9%
    2017$2,666 +4.6%$202,433 +3%
    2016$2,548 $196,567 +3.1%
    2015$2,548 $190,700
    2014$2,548 $190,700
    2013-- $190,700 -9.1%
    2012-- $209,900
    2011-- $209,900
    2010-- $209,900 -27.3%
    2009-- $288,730 +14.3%
    2008-- $252,606 +16.7%
    2007-- $216,483 +20%
    2006-- $180,360 +9.3%
    2005-- $165,002 +10.3%
    2004-- $149,646 +11.4%
    2003-- $134,290 +2.1%
    2002-- $131,512 +2.2%
    2001-- $128,736
    Find assessor info on the county website

    Neighborhood: 20602

    Nearby schools

    GreatSchools rating
    Schools provided by the listing agent
    • Elementary: Eva Turner
    • Middle: Benjamin Stoddert
    • High: St. Charles
    • District: Charles County Public Schools

    Source: Bright MLS. This data may not be complete. We recommend contacting the local school district to confirm school assignments for this home.

    Get a cash offer in 3 minutes
    Find out how much your home could sell for in as little as 3 minutes with a no-obligation cash offer.
    Estimated market value
    $369,100
    Get a cash offer in 3 minutes
    Find out how much your home could sell for in as little as 3 minutes with a no-obligation cash offer.
    Estimated market value
    $369,100