Introducing 2266 Fairway Circle, where Elegance, Tradition, and Modern converge to create your personal haven. This exquisite custom-built Four-sided brick home is a masterpiece, boasting unparalleled craftsmanship and luxurious amenities. As you step inside, you're greeted by gleaming hardwood floors and Premier soundproof European windows that bathe the interior in natural light. The open floor plan on the main level seamlessly connects the inviting entryway adorned with a dazzling Crystal chandelier to the elegant dining room featuring another European Crystal chandelier leading to the family room with its stunning fireplace accented by white stone. The heart of this home is its custom gourmet chef's kitchen, a true culinary delight. Adorned with granite countertops, an oversized island, and SS high end appliances including a double oven with 6 gas burners and a grill, wine cooler, and refrigerator. You will find an abundance of custom cabinets space as well as a pantry which is perfect for both cooking and entertaining. The adjacent breakfast area opens up onto a private covered deck, ideal for hosting gatherings year-round. On the main level, you'll also find two bedrooms and a full bathroom, offering flexibility for guests or a home office as well as a mud room for your convenience. Ascending the grand staircase, you'll discover an oversized laundry room and the pice de rsistance - the oversized Owner's suite. Vaulted ceilings, abundant windows, and a spa-like bathroom with a double vanity, free-standing French tub, and separate shower create a luxurious retreat. Each bedroom on this level boasts a walk-in closet, with one serving as an additional guest bedroom or nursery. The terrace level offers even more living space with three bedrooms, two full bathrooms, and a fully equipped kitchen. This level also has its own laundry room and a living room opening onto a back patio overlooking the tranquil fenced backyard. This home is packed with custom features including Premier European noise cancellation windows, European style toilets, all bedrooms are equipped with custom closets, energy-efficient tankless water heater with Wifi connection, Carrier HVAC system, built-in security system, and pre-wired speaker system throughout, including the basement and the deck. And to summarize: this home has 5 bedrooms and 3 full bathrooms on upper level; 2 bedrooms and 1.5 baths on main level, and 3 bedrooms and 2 full bathrooms in basement/terrace level which makes it a total of 10 bedrooms and 6.5 bathrooms. Situated in sought-after Brookhaven, you're just steps away from Lenox Park and a short drive from Buckhead's vibrant dining and shopping scene. Experience luxury living at its finest at 2266 Fairway Circle, where every detail has been meticulously crafted for your comfort and enjoyment.
Closed
$1,750,000
2266 Fairway Cir NE, Atlanta, GA 30319
10beds
6,827sqft
Single Family Residence
Built in 2019
8,712 Square Feet Lot
$1,747,200 Zestimate®
$256/sqft
$4,883 Estimated rent
Home value
$1,747,200
$1.52M - $2.01M
$4,883/mo
Zestimate® history
Owner options
List your home for rent
$4,883/mo
Rent Zestimate®
Find your next renter with Zillow Rental Manager. Plus, with online applications, you can quickly screen prospective tenants – for free.
$4,883/mo
Rent Zestimate®
Refinance and save
$8,828/mo
Est. payment
Refinancing to a lower rate could help reduce your monthly payments and save thousands over the life of the loan.
$8,828/mo
Est. payment
Explore your selling options
Work with a Zillow partner agent
Leverage their expertise and Zillow's premium Showcase listings to get your home seen by more buyers.
Get startedList with your own agent
Get your home in front of millions of buyers by listing it on Zillow.
Learn how to do itSell it yourself
Take full control of how buyers see your home on Zillow by listing For Sale by Owner (FSBO).
List your homeWhat's special
Zillow last checked:
Listing updated:
Listed by:
Elena A Gist 404-272-0812,
Keller Williams Realty Buckhead
Bought with:
Kelly J Marsh, 248878
Keller Williams Realty
Source: GAMLS,MLS#: 10270262
Facts & features
Interior
Bedrooms & bathrooms
- Bedrooms: 10
- Bathrooms: 7
- Full bathrooms: 6
- 1/2 bathrooms: 1
- Main level bathrooms: 1
- Main level bedrooms: 2
Rooms
- Room types: Laundry
Kitchen
- Features: Breakfast Room, Kitchen Island, Pantry
Heating
- Natural Gas
Cooling
- Ceiling Fan(s), Central Air
Appliances
- Included: Dishwasher, Disposal, Double Oven, Gas Water Heater, Refrigerator, Tankless Water Heater
- Laundry: In Basement, Mud Room, Upper Level
Features
- Double Vanity, In-Law Floorplan, Rear Stairs, Vaulted Ceiling(s), Walk-In Closet(s)
- Flooring: Hardwood
- Windows: Double Pane Windows
- Basement: Daylight,Exterior Entry,Finished,Full,Interior Entry
- Number of fireplaces: 1
- Fireplace features: Family Room
- Common walls with other units/homes: No Common Walls
Interior area
- Total structure area: 6,827
- Total interior livable area: 6,827 sqft
- Finished area above ground: 4,952
- Finished area below ground: 1,875
Property
Parking
- Parking features: Attached, Garage, Garage Door Opener
- Has attached garage: Yes
Features
- Levels: Two
- Stories: 2
- Patio & porch: Deck, Patio
- Exterior features: Balcony
- Fencing: Back Yard,Fenced,Wood
- Body of water: None
Lot
- Size: 8,712 Square Feet
- Features: Level, Private
Details
- Additional structures: Shed(s)
- Parcel number: 18 201 07 005
Construction
Type & style
- Home type: SingleFamily
- Architectural style: Brick 4 Side,Traditional
- Property subtype: Single Family Residence
Materials
- Brick
- Roof: Composition
Condition
- Updated/Remodeled
- New construction: No
- Year built: 2019
Details
- Warranty included: Yes
Utilities & green energy
- Electric: 220 Volts
- Sewer: Public Sewer
- Water: Public
- Utilities for property: Cable Available, Electricity Available, High Speed Internet, Natural Gas Available, Phone Available, Sewer Available, Underground Utilities, Water Available
Community & HOA
Community
- Features: Park, Sidewalks, Street Lights, Near Shopping
- Security: Carbon Monoxide Detector(s)
- Subdivision: Hillsdale
HOA
- Has HOA: No
- Services included: None
Location
- Region: Atlanta
Financial & listing details
- Price per square foot: $256/sqft
- Annual tax amount: $15,789
- Date on market: 3/21/2024
- Cumulative days on market: 19 days
- Listing agreement: Exclusive Right To Sell
- Electric utility on property: Yes
Price history
| Date | Event | Price |
|---|---|---|
| 5/21/2024 | Sold | $1,750,000-5.4%$256/sqft |
Source:  GAMLS #10270262 Report a problem GAMLS #10270262 Report a problem | ||
| 5/4/2024 | Pending sale | $1,850,000$271/sqft |
Source:  FMLS GA #7356700 Report a problem FMLS GA #7356700 Report a problem | ||
| 3/21/2024 | Listed for sale | $1,850,000$271/sqft |
Source: FMLS GA #7356700 Report a problem | ||
Public tax history
Tax history is unavailable.
Neighborhood: Hillsdale
Nearby homes
- $1,865,5003 bd2 ba1.1k sqft2266 Fairway Cir, Atlanta, GA 30319Off Market

- $1,083,5004 bd3 ba3.1k sqft2270 Fairway Cir, Atlanta, GA 30319Off Market
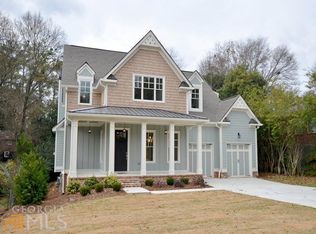
- $787,8004 bd3 ba2.2k sqft2262 Fairway Cir, Atlanta, GA 30319Off Market

- $673,7003 bd2 ba1.6k sqft2278 Fairway Cir, Atlanta, GA 30319Off Market
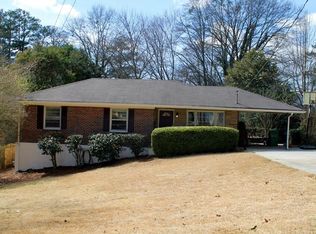
- $690,6003 bd2 ba1.6k sqft2278 Fairway Cir NE, Atlanta, GA 30319Off Market
- $1,600,0007 bd6 ba6.2k sqft2256 Fairway Cir, Atlanta, GA 30319Sold
- $1,600,0007 bd6 ba6.2k sqft2256 Fairway Cir NE, Atlanta, GA 30319Sold
- $754,7003 bd2 ba-- sqft1422 N Druid Hills Rd NE #0, Atlanta, GA 30319Off Market
Nearby schools
GreatSchools rating
- 4/10Woodward Elementary SchoolGrades: PK-5Distance: 0.7 mi
- 4/10Sequoyah Middle SchoolGrades: 6-8Distance: 4.7 mi
- 3/10Cross Keys High SchoolGrades: 9-12Distance: 0.5 mi
Schools provided by the listing agent
- Elementary: Woodward
- Middle: Sequoyah
- High: Cross Keys
Source: GAMLS. This data may not be complete. We recommend contacting the local school district to confirm school assignments for this home.
Get a cash offer in 3 minutes
Find out how much your home could sell for in as little as 3 minutes with a no-obligation cash offer.
Estimated market value
$1,747,200
Get a cash offer in 3 minutes
Find out how much your home could sell for in as little as 3 minutes with a no-obligation cash offer.
Estimated market value
$1,747,200
- Georgia
- Dekalb County
- Brookhaven
- 30319
- Hillsdale
- 2266 Fairway Cir NE
Nearby cities
Nearby neighborhoods
Nearby zip codes
Other Brookhaven Topics
