Nestled on a sprawling 0.95 acre sanctuary, this lovingly maintained 3 bed/2 bath rancher seamlessly blends country serenity with refined, modern comforts. Designed for those seeking space, self-sustainability, and an elevated everyday lifestyle, this home offers an idyllic retreat just a short, scenic stroll from the pristine waters of the Oyster River. Stepping inside, you are greeted by warm, light filled interiors crafted for effortless family living and gracious entertaining. The expansive, sun drenched kitchen serves as the heart of the home, outfitted with rich cabinetry, a dedicated pantry, sleek countertops, and the ultimate centrepiece for culinary enthusiasts—a premium Wolf range. The open concept dining and living areas connect fluidly from the kitchen, offering generous proportions for hosting gatherings or unwinding beside family. Built for long-term comfort and peace of mind, highlights include a lifetime metal roof and a Rinnai hot water on demand system. 15x30 shop
For sale
C$949,000
2266 Glenmore Rd, Strathcona, BC V9H 1C8
3beds
2baths
1,626sqft
Single Family Residence
Built in 1979
0.95 Acres Lot
$-- Zestimate®
C$584/sqft
C$-- HOA
What's special
Warm light filled interiorsExpansive sun drenched kitchenRich cabinetryDedicated pantrySleek countertopsPremium wolf rangeLifetime metal roof
- 10 days
- 30
- 0
Zillow last checked:
Listing updated:
Listed by:
Andrew Rivett Personal Real Estate Corporation,
Royal LePage Advance Realty,
Shelley King,
Royal LePage Advance Realty
Source: VIVA,MLS®#: 1053617
Facts & features
Interior
Bedrooms & bathrooms
- Bedrooms: 3
- Bathrooms: 2
- Main level bathrooms: 2
- Main level bedrooms: 3
Kitchen
- Level: Main
Heating
- Baseboard, Electric
Cooling
- None
Appliances
- Laundry: Inside
Features
- Flooring: Mixed
- Windows: Insulated Windows, Vinyl Frames
- Basement: Crawl Space
- Number of fireplaces: 1
- Fireplace features: Gas
Interior area
- Total structure area: 1,626
- Total interior livable area: 1,626 sqft
Video & virtual tour
Property
Parking
- Total spaces: 1
- Parking features: Garage
- Garage spaces: 1
Features
- Entry location: Ground Level
- Exterior features: Garden, Sprinkler System, Water Feature
- Fencing: Full
Lot
- Size: 0.95 Acres
- Features: Acreage, Marina Nearby, Near Golf Course, Park Setting, Shopping Nearby
Details
- Additional structures: Greenhouse, Shed(s), Workshop
- Parcel number: 004979061
- Zoning: Cr-4
- Zoning description: Rural
Construction
Type & style
- Home type: SingleFamily
- Architectural style: Contemporary
- Property subtype: Single Family Residence
Materials
- Frame Wood, Wood Siding
- Foundation: Concrete Perimeter
- Roof: Metal
Condition
- Updated/Remodeled
- New construction: No
- Year built: 1979
Utilities & green energy
- Water: Municipal
Community & HOA
Location
- Region: Strathcona
Financial & listing details
- Price per square foot: C$584/sqft
- Tax assessed value: C$735,000
- Annual tax amount: C$3,563
- Date on market: 11/3/2026
- Ownership: Freehold
Price history
| Date | Event | Price |
|---|---|---|
| 11/3/2026 | Listed for sale | C$949,000C$584/sqft |
Source: VIVA #1053617 Report a problem | ||
Public tax history
Tax history is unavailable.
Climate risks
Neighborhood: V9H
Nearby schools
GreatSchools rating
No schools nearby
We couldn't find any schools near this home.

Similar homes
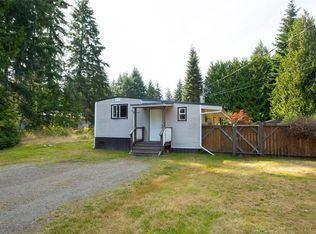
- C$1,149,0003 bd3 ba1.6k sqft8882 Clarkson Ave, Comox Valley, BC V9J 1B1For Sale
 MLS ID #1053899, Abel O'brennan Personal Real Estate Corporation, Engel & Volkers Vancouver Island North. VIVA
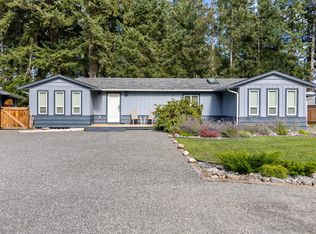
- C$674,0002 bd2 ba1.3k sqft2243 Fearon Rd, Strathcona, BC V9H 1C7For Sale
 MLS ID #1050865, Melanie Erickson, REMAX Ocean Pacific (CR). VIVA
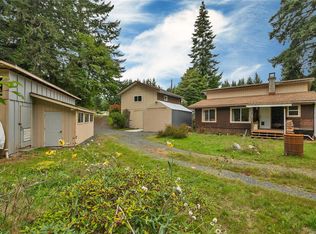
- C$1,080,0003 bd3 ba2.3k sqft8892 Henderson Ave, Comox Valley, BC V9J 1A5For Sale
 MLS ID #1047171, Tracy Fogtmann Personal Real Estate Corporation, REMAX Ocean Pacific (CX). VIVA
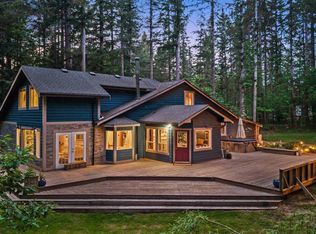
- C$959,9994 bd2 ba2.2k sqft9525 Doyle Rd, Comox Valley, BC V9J 1E7For Sale
 MLS ID #1048489, Ashley Chalmers Personal Real Estate Corporation, Royal LePage-Comox Valley (CV). VIVA
