In the sought after Crown Isle community, tucked beside a beautiful evergreen backdrop, this impeccably maintained rancher is a must see. A thoughtfully designed floor plan offers an open concept kitchen, living, and dining area, along with 3 spacious bedrooms, 2 bathrooms, 1,779 sqft, 9 ft ceilings, engineered hardwood floors, quartz countertops, butler's pantry, and custom cabinetry. The spacious primary suite features heated tile floors, a double vanity, a custom walk in shower, and a walk in closet. As a secondary residence, this home has been lightly lived in and shows like new. Immaculate mature landscaping, abundant storage, and a large crawlspace with convenient exterior access add to its appeal. The floor plan also provides excellent separation for hosting family and guests. Complete with HardiePlank siding, a tile roof, heat pump/AC, and extra parking, this home is just minutes from shopping, Crown Isle Golf Resort, walking trails, marina, and Comox Airport.
New construction
C$1,075,000
2266 Idiens Way, Courtenay, BC V9N 3Z4
3beds
2baths
1,779sqft
Single Family Residence
Built in 2015
6,969 Square Feet Lot
$-- Zestimate®
C$604/sqft
C$-- HOA
What's special
Thoughtfully designed floor planEngineered hardwood floorsQuartz countertopsCustom cabinetrySpacious primary suiteHeated tile floorsDouble vanity
- 10 days |
- 46 |
- 4 |
Zillow last checked:
Listing updated:
Listed by:
Amy Hollenbach Personal Real Estate Corporation,
Engel & Volkers Vancouver Island North,
Richelle Newson Personal Real Estate Corporation,
Engel & Volkers Vancouver Island North
Source: VIVA,MLS®#: 1043268
Facts & features
Interior
Bedrooms & bathrooms
- Bedrooms: 3
- Bathrooms: 2
- Main level bathrooms: 2
- Main level bedrooms: 3
Kitchen
- Level: Main
Heating
- Electric, Heat Pump, Natural Gas
Cooling
- Air Conditioning
Appliances
- Included: Dishwasher, Dryer, Oven/Range Gas, Range Hood, Refrigerator, Washer
- Laundry: Inside
Features
- Controlled Entry, Central Vacuum Roughed-In
- Flooring: Carpet, Wood
- Windows: Insulated Windows
- Basement: Crawl Space
- Number of fireplaces: 1
- Fireplace features: Gas
Interior area
- Total structure area: 1,870
- Total interior livable area: 1,779 sqft
Video & virtual tour
Property
Parking
- Total spaces: 4
- Parking features: Driveway, Garage
- Garage spaces: 1
- Has uncovered spaces: Yes
Accessibility
- Accessibility features: Customized Wheelchair Accessible
Features
- Levels: 1
- Entry location: Ground Level
- Exterior features: Low Maintenance Yard
Lot
- Size: 6,969 Square Feet
- Dimensions: 69 x 101
- Features: Central Location, Landscaped, Level, Near Golf Course, Quiet Area, In Wooded Area
Details
- Parcel number: 028867980
- Zoning: R-1
- Zoning description: Residential
Construction
Type & style
- Home type: SingleFamily
- Architectural style: West Coast
- Property subtype: Single Family Residence
Materials
- Cement Fibre, Insulation: Ceiling, Insulation: Walls, Stone
- Foundation: Concrete Perimeter
- Roof: Tile
Condition
- Under Construction
- New construction: Yes
- Year built: 2015
Details
- Warranty included: Yes
Utilities & green energy
- Water: Municipal
- Utilities for property: Sewer Connected
Community & HOA
Community
- Subdivision: Crown Isle
Location
- Region: Courtenay
Financial & listing details
- Price per square foot: C$604/sqft
- Tax assessed value: C$1,093,000
- Annual tax amount: C$7,096
- Date on market: 7/17/2026
- Ownership: Freehold
Amy Hollenbach Personal Real Estate Corporation
Amy Hollenbach Personal Real Estate Corporation
(778) 686-6707
By pressing Contact Agent, you agree that the real estate professional identified above may call/text you about your search, which may involve use of automated means and pre-recorded/artificial voices. You don't need to consent as a condition of buying any property, goods, or services. Message/data rates may apply. You also agree to our Terms of Use. Zillow does not endorse any real estate professionals. We may share information about your recent and future site activity with your agent to help them understand what you're looking for in a home.
Price history
| Date | Event | Price |
|---|---|---|
| 7/17/2026 | Listed for sale | C$1,075,000C$604/sqft |
Source: VIVA #1043268 Report a problem | ||
Public tax history
Tax history is unavailable.
Climate risks
Neighborhood: V9N
Nearby schools
GreatSchools rating
No schools nearby
We couldn't find any schools near this home.
- C$--3 bd2 ba-- sqft2196 Sussex Dr, Courtenay, BC V9N0E3Off Market
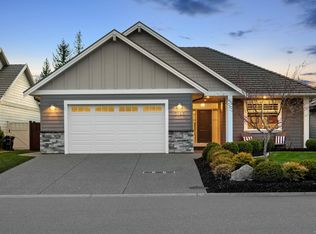
- C$--4 bd3 ba-- sqft2321 Yorkshire Pl, Courtenay, BC V9N4A2Off Market

- C$1,075,0004 bd3 ba2k sqft1023 Sylvan Rd, Comox Valley, BC V9M3Z1For Sale

- C$999,0003 bd2 ba1.7k sqft2331 Suffolk Cres, Courtenay, BC V9N3Z4For Sale

- C$---- bd-- ba-- sqft2315 Suffolk Cres #133, Courtenay, BC V9N3Z4Off Market
- C$710,000-- bd-- ba-- sqft2118 Sussex Dr, Courtenay, BC V9N0E3Off Market
- C$---- bd-- ba-- sqft2315 Suffolk Cres #108, Courtenay, BC V9N3Z4Off Market
- C$959,0004 bd3 ba3.2k sqft2133 Perth Pl, Courtenay, BC V9N9X9For Sale
Similar homes
- C$999,0003 bd2 ba1.7k sqft2331 Suffolk Cres, Courtenay, BC V9N 3Z4For SaleMLS ID #1044329, Leah Reichelt, REMAX Ocean Pacific (CX). VIVA
- C$1,075,0004 bd3 ba2k sqft1023 Sylvan Rd, Comox Valley, BC V9M 3Z1For SaleMLS ID #1034074, Tessa Procter Personal Real Estate Corporation, REMAX Ocean Pacific (Crtny). VIVA
- C$819,9003 bd2 ba1.4k sqft2099 Saint Andrews Way, Courtenay, BC V9N 9V5For Sale
 MLS ID #1044202, Tracy Fogtmann Personal Real Estate Corporation, REMAX Ocean Pacific (CX). VIVA
 - C$1,099,0004 bd3 ba2.3k sqft729 Crown Isle Dr, Courtenay, BC V9N 8R5For Sale
 MLS ID #1043599, Fang Wu, REMAX Ocean Pacific (Crtny). VIVA
 - C$879,0005 bd3 ba2.2k sqft1782 Mallard Dr, Courtenay, BC V9N 8L9For SaleMLS ID #1044060, Bryce Hansen Personal Real Estate Corporation, eXp Realty (CT). VIVA
- C$925,0003 bd3 ba1.4k sqft1764 Anderton Rd, Comox, BC V9M 2J1For SaleMLS ID #1044093, Marc Villanueva, REMAX Ocean Pacific (CX). VIVA
- C$839,9003 bd2 ba1.3k sqft1405 Malahat Dr, Courtenay, BC V9N 8H3For SaleMLS ID #1044351, Tina Vincent Personal Real Estate Corporation, Royal LePage-Comox Valley (CV). VIVA
- C$949,0005 bd3 ba2.1k sqft1019 Arrowsmith Ave, Courtenay, BC V9N 8P7For SaleMLS ID #1043666, Greg Machin Personal Real Estate Corporation, 2.5% Just Real Estate Inc.. VIVA
- C$1,250,0004 bd3 ba2.6k sqft2343 Tutor Dr, Comox, BC V9M 0A7For SaleMLS ID #1044081, Dean Thompson Personal Real Estate Corporation, REMAX Ocean Pacific (CX). VIVA
- C$885,0005 bd3 ba2k sqft2221 Heron Cres, Comox, BC V9M 3Y2For SaleMLS ID #1043913, Kirk Williams, Royal LePage-Comox Valley (CV). VIVA
- C$1,095,0004 bd2 ba2k sqft1911 Comox Ave, Comox, BC V9M 3M4For SaleMLS ID #1043588, Jane Denham Personal Real Estate Corporation, REMAX Ocean Pacific (CX). VIVA
- C$910,0004 bd3 ba1.8k sqft2157 Swallow Cres, Courtenay, BC V9N 9W5For SaleMLS ID #1042115, Karen Trimmer, Royal LePage-Comox Valley (CV). VIVA
- C$1,150,0004 bd4 ba2.1k sqft2270 McKenzie Ave, Comox, BC V9M 1J1For SaleMLS ID #1043529, Amanda Van Delft, Royal LePage-Comox Valley (CV). VIVA
- C$1,149,0003 bd3 ba2.5k sqft3151 Klanawa Cres, Courtenay, BC V9N 3Z9For SaleMLS ID #1040753, Derek Costantino, Royal LePage-Comox Valley (CV). VIVA
- C$1,350,0004 bd4 ba2.2k sqft2763 Fife Pl, Courtenay, BC V9N 4A6For SaleMLS ID #1043116, Tracy Fogtmann Personal Real Estate Corporation, REMAX Ocean Pacific (CX). VIVA
- C$1,249,9003 bd2 ba1.9k sqft905 Prestwick Pl, Courtenay, BC V9N 0E1For SaleMLS ID #1042674, Raymond Francis, Royal LePage-Comox Valley (CV). VIVA
- C$980,0004 bd3 ba2k sqft2126 Cypress Rd, Comox, BC V9M 3Z5For SaleMLS ID #1037104, Bryce Hansen Personal Real Estate Corporation, eXp Realty (CT). VIVA
- C$879,0003 bd3 ba1.8k sqft836 Tracker Pl, Comox, BC V9M 4E8For SaleMLS ID #1038007, Amanda Longman, Royal LePage-Comox Valley (CV). VIVA
- C$799,9003 bd3 ba1.5k sqft829 Tracker Pl, Comox, BC V9M 4E8For SaleMLS ID #1043113, Kristin Wheatley, 2.5% Just Real Estate Inc.. VIVA
- C$779,9003 bd2 ba2.2k sqft1051 Glen Urquhart Dr, Courtenay, BC V9N 3Y3For SaleMLS ID #1043003, Travis Nelson Personal Real Estate Corporation, Royal LePage-Comox Valley (CV). VIVA
