Spacious 2 + 1 Duplex conveniently located in Glenside. Wrap around Porch. Off Street Parking and Nice Rear Yard. First Floor consists of 2 bedrooms, living room, eat in kitchen, stack washer dryer, access to basement and rear yard. Second Floor Apartment has nice sized bedroom , living room, kitchen and closed stairway to floored attic great for storage or potential 2nd bedroom. Separate Heat and Electric. Owner Pays Water. First Floor Currently Pays $1000. rent increase July 1, 2026 to $1350 July 2027 $1500. Second Floor Vacant as of 7/31/26 Tenant was paying $995 . Easy Walk To Keswick Village , Oneil's Food Market, Soft Pretzel Factory, Ice Cream Shoppe, Juice Bar , Sushi , Keswick Diner, Roosters Pub and Keswick Theatre. Water averages $150 per month. Insurance $2800 per year.
For sale
Price cut: $20.9K (5/27)
$399,000
2266 Jenkintown Rd, Glenside, PA 19038
3beds
--baths
1,632sqft
:
Get pre-qualified$2,622/mo
Duplex
Built in 1926
-- sqft lot
$380,600 Zestimate®
$244/sqft
$-- HOA
What's special
Off street parkingStack washer dryerNice sized bedroomAccess to basementWrap around porchNice rear yardEat in kitchen
- 101 days |
- 1,214 |
- 42 |
Zillow last checked:
Listing updated:
Listed by:
Mary Beth McDermott 215-884-8403,
McDermott Real Estate 2158848403
Source: Bright MLS,MLS#: PAMC2177698
Facts & features
Interior
Bedrooms & bathrooms
- Bedrooms: 3
Basement
- Area: 0
Heating
- Central, Natural Gas
Cooling
- None, Natural Gas
Appliances
- Included: Gas Water Heater
Features
- Basement: Unfinished
- Has fireplace: No
Interior area
- Total structure area: 1,632
- Total interior livable area: 1,632 sqft
Property
Parking
- Total spaces: 2
- Parking features: Driveway
- Uncovered spaces: 2
Accessibility
- Accessibility features: None
Features
- Pool features: None
Lot
- Size: 6,409 Square Feet
- Dimensions: 55.00 x 116
Details
- Additional structures: Above Grade, Below Grade
- Parcel number: 300033328005
- Zoning: RESIDENTIAL MULTI FAMILY
- Special conditions: Standard
Construction
Type & style
- Home type: MultiFamily
- Architectural style: Colonial
- Property subtype: Duplex
Materials
- Asbestos
- Foundation: Slab
Condition
- New construction: No
- Year built: 1926
Utilities & green energy
- Sewer: Public Sewer
- Water: Public
Community & HOA
Community
- Subdivision: Glenside
Location
- Region: Glenside
- Municipality: ABINGTON TWP
Financial & listing details
- Price per square foot: $244/sqft
- Tax assessed value: $124,370
- Annual tax amount: $6,302
- Date on market: 4/29/2026
- Listing agreement: Exclusive Right To Sell
- Ownership: Fee Simple
Estimated market value
$380,600
$362,000 - $400,000
$2,595/mo
Price history
| Date | Event | Price |
|---|---|---|
| 5/27/2026 | Price change | $399,000-5%$244/sqft |
Source:  Bright MLS #PAMC2177698 Report a problem Bright MLS #PAMC2177698 Report a problem | ||
| 5/16/2026 | Listed for sale | $419,900$257/sqft |
Source: Bright MLS #PAMC2177698 Report a problem | ||
| 5/8/2026 | Contingent | $419,900$257/sqft |
Source: Bright MLS #PAMC2177698 Report a problem | ||
| 4/29/2026 | Listed for sale | $419,900+281.7%$257/sqft |
Source: Bright MLS #PAMC2177698 Report a problem | ||
| 9/7/1995 | Sold | $110,000$67/sqft |
Source: Public Record Report a problem | ||
Public tax history
| Year | Property taxes | Tax assessment |
|---|---|---|
| 2025 | $5,991 +5.3% | $124,370 |
| 2024 | $5,692 | $124,370 |
| 2023 | $5,692 +6.5% | $124,370 |
| 2022 | $5,342 +5.7% | $124,370 |
| 2021 | $5,055 +0.4% | $124,370 |
| 2020 | $5,033 +1% | $124,370 |
| 2019 | $4,983 +0.6% | $124,370 |
| 2018 | $4,953 +3.5% | $124,370 |
| 2017 | $4,787 +3.1% | $124,370 |
| 2016 | $4,641 +3.1% | $124,370 |
| 2015 | $4,500 +3.6% | $124,370 |
| 2014 | $4,343 +0.2% | $124,370 |
| 2013 | $4,336 +0.6% | $124,370 |
| 2012 | $4,312 +1.3% | $124,370 |
| 2011 | $4,255 +2.4% | $124,370 |
| 2010 | $4,156 -0.5% | $124,370 |
| 2009 | $4,176 +2% | $124,370 |
| 2008 | $4,093 +3.6% | -- |
| 2007 | $3,951 +5.7% | -- |
| 2006 | $3,737 +5.1% | -- |
| 2005 | $3,557 +6.8% | -- |
| 2004 | $3,330 +0.7% | -- |
| 2003 | $3,307 +3.3% | -- |
| 2002 | $3,202 +7.4% | -- |
| 2000 | $2,982 +4.7% | -- |
| 1999 | $2,848 | -- |
Find assessor info on the county website
Monthly payment
Est. payment
Payment breakdown
Explore the cost of this home by adjusting the details. Changes won't be saved.Climate risks
Neighborhood: 19038
Nearby schools
GreatSchools rating
- 8/10Copper Beech SchoolGrades: K-5Distance: 0.5 mi
- 7/10Abington Junior High SchoolGrades: 6-8Distance: 0.9 mi
- 8/10Abington Senior High SchoolGrades: 9-12Distance: 0.7 mi
Schools provided by the listing agent
- District: Abington
Source: Bright MLS. This data may not be complete. We recommend contacting the local school district to confirm school assignments for this home.
- $364,3003 bd2 ba1.3k sqft2270 Jenkintown Rd, Glenside, PA 19038Off Market
- $334,9003 bd1 ba1.2k sqft2272 Jenkintown Rd, Glenside, PA 19038Off Market
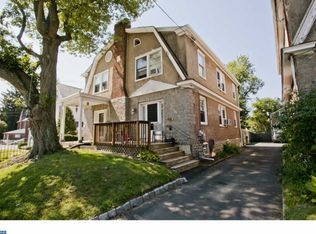
- $319,1003 bd1 ba1.3k sqft2274 Jenkintown Rd, Glenside, PA 19038Off Market
- $333,0003 bd1 ba1.3k sqft2276 Jenkintown Rd, Glenside, PA 19038Off Market
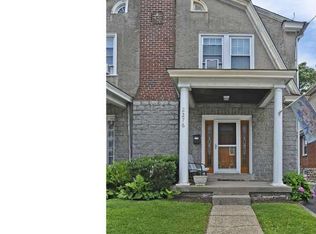
- $546,0003 bd2 ba2.6k sqft2258 Jenkintown Rd, Glenside, PA 19038Off Market
- $402,8003 bd1 ba1.5k sqft2271 Jenkintown Rd, Glenside, PA 19038Off Market
- $314,5003 bd1 ba1.3k sqft2278 Jenkintown Rd, Glenside, PA 19038Off Market
- $335,6003 bd1 ba1.5k sqft2280 Jenkintown Rd, Glenside, PA 19038Off Market
A local agent can set up tours, give advice and negotiate with sellers.
Similar homes
- $369,9953 bd2 ba1k sqft238 Chelsea Ave, Glenside, PA 19038For Sale
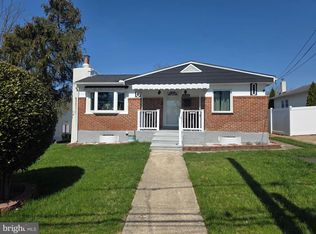
 MLS ID #PAMC2189810, Justin Moul, Keller Williams Keystone Realty. Bright MLS
 - $399,0003 bd-- ba1.9k sqft45 Blake Ave, Jenkintown, PA 19046For Sale
 MLS ID #PAMC2188698, Daniel Maneely, Liberty Bell Real Estate Brokerage LLC. Bright MLS
 - $325,0003 bd-- ba1.5k sqft6713 N 15th St, Philadelphia, PA 19126For Sale
 MLS ID #PAPH2643130, Mrs. Dee Neverson, RE/MAX Access. Bright MLS
 - $365,0004 bd2 ba1.4k sqft1504 Willow Ave, Elkins Park, PA 19027For Sale
 MLS ID #PAMC2188870, Mr. Robert Quattlebaum, Coldwell Banker Hearthside Realtors. Bright MLS
 - $399,0003 bd3 ba1.5k sqft11107 Ridgeway St, Philadelphia, PA 19116For SaleMLS ID #PAPH2637604, ED Haleman, Keller Williams Real Estate - Newtown. Bright MLS
- $294,9003 bd2 ba1.3k sqft367 Longshore Ave, Philadelphia, PA 19111For SaleMLS ID #PAPH2654626, Al Rossi, RE/MAX Legacy. Bright MLS
- $399,9005 bd3 ba2.4k sqft709 George St, Norristown, PA 19401For SaleMLS ID #PAMC2189562, Jerry Hill, Homestarr Realty. Bright MLS
- $369,9003 bd3 ba1.5k sqft807 Brighton St, Philadelphia, PA 19111For SaleMLS ID #PAPH2653462, Irina Bernatskaya, Long & Foster Real Estate, Inc.. Bright MLS
- $385,0004 bd2 ba1.7k sqft2711 Unruh Ave, Philadelphia, PA 19149For SaleMLS ID #PAPH2528184, Victor Corsino, BHHS Fox & Roach-Southampton. Bright MLS
- $417,0004 bd-- ba1.8k sqft3212 Tyson Ave, Philadelphia, PA 19149For SaleMLS ID #PAPH2595376, Marisa Mango, Mango & August Inc. Bright MLS
- $393,9003 bd2 ba1.3k sqft3612 Sussex Ln, Philadelphia, PA 19114For SaleMLS ID #PAPH2614244, Mr. Mario Gonzalez, Martinez Real Estate. Bright MLS
- $350,0003 bd3 ba1.2k sqft2049 Margaret St, Philadelphia, PA 19124For SaleMLS ID #PAPH2646300, Deneen Sweeney, Keller Williams Real Estate - West Chester. Bright MLS
- $338,0004 bd2 ba1.5k sqft89 Sparks St, Philadelphia, PA 19120For SaleMLS ID #PAPH2579478, Stacey Alston, Chapel Realty Sales. Bright MLS
- $385,0004 bd3 ba1.6k sqft30 S Elmwood Ave, Glenolden, PA 19036For SaleMLS ID #PADE2119300, Jacki Sop, C-21 Executive Group. Bright MLS
- $399,0003 bd3 ba1.8k sqft4210 Garden Ave, Pennsauken, NJ 08109For SaleMLS ID #NJCD2122088, Elizabeth Negron, Keller Williams Realty - Cherry Hill. Bright MLS
- $399,7775 bd3 ba2.3k sqft2223 Amosland Rd, Holmes, PA 19043For SaleMLS ID #PADE2119064, Rich Shane, RE/MAX Hometown Realtors. Bright MLS
- $299,9003 bd-- ba1.6k sqft505 Ryers Ave, Cheltenham, PA 19012For SaleMLS ID #PAMC2176712, Maryclaire Dzik, BHHS Fox & Roach-Jenkintown. Bright MLS
- $378,0003 bd3 ba1.3k sqft2019 Faunce St, Philadelphia, PA 19152For SaleMLS ID #PAPH2606360, Xuan Jiang, Home Vista Realty. Bright MLS
- $379,0003 bd3 ba1.5k sqft7408 Brous Ave, Philadelphia, PA 19152For SaleMLS ID #PAPH2606786, Kelly Huang, HK99 Realty LLC. Bright MLS
- $374,5003 bd1 ba1.1k sqft35 James Rd, Hatboro, PA 19040For SaleMLS ID #PAMC2184976, Lou Catalanotti, LBC Property Group, LLC. Bright MLS
