Discover the Chatham by D.R. Horton in Canal Heights, where intelligent design meets spacious living in this exceptional single-story residence. This thoughtfully crafted home boasts four bedrooms and two bathrooms within its 1,771 square feet, offering a harmonious blend of comfort and style. Experience the expansive feel of 9-foot ceilings throughout the open-concept kitchen, dining, and living areas, creating an inviting atmosphere perfect for both vibrant gatherings and tranquil daily life. The gourmet kitchen is a chef's delight, featuring a generously sized island, sleek quartz countertops, modern stainless-steel appliances, elegant 36-inch cabinetry, and a convenient walk-in pantry, all designed for effortless culinary creation and entertaining. Retreat to the private primary suite, strategically positioned at the rear of the home, offering a serene sanctuary complete with a spacious walk-in closet and a luxurious double-sink vanity. Three additional well-appointed bedrooms and a full bathroom are situated at the front of the house, providing versatility for guests, family, or a dedicated home office. Step outside to the inviting covered patio, an ideal spot for relaxation and enjoyment in any weather. The Chatham masterfully integrates comfort, efficiency, and sophisticated style, presenting an unparalleled living experience.
Sold for $370,900
$370,900
2266 Kiel St, Huber Heights, OH 45424
4beds
1,771sqft
Single Family Residence
Built in 2026
6,982 Square Feet Lot
$371,000 Zestimate®
$209/sqft
$2,521 Estimated rent
Home value
$371,000
$352,000 - $390,000
$2,521/mo
Zestimate® history
Owner options
List your home for rent
$2,521/mo
Rent Zestimate®
Find your next renter with Zillow Rental Manager. Plus, with online applications, you can quickly screen prospective tenants – for free.
$2,521/mo
Rent Zestimate®
Refinance and save
$3,019/mo
Est. payment
Refinancing to a lower rate could help reduce your monthly payments and save thousands over the life of the loan.
$3,019/mo
Est. payment
Explore your selling options
Work with a Zillow partner agent
Leverage their expertise and Zillow's premium Showcase listings to get your home seen by more buyers.
Get startedList with your own agent
Get your home in front of millions of buyers by listing it on Zillow.
Learn how to do itSell it yourself
Take full control of how buyers see your home on Zillow by listing For Sale by Owner (FSBO).
List your homeWhat's special
Four bedroomsSleek quartz countertopsPrivate primary suiteLuxurious double-sink vanityTwo bathroomsGenerously sized islandInviting covered patio
Zillow last checked:
Listing updated:
Listed by:
James McKinney 937-777-9464,
D.R. Horton Realty of Ohio Inc
Bought with:
Angela R Flory, 0000444567
eXp Realty
Source: DABR MLS,MLS#: 958865 Originating MLS: Dayton Area Board of REALTORS
Originating MLS: Dayton Area Board of REALTORSFacts & features
Interior
Bedrooms & bathrooms
- Bedrooms: 4
- Bathrooms: 2
- Full bathrooms: 2
- Main level bathrooms: 2
Bedroom
- Level: Main
- Dimensions: 12 x 15
Bedroom
- Level: Main
- Dimensions: 11 x 10
Bedroom
- Level: Main
- Dimensions: 11 x 10
Bedroom
- Level: Main
- Dimensions: 12 x 12
Breakfast room nook
- Level: Main
- Dimensions: 9 x 15
Entry foyer
- Level: Main
- Dimensions: 26 x 4
Great room
- Level: Main
- Dimensions: 14 x 15
Kitchen
- Level: Main
- Dimensions: 17 x 15
Laundry
- Level: Main
- Dimensions: 6 x 8
Heating
- Forced Air, Natural Gas
Cooling
- Central Air
Appliances
- Included: Dishwasher, Disposal, Microwave, Range, Electric Water Heater
Features
- Kitchen Island, Kitchen/Family Room Combo, Pantry, Quartz Counters, Solid Surface Counters, Walk-In Closet(s)
- Windows: Insulated Windows, Vinyl
Interior area
- Total structure area: 1,771
- Total interior livable area: 1,771 sqft
Property
Parking
- Total spaces: 2
- Parking features: Garage, Two Car Garage
- Garage spaces: 2
Features
- Levels: One
- Stories: 1
Lot
- Size: 6,982 Square Feet
Details
- Parcel number: P70 04008 0206
- Zoning: Residential
- Zoning description: Residential
Construction
Type & style
- Home type: SingleFamily
- Architectural style: Ranch
- Property subtype: Single Family Residence
Materials
- Stone, Vinyl Siding
- Foundation: Slab
Condition
- Under Construction
- Year built: 2026
Details
- Warranty included: Yes
Utilities & green energy
- Water: Public
- Utilities for property: Natural Gas Available, Sewer Available, Water Available
Community & HOA
Community
- Security: Smoke Detector(s)
- Subdivision: Canal Heights
HOA
- Has HOA: Yes
- HOA fee: $483 annually
- HOA name: Omni Community Association Managers
- HOA phone: 614-539-7726
Location
- Region: Huber Heights
Financial & listing details
- Price per square foot: $209/sqft
- Date on market: 5/11/2026
- Date available: 05/11/2026
- Listing terms: Conventional,FHA,VA Loan
Price history
| Date | Event | Price |
|---|---|---|
| 7/28/2026 | Sold | $370,900$209/sqft |
Source:  DABR MLS #958865 Report a problem DABR MLS #958865 Report a problem | ||
| 5/18/2026 | Pending sale | $370,900$209/sqft |
Source: DABR MLS #958865 Report a problem | ||
| 5/9/2026 | Listed for sale | $370,900$209/sqft |
Source:  DR Horton Report a problem DR Horton Report a problem | ||
Public tax history
Tax history is unavailable.
Neighborhood: 45424
Nearby homes
- $344,3004 bd3 ba2k sqft2260 Kiel St, Huber Heights, OH 45424Sold

- $370,0004 bd3 ba2.3k sqft2248 Kiel St, Dayton, OH 45424Sold
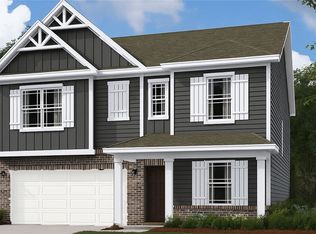
- $466,2454 bd3 ba2.6k sqft2251 Kiel St, Dayton, OH 45424Sold
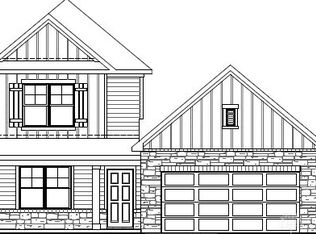
- $361,0003 bd2 ba1.6k sqft2254 Kiel St, Huber Heights, OH 45424Sold
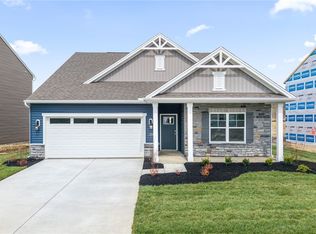
- $419,9004 bd2 ba1.7k sqft2293 Kiel St, Huber Heights, OH 45424Pending
- $374,9004 bd2 ba1.7k sqft2230 Kiel St, Huber Heights, OH 45424Pending
- $384,0004 bd3 ba2.3k sqft2239 Kiel St, Dayton, OH 45424Sold
- $371,9004 bd2 ba1.7k sqft2245 Kiel St, Huber Heights, OH 45424Sold
Nearby schools
GreatSchools rating
- 6/10Valley Forge Elementary SchoolGrades: K-6Distance: 1.1 mi
- 4/10Weisenborn Middle SchoolGrades: 7-8Distance: 0.9 mi
- 5/10Wayne High SchoolGrades: 9-12Distance: 1.2 mi
Schools provided by the listing agent
- District: Huber Heights
Source: DABR MLS. This data may not be complete. We recommend contacting the local school district to confirm school assignments for this home.
Get a cash offer in 3 minutes
Find out how much your home could sell for in as little as 3 minutes with a no-obligation cash offer.
Estimated market value
$371,000
Get a cash offer in 3 minutes
Find out how much your home could sell for in as little as 3 minutes with a no-obligation cash offer.
Estimated market value
$371,000
- Ohio
- Montgomery County
- Huber Heights
- 45424
- 2266 Kiel St
Nearby cities
Nearby zip codes
Other Huber Heights Topics
