Skip main navigation
Closed
  • $1,267,500

    2266 Magnolia Meadows Dr, Mount Pleasant, SC 29464

    5beds
    3,265sqft
    Single Family Residence
    Built in 2002
    0.25 Acres Lot
    $1,277,700 Zestimate®
    $388/sqft
    $6,461 Estimated rent

    Home value

    $1,277,700

    $1.19M - $1.37M

    $6,461/mo

    Zestimate® history
    Loading
    Loading...

    Owner options

    List your home for rent

    $6,461/mo

    Rent Zestimate®

    Find your next renter with Zillow Rental Manager. Plus, with online applications, you can quickly screen prospective tenants – for free.

    Learn more

    $6,461/mo

    Rent Zestimate®

    Refinance and save

    $7,077/mo

    Est. payment

    Refinancing to a lower rate could help reduce your monthly payments and save thousands over the life of the loan.

    See today's rates

    $7,077/mo

    Est. payment

    Explore your selling options

    Work with a Zillow partner agent

    Leverage their expertise and Zillow's premium Showcase listings to get your home seen by more buyers.

    Get started

    List with your own agent

    Get your home in front of millions of buyers by listing it on Zillow.

    Learn how to do it

    Sell it yourself

    Take full control of how buyers see your home on Zillow by listing For Sale by Owner (FSBO).

    List your home

    What's special

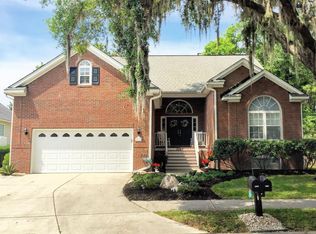
    Charming full front porchCozy family roomNew walkwayExpansive screened porchExcellent curb appealAbundant storageBreakfast nook
    PRICE IMPROVEMENT+ MOTIVATED SELLER! Large Updated Home in Seaside Farms, just 5 Minutes from the Beach! Discovercoastal living at its finest in this spacious, beautifully updated home located in thehighly desirable Seaside Farms community. Boasting excellent curb appeal withrecently updated Hardie Plank siding and Green Energy high impact hurricaneresistant windows, the home invites you in with a charming full front porch. Stepthrough the open foyer to find gorgeous hand-scraped engineered wood flooring thatflows throughout the main level. Formal living and dining rooms for entertaining anda cozy family room, complete with a fireplace that is perfect for relaxing andseamlessly connected to the kitchen.The kitchen is designed with functionality in mind, featuring granite countertops, abundant storage and a breakfast nook overlooking the woods behind the home. A convenient laundry room off the kitchen with all new cabinetry is just steps away. A second staircase from the kitchen leads to the second floor. All bedrooms are located upstairs, including two master suites, each offering plenty of space and comfort. Three additional guest rooms provide ample accommodation for family or visitors. Outside, enjoy the expansive screened porch, which opens to a spacious deck and patio area with a new walkway ideal for outdoor entertaining and relaxation. This home is minutes from the beach and within walking distance to community pool, local shops and restaurants. Don't miss this opportunity to experience the best of Seaside Farms living. Schedule your showing today!

    Zillow last checked:

    Listing updated:

    Listed by:

    Keller Williams Realty Charleston

    Bought with:

    EXP Realty LLC

    Source: CTMLS,MLS#: 24026269MLS Logo

    Facts & features

    Interior

    Bedrooms & bathrooms
    • Bedrooms: 5
    • Bathrooms: 4
    • Full bathrooms: 3
    • 1/2 bathrooms: 1
    Heating
    • Electric, Forced Air
    Cooling
    • Central Air
    Appliances
    • Laundry: Washer Hookup, Laundry Room
    Features
    • Ceiling - Smooth, Tray Ceiling(s), High Ceilings, Kitchen Island, Walk-In Closet(s), Eat-in Kitchen, Formal Living, Entrance Foyer, Pantry
    • Flooring: Carpet, Ceramic Tile, Wood
    • Windows: ENERGY STAR Qualified Windows
    • Number of fireplaces: 1
    • Fireplace features: Family Room, One
    Interior area
    • Total structure area: 3,265
    • Total interior livable area: 3,265 sqft

    Property

    Parking
    • Total spaces: 2
    • Parking features: Garage
    • Garage spaces: 2
    Features
    • Levels: Two
    • Stories: 2
    • Patio & porch: Patio, Screened
    • Exterior features: Rain Gutters
    • Fencing: Wood
    Lot
    • Size: 0.25 Acres
    • Features: 0 - .5 Acre
    Details
    • Parcel number: 5610900407

    Construction

    Type & style
    • Home type: SingleFamily
    • Architectural style: Traditional
    • Property subtype: Single Family Residence
    Materials
    • Cement Siding
    • Foundation: Crawl Space
    • Roof: Architectural
    Condition
    • New construction: No
    • Year built: 2002

    Utilities & green energy

    • Sewer: Public Sewer
    • Water: Public
    • Utilities for property: Dominion Energy, Mt. P. W/S Comm

    Community & neighborhood

    Community
    • Community features: Park, Pool, Trash, Walk/Jog Trails
    Location
    • Region: Mount Pleasant
    • Subdivision: Seaside Farms

    Other

    Other facts
    • Listing terms: Any,Cash,Conventional,FHA,VA Loan

    Price history

    DateEventPrice
    2/27/2025Sold$1,267,500-6%$388/sqft
    Source: CTMLS #24026269 Report a problem
    2/5/2025Contingent$1,349,000$413/sqft
    Source: CTMLS #24026269 Report a problem
    1/23/2025Price change$1,349,000-2.9%$413/sqft
    Source: CTMLS #24026269 Report a problem
    11/15/2024Price change$1,389,000-2.8%$425/sqft
    Source: CTMLS #24026269 Report a problem
    10/25/2024Price change$1,428,9000%$438/sqft
    Source: CTMLS #24026269 Report a problem
    10/14/2024Listed for sale$1,429,000+230.8%$438/sqft
    Source: CTMLS #24026269 Report a problem
    7/22/2011Sold$432,000-21.3%$132/sqft
    Source: Public Record Report a problem
    5/18/2008Listing removed$549,000$168/sqft
    Source: Homes & Land #2722190 Report a problem
    3/4/2008Listed for sale$549,000+83.1%$168/sqft
    Source: Homes & Land #2722190 Report a problem
    10/14/2002Sold$299,782$92/sqft
    Source: Public Record Report a problem

    Public tax history

    YearProperty taxesTax assessment
    2025$274 +0.7%--
    2024$272 +1%--
    2023$269 +40.5%--
    2022$192 -91.7%--
    2021$2,314 -2%$22,680
    2020$2,362 $22,680 +15%
    2019$2,362 $19,720 +2.1%
    2017$2,362 +18.7%$19,320
    2016$1,991 +5.1%$19,320
    2015$1,894 -4.4%$19,320
    2014$1,981 --
    2011$1,981 +37.4%--
    2010$1,442 -1.7%$14,340
    2009$1,467 +9.4%$14,340
    2008$1,342 -37%$14,340
    2006$2,130 -2%$14,340
    2005$2,173 +12.1%$14,340 +30.8%
    2004$1,939 +1.3%$10,960
    2003$1,914 +164.7%$10,960 +204.4%
    2002$723 $3,600

    Find assessor info on the county website

    Neighborhood: 29464

    Nearby schools

    GreatSchools rating
    Schools provided by the listing agent
    • Elementary: Mamie Whitesides
    • Middle: Laing
    • High: Lucy Beckham

    Source: CTMLS. This data may not be complete. We recommend contacting the local school district to confirm school assignments for this home.

    Get a cash offer in 3 minutes
    Find out how much your home could sell for in as little as 3 minutes with a no-obligation cash offer.
    Estimated market value
    $1,277,700
    Get a cash offer in 3 minutes
    Find out how much your home could sell for in as little as 3 minutes with a no-obligation cash offer.
    Estimated market value
    $1,277,700