Skip main navigation
Sold for $705,000
  • Listed by: Elevate Real Estate Agency • Kimberly Olivo • Contact: 951-280-9832
    Bought with: Jason Mitchell Real Estate California, Inc.
    $705,000

    2266 McNeil Cir, Corona, CA 92882

    3beds
    1,288sqft
    Single Family Residence
    Built in 1975
    6,970 Square Feet Lot
    $706,500 Zestimate®
    $547/sqft
    $3,350 Estimated rent

    Home value

    $706,500

    $643,000 - $784,000

    $3,350/mo

    Zestimate® history
    Loading
    Loading...

    Owner options

    List your home for rent

    $3,350/mo

    Rent Zestimate®

    Find your next renter with Zillow Rental Manager. Plus, with online applications, you can quickly screen prospective tenants – for free.

    Learn more

    $3,350/mo

    Rent Zestimate®

    Refinance and save

    $4,583/mo

    Est. payment

    Refinancing to a lower rate could help reduce your monthly payments and save thousands over the life of the loan.

    See today's rates

    $4,583/mo

    Est. payment

    Explore your selling options

    Work with a Zillow partner agent

    Leverage their expertise and Zillow's premium Showcase listings to get your home seen by more buyers.

    Get started

    List with your own agent

    Get your home in front of millions of buyers by listing it on Zillow.

    Learn how to do it

    Sell it yourself

    Take full control of how buyers see your home on Zillow by listing For Sale by Owner (FSBO).

    List your home

    What's special

    Rv parkingNew exterior paintNew roofBrand-new ovenNewly installed side-yard gateContemporary fixturesBrand-new carpeting
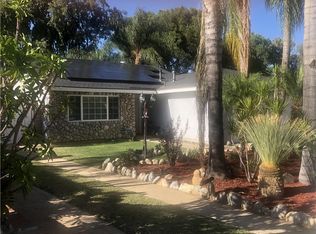
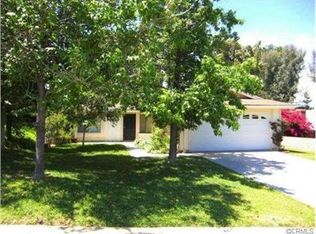
    Beautifully upgraded single-story home where modern comfort meets timeless curb appeal. Spotless and move-in ready, this home offers an impressive list of updates and finishes: Newer laminate flooring and brand-new carpeting. Freshly painted interiors showcase a neutral palette bright, clean, and ready for your décor. Remodeled Bathrooms - fully renovated with contemporary fixtures, updated vanities, toilets, and recessed lighting for a sleek, spa-like ambiance. Ceiling fans and recessed LED lighting throughout. Tankless Gas Water Heater and Water Softener. Gas Grill Hookup convenient connection ready for outdoor entertaining. Kitchen appliances feature a brand-new oven with newer microwave and dishwasher. Well-designed space with plenty of storage and open countertop areas for meal prep and casual dining. New exterior paint and a new front door make for a stunning first impression. A new roof has been recently installed—added peace of mind and long-term value. The newly installed side-yard gate (left side) ensures privacy and easy access to the backyard. Brand-new back windows offer improved insulation, aesthetics, and natural light. RV Parking – perfect for your recreational vehicles or oversized toys, with easy-access gate. Spacious side and back yard areas provide flexibility for gardening, play, or relaxation. Nestled on a quiet cul-de-sac, tree-lined street in Corona. Close to schools, parks, shopping, and freeways. This beautifully upgraded home delivers both style and substance—ideal for growing families or anyone seeking move-in-ready ease with thoughtful updates. Don't miss your opportunity to make 2266 McNeil Circle your new address!

    Zillow last checked:

    Listing updated:

    Listed by:

    Kimberly Olivo DRE #01449552 951-280-9832,

    Elevate Real Estate Agency

    Bought with:

    Andrea Barquero, DRE #01819765

    Jason Mitchell Real Estate California, Inc.

    Source: CRMLS,MLS#: IG25143490MLS LogoOriginating MLS: California Regional MLS

    Facts & features

    Interior

    Bedrooms & bathrooms
    • Bedrooms: 3
    • Bathrooms: 2
    • Full bathrooms: 2
    • Main level bathrooms: 2
    • Main level bedrooms: 3
    Rooms
    • Room types: Bedroom, Family Room, Living Room, Primary Bathroom, Primary Bedroom
    Primary bedroom
    • Features: Main Level Primary
    Bedroom
    • Features: All Bedrooms Down
    Bedroom
    • Features: Bedroom on Main Level
    Bathroom
    • Features: Bathtub, Full Bath on Main Level, Granite Counters, Tub Shower
    Family room
    • Features: Separate Family Room
    Kitchen
    • Features: Granite Counters, Kitchen/Family Room Combo
    Heating
    • Central
    Cooling
    • Central Air
    Appliances
    • Included: Built-In Range, Dishwasher, Disposal, Gas Range, Gas Water Heater, Microwave, Refrigerator, Self Cleaning Oven, Tankless Water Heater, Dryer, Washer
    • Laundry: In Garage
    Features
    • Breakfast Bar, Block Walls, Ceiling Fan(s), Eat-in Kitchen, Granite Counters, Recessed Lighting, All Bedrooms Down, Bedroom on Main Level, Main Level Primary
    • Flooring: Carpet, Laminate
    • Has fireplace: Yes
    • Fireplace features: Family Room, Living Room
    • Common walls with other units/homes: No Common Walls
    Interior area
    • Total interior livable area: 1,288 sqft

    Property

    Parking
    • Total spaces: 4
    • Parking features: Direct Access, Driveway, Garage Faces Front, Garage, RV Access/Parking
    • Attached garage spaces: 2
    • Carport spaces: 2
    • Covered spaces: 4
    Features
    • Levels: One
    • Stories: 1
    • Entry location: front
    • Patio & porch: Open, Patio
    • Pool features: Association
    • Has view: Yes
    • View description: Neighborhood
    Lot
    • Size: 6,970 Square Feet
    • Features: 0-1 Unit/Acre, Front Yard, Sprinklers In Rear, Sprinklers In Front, Lawn, Landscaped, Yard
    Details
    • Parcel number: 112050006
    • Zoning: PD
    • Special conditions: Standard

    Construction

    Type & style
    • Home type: SingleFamily
    • Property subtype: Single Family Residence
    Condition
    • New construction: No
    • Year built: 1975

    Utilities & green energy

    • Electric: 220 Volts in Garage, Standard
    • Sewer: Public Sewer
    • Water: Public
    • Utilities for property: Cable Available, Electricity Connected, Natural Gas Connected, Sewer Connected, Water Connected

    Community & HOA

    Community
    • Features: Biking, Curbs, Gutter(s), Hiking, Park, Street Lights, Sidewalks
    • Security: Carbon Monoxide Detector(s), Smoke Detector(s)
    • Subdivision: /
    HOA
    • Has HOA: Yes
    • Amenities included: Maintenance Grounds, Pool
    • HOA fee: $135 monthly
    • HOA name: New American Home
    • HOA phone: 951-296-5640
    Location
    • Region: Corona

    Financial & listing details

    • Price per square foot: $547/sqft
    • Tax assessed value: $414,328
    • Annual tax amount: $4,735
    • Date on market: 6/26/2025
    • Cumulative days on market: 22 days
    • Listing terms: Cash,Cash to New Loan,Conventional,FHA,VA Loan
    • Inclusions: Refrigerator, Washer & Dryer, Water Softener

    Price history

    DateEventPrice
    8/19/2025Sold$705,000+0.7%$547/sqft
    Source: CRMLS #IG25143490 Report a problem
    7/23/2025Pending sale$699,900$543/sqft
    Source: CRMLS #IG25143490 Report a problem
    7/18/2025Price change$699,900-2.1%$543/sqft
    Source: CRMLS #IG25143490 Report a problem
    7/11/2025Price change$714,900-1.4%$555/sqft
    Source: CRMLS #IG25143490 Report a problem
    6/26/2025Listed for sale$724,900+114.5%$563/sqft
    Source: CRMLS #IG25143490 Report a problem
    8/15/2013Sold$338,000+0.9%$262/sqft
    Source: Public Record Report a problem
    7/18/2013Pending sale$335,000$260/sqft
    Source: Star Real Estate #OC13130573 Report a problem
    7/6/2013Listed for sale$335,000+28.8%$260/sqft
    Source: Star Real Estate #OC13130573 Report a problem
    12/23/2009Sold$260,000+13.3%$202/sqft
    Source: Public Record Report a problem
    8/22/2002Sold$229,500$178/sqft
    Source: Public Record Report a problem

    Public tax history

    YearProperty taxesTax assessment
    2025$4,735 +3.4%$414,328 +2%
    2024$4,581 +1.4%$406,205 +2%
    2023$4,519 +1.8%$398,241 +2%
    2022$4,437 +2%$390,433 +2%
    2021$4,349 +1.1%$382,779 +1%
    2020$4,302 +2.3%$378,855 +2%
    2019$4,203 +2.3%$371,427 +2%
    2018$4,109 +2.5%$364,145 +2%
    2017$4,009 $357,006 +2%
    2016$4,009 +3.2%$350,007 +1.5%
    2015$3,885 +3.8%$344,752 +2%
    2014$3,744 $338,000 +24%
    2013-- $272,539 +26.8%
    2012-- $215,000 -5.3%
    2011-- $227,000 -12.7%
    2010-- $260,000 +11.1%
    2009-- $234,000 -7.5%
    2008-- $253,051 +2%
    2007-- $248,090 +2%
    2006-- $243,227 +2%
    2005-- $238,459 +3.9%
    2003-- $229,500 +418.3%
    2002-- $44,277 +2%
    2001$447 +1.5%$43,410 +2%
    2000$440 $42,560
    Find assessor info on the county website

    Neighborhood: 92882

    Nearby schools

    GreatSchools rating
    Get a cash offer in 3 minutes
    Find out how much your home could sell for in as little as 3 minutes with a no-obligation cash offer.
    Estimated market value
    $706,500
    Get a cash offer in 3 minutes
    Find out how much your home could sell for in as little as 3 minutes with a no-obligation cash offer.
    Estimated market value
    $706,500