Skip main navigation
Off market
  • Tax assessed value
    $395,000

    2266 N Marsh Dr, Mount Pleasant, SC 29466

    3beds
    2,528sqft
    SingleFamily
    Built in 2006
    7,840 Square Feet Lot
    $-- Zestimate®
    $156/sqft
    $4,546 Estimated rent

    Home value

    Not available

    Estimated sales range

    Not available

    $4,546/mo

    Zestimate® history
    Loading
    Loading...

    Owner options

    List your home for rent

    $4,546/mo

    Rent Zestimate®

    Find your next renter with Zillow Rental Manager. Plus, with online applications, you can quickly screen prospective tenants – for free.

    Learn more

    $4,546/mo

    Rent Zestimate®

    Refinance and save

    $2,234/mo

    Est. payment

    Refinancing to a lower rate could help reduce your monthly payments and save thousands over the life of the loan.

    See today's rates

    $2,234/mo

    Est. payment

    Explore your selling options

    Work with a Zillow partner agent

    Leverage their expertise and Zillow's premium Showcase listings to get your home seen by more buyers.

    Get started

    List with your own agent

    Get your home in front of millions of buyers by listing it on Zillow.

    Learn how to do it

    Sell it yourself

    Take full control of how buyers see your home on Zillow by listing For Sale by Owner (FSBO).

    List your home

    What's special

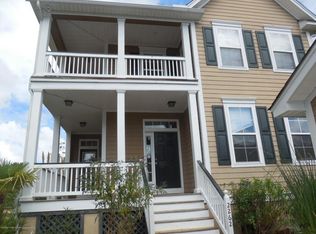
    Classic coastal cottage with modern farmhouse flair, this Charleston charmer is situated on a picturesque street and located just steps away from a community dock. A wrap-around porch greets you and offers an ideal spot to sip morning coffee while enjoying the gentle river breezes. Step inside and prepare to fall in love with the upgrades, details, and custom touches found throughout this home! Plantation Shutters, crown moulding and Shiplap are just a few of the ways in which this home exudes charm and character! The foyer welcomes guests with its board-and-batten walls and pretty, open staircase. The gorgeous honey-toned hardwood floors flow into the formal dining room where you'll find plenty of room for a large table to gather family and friends for special occasion dinners. Adjacent is a large, flexible space perfect as a formal living room for entertaining a crowd or to utilize as a home office or study. The size allows for the room to serve multiple functions. The dinning room and flex space could easily be converted to a downstairs master suite. The daily living spaces in this home are well appointed and enjoy an open, natural flow so whether you're cozied up for family game night or hosting a neighborhood gathering, the floor plan allows for easy communication and connection between the kitchen and the family room. It's a well known fact that everyone loves to gather in the kitchen and you'll be proud to have friends do just that! Neutral colors and classic appointments combine to create a stunning and timeless design. White custom cabinetry is trimmed with crown moulding and complimented by the gorgeous granite countertops and stainless steel appliances. Upgrades abound, including a custom glass tile backsplash and a casual dining nook bedecked with shiplap walls! A large, furniture style center island provides plenty of prep and storage space as well as an overhang for barstool seating. An oversized pantry supplies plenty of additional storage space. Completely open to the kitchen, the family room boasts a beautiful gas log fireplace with custom mantle and a wall of windows to let in plenty of natural light. Upstairs, a large master suite offers ample space for a sitting area as well as his-and-her walk-in closets and a luxury en-suite bath. The master bathroom features a double vanity, large soaker tub, separate shower and private water closet. Two generously sized secondary bedrooms share a Jack-and-Jill bathroom. Ideal for children or guests, the bathroom features double vanities and a separate, private space for the tub/shower combo and toilet. Additional conveniences include a second floor laundry room and a guest powder room on the main floor. Outdoor living is a huge part of life in the Lowcountry and this home provides opportunities at every turn. In addition to the wrap-around front porch, there is a large screened-in porch where you'll find yourself dining alfresco or lounging with a book. Step down onto the brick paver patio, complete with pergola and dedicated natural gas line for your grill, and relax while kids or pets play in the fully fenced-in backyard. The patio offers an ideal spot to place a firepit for enjoying mild Lowcountry fall evenings roasting marshmallows. Whether you choose the relax on the porch or patio, you'll be treated to views of the pond behind the home and all of the shore birds that hunt along the banks. All of this and located in the prestigious Rivertowne on the Wando Neighborhood with three community docks for fishing, boating or just to relax and watch the amazing Wando River sunsets. Enjoy golf at Rivertowne Country Club's Arnold Palmer Signature Course then meet friends at the club for dinner. Additional amenities include neighborhood pool, tennis courts, walking trails and play park all conveniently located to beaches and the world class dining and shopping of historic downtown Charleston.

    This property is off market, which means it's not currently listed for sale or rent on Zillow. This may be different from what's available on other websites or public sources.
    Facts & features

    Interior

    Bedrooms & bathrooms
    • Bedrooms: 3
    • Bathrooms: 3
    • Full bathrooms: 2
    • 1/2 bathrooms: 1
    Heating
    • Heat pump, Gas
    Cooling
    • Central
    Features
    • Flooring: Tile, Carpet, Hardwood
    • Has fireplace: Yes
    Interior area
    • Total interior livable area: 2,528 sqft

    Property

    Parking
    • Total spaces: 2
    • Parking features: Garage - Detached
    Features
    • Exterior features: Cement / Concrete
    Lot
    • Size: 7,840 sqft
    Details
    • Parcel number: 5830500203

    Construction

    Type & style
    • Home type: SingleFamily
    Materials
    • Roof: Other
    Condition
    • Year built: 2006

    Community & neighborhood

    Location
    • Region: Mount Pleasant

    Other

    Other facts
    • Roof: Architectural
    • Misc Interior: Ceilings - 9'+, Window Treatments - All, Garden Tub/Shower, Ceiling - Smooth, Kitchen Island, Walk-In Closets, Window Treatments - Some
    • New Owned: Pre-Owned
    • Master Bedroom: Dual Masters, Multiple Closets, Walk-In Closets, Ceiling Fan, Upstairs, Garden Tub/Shower, Sitting Room
    • Cooling: Central
    • Floors: Ceramic Tile, Wall to Wall Carpet, Wood
    • Heat: Gas, Heat Pump
    • Amenities: Cable TV Available, Neighborhood Pool, Club Membership Available, Golf, Golf Membership Available, Tennis Court, Trash Pickup, Play Park, Dock Facilities
    • FP Desc/Location: Family Room, Gas Logs
    • Garage/Parking: 2 Car Garage, Detached
    • Stories: 2 Stories
    • Foundation: Crawl Space
    • Misc Exterior: Porch - Screened, Patio, Fence - Wooden Enclosed, Gutters, Porch - Wrap-Around, Special Yard Lights, Porch - Front Porch
    • Exterior: Cement Plank
    • Lot Description: Pond, Pond Site
    • SF Detached Style: Charleston Single

    Price history

    DateEventPrice
    10/11/2019Sold$492,000-0.4%$195/sqft
    Source: CTMLS #19022413 Report a problem
    8/25/2019Pending sale$494,000$195/sqft
    Source: Carolina One Real Estate #19022413 Report a problem
    8/2/2019Listed for sale$494,000+12.9%$195/sqft
    Source: Carolina One Real Estate #19022413 Report a problem
    5/27/2015Sold$437,728-2.7%$173/sqft
    Source: CTMLS #15006416 Report a problem
    4/14/2015Pending sale$449,728$178/sqft
    Source: Infinity Realty #15006416 Report a problem
    3/13/2015Listed for sale$449,728$178/sqft
    Source: Infinity Realty #15006416 Report a problem

    Public tax history

    YearProperty taxesTax assessment
    2010$1,413 -50.4%$12,960
    2009$2,846 +1.9%$12,960
    2008$2,794 +4.4%$12,960
    2007$2,678 $12,960

    Find assessor info on the county website

    Neighborhood: 29466

    Nearby schools

    GreatSchools rating
    Schools provided by the listing agent
    • Elementary: Jennie Moore
    • Middle: Laing
    • High: Wando

    Source: The MLS. This data may not be complete. We recommend contacting the local school district to confirm school assignments for this home.

    Get pre-qualified for a loan
    At Zillow Home Loans, we can pre-qualify you in as little as 5 minutes with no impact to your credit score.

    An equal housing lender. NMLS #10287.
