Welcome to Sorrento, the one-of-a-kind ultimate resort style community nestled in the heart of Northwest Gainesville! This picture perfect three bedroom, two bath Emmer Development designed home features 1379 square feet of comfortable living space with high ceilings, beautiful tile floors, split bedrooms and a generous open floor plan. NEW ROOF in March of 2024! Enter this truly fantastic home, and you will instantly fall in love with its bright and cheery feel. The spacious combination living/dining room is perfect for entertaining friends and family during football season or the holidays. A well-appointed kitchen offers excellent counter space, stainless appliances, gas range, new microwave, new stainless sink, large breakfast bar, recently refreshed cabinetry and backsplash, as well as a convenient closet pantry. French doors off the dining area open out to a breezy screened back porch, cement patio and fully fenced back yard ready for outdoor fun. The huge primary bedroom is a private haven with vaulted ceilings, walk-in closet and completely renovated ensuite bath featuring double sinks, granite vanity and walk-in shower. Two additional good-sized bedrooms with a shared full bath allow for guests, additional family or office/flex space. Interior laundry with washer, dryer and storage, plus a true, two car garage with automatic opener! Gas water heater replaced in 2023, so no insurance issues. Incredibly low HOA fees for AMAZING AMENITIES! Enjoy the community club house, massive sparkling pool, billiard area, fitness center, playground, splash pad, basketball courts and tennis court all year round! Be sure to visit the clubhouse when you tour, so that you can learn more about all of the benefits to living in this fabulous community! Lastly, you cannot beat the location with multiple Publix grocery stores, Home Depot and all the best NW restaurants just minutes away. Quick access to Hwy 441 makes commuting to Alachua or the UF campus a breeze! Hurry and schedule your private showing today, so that you can see for yourself all that Sorrento living has to offer!
Sold for $314,500
$314,500
2266 NW 52ND PLACE, GAINESVILLE, FL 32605
3beds
1,379sqft
Single Family Residence
Built in 2006
4,792 Square Feet Lot
$308,300 Zestimate®
$228/sqft
$2,123 Estimated rent
Home value
$308,300
$293,000 - $324,000
$2,123/mo
Zestimate® history
Owner options
List your home for rent
$2,123/mo
Rent Zestimate®
Find your next renter with Zillow Rental Manager. Plus, with online applications, you can quickly screen prospective tenants – for free.
$2,123/mo
Rent Zestimate®
Refinance and save
$2,334/mo
Est. payment
Refinancing to a lower rate could help reduce your monthly payments and save thousands over the life of the loan.
$2,334/mo
Est. payment
Explore your selling options
Work with a Zillow partner agent
Leverage their expertise and Zillow's premium Showcase listings to get your home seen by more buyers.
Get startedList with your own agent
Get your home in front of millions of buyers by listing it on Zillow.
Learn how to do itSell it yourself
Take full control of how buyers see your home on Zillow by listing For Sale by Owner (FSBO).
List your homeWhat's special
Home depotTennis courtBasketball courtsLarge breakfast barNew roofGood - sized bedroomsUltimate resort style community
Zillow last checked:
Listing updated:
Listed by:
Lauren Traviesa, LLC 727-422-1856,
SOUTHERN ROOTS REALTY, LLC 727-498-1673
Bought with:
Joshua Hartman, 3545269
UNIVERSITY REALTY
Source: Stellar MLS,MLS#: U8233262 Originating MLS: Pinellas Suncoast
Originating MLS: Pinellas Suncoast
Facts & features
Interior
Bedrooms & bathrooms
- Bedrooms: 3
- Bathrooms: 2
- Full bathrooms: 2
Primary bedroom
- Features: En Suite Bathroom, Walk-In Closet(s)
- Level: First
- Dimensions: 16x15
Kitchen
- Features: Pantry
- Level: First
- Dimensions: 13x16
Living room
- Level: First
Heating
- Central, Electric, Natural Gas
Cooling
- Central Air
Appliances
- Included: Dishwasher, Disposal, Dryer, Gas Water Heater, Microwave, Range, Refrigerator, Washer
- Laundry: Inside
Features
- Open Floorplan, Primary Bedroom Main Floor, Vaulted Ceiling(s), Walk-In Closet(s)
- Flooring: Carpet, Tile
- Doors: French Doors
- Has fireplace: No
Interior area
- Total structure area: 2,089
- Total interior livable area: 1,379 sqft
Property
Parking
- Total spaces: 2
- Parking features: Driveway, Garage Door Opener, Off Street, On Street
- Attached garage spaces: 2
- Has uncovered spaces: Yes
Features
- Levels: One
- Stories: 1
- Patio & porch: Covered, Porch, Rear Porch, Screened
- Fencing: Wood
Lot
- Size: 4,792 Square Feet
Details
- Parcel number: 07891030240
- Zoning: PD
- Special conditions: None
Construction
Type & style
- Home type: SingleFamily
- Property subtype: Single Family Residence
Materials
- HardiPlank Type
- Foundation: Slab
- Roof: Shingle
Condition
- New construction: No
- Year built: 2006
Details
- Builder name: Emmer Development
Utilities & green energy
- Sewer: Public Sewer
- Water: Public
- Utilities for property: BB/HS Internet Available, Cable Available, Electricity Connected, Natural Gas Connected, Public, Sewer Connected, Water Connected
Community & HOA
Community
- Features: Clubhouse, Playground, Pool, Sidewalks
- Pet fee: $0 monthly
- Subdivision: SORRENTO PH 3
HOA
- Has HOA: Yes
- Amenities included: Basketball Court, Clubhouse, Fitness Center, Playground, Pool, Tennis Court(s)
- Services included: Community Pool, Pool Maintenance
- HOA fee: $106 monthly
- HOA name: Sorrento HOA/Kerri Stine
- HOA phone: 352-376-2444
Location
- Region: Gainesville
Financial & listing details
- Price per square foot: $228/sqft
- Tax assessed value: $233,691
- Annual tax amount: $3,155
- Date on market: 3/8/2024
- Cumulative days on market: 9 days
- Listing terms: Cash,Conventional,FHA,VA Loan
- Ownership: Fee Simple
- Total actual rent: 0
- Electric utility on property: Yes
- Road surface type: Paved
Price history
| Date | Event | Price |
|---|---|---|
| 4/29/2024 | Sold | $314,500-1.4%$228/sqft |
Source:  Stellar MLS #U8233262 Report a problem Stellar MLS #U8233262 Report a problem | ||
| 3/18/2024 | Pending sale | $319,000$231/sqft |
Source: Stellar MLS #U8233262 Report a problem | ||
| 3/8/2024 | Listed for sale | $319,000+56.8%$231/sqft |
Source: Stellar MLS #U8233262 Report a problem | ||
| 5/10/2019 | Sold | $203,500-1.9%$148/sqft |
Source: Public Record Report a problem | ||
| 4/6/2019 | Listed for sale | $207,500+1.2%$150/sqft |
Source: BHHS Florida Realty #423940 Report a problem | ||
| 3/6/2019 | Listing removed | $205,000$149/sqft |
Source: RE/MAX Professionals #422803 Report a problem | ||
| 3/2/2019 | Listed for sale | $205,000+6.9%$149/sqft |
Source: RE/MAX Professionals #422803 Report a problem | ||
| 5/24/2006 | Sold | $191,800$139/sqft |
Source: Public Record Report a problem | ||
Public tax history
| Year | Property taxes | Tax assessment |
|---|---|---|
| 2025 | $5,389 +59.9% | $233,691 +25% |
| 2024 | $3,371 +2.5% | $187,013 +3% |
| 2023 | $3,287 +4% | $181,566 +3% |
| 2022 | $3,160 +1.2% | $176,278 +3% |
| 2021 | $3,123 +1.8% | $171,144 +1.4% |
| 2020 | $3,067 -23.7% | $168,781 +2.3% |
| 2019 | $4,017 | $165,030 +4.6% |
| 2018 | $4,017 +18.8% | $157,800 +3.3% |
| 2017 | $3,380 +7.5% | $152,800 +12.8% |
| 2016 | $3,143 +0.8% | $135,500 +2.9% |
| 2015 | $3,119 | $131,700 +4.5% |
| 2014 | -- | $126,000 +3.2% |
| 2013 | -- | $122,100 -0.9% |
| 2012 | -- | $123,200 -7.6% |
| 2011 | -- | $133,300 -7.4% |
| 2010 | -- | $144,000 -5.9% |
| 2009 | -- | $153,000 -11.5% |
| 2008 | -- | $172,800 +3.4% |
| 2007 | -- | $167,100 +568.4% |
| 2006 | -- | $25,000 |
Find assessor info on the county website
Neighborhood: Paradise
Nearby homes
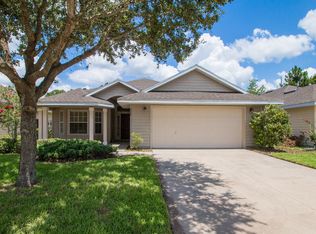
- $318,6004 bd2 ba2.3k sqft2278 NW 52nd Pl, Gainesville, FL 32605Off Market
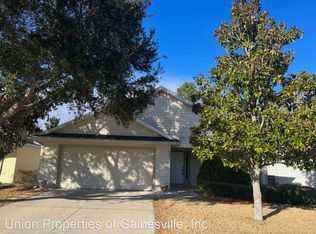
- $303,1003 bd2 ba1.4k sqft2252 NW 52nd Pl, Gainesville, FL 32605Off Market
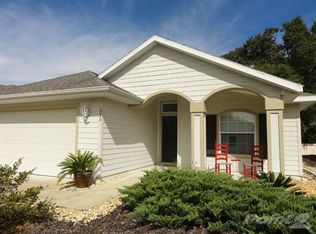
- $292,1003 bd2 ba1.3k sqft2240 NW 52nd Pl, Gainesville, FL 32605Off Market
- $281,4003 bd2 ba1.4k sqft2284 NW 52nd Pl, Gainesville, FL 32605Off Market
- $264,4002 bd2 ba1.1k sqft2265 NW 52nd Pl, Gainesville, FL 32605Off Market
- $270,0003 bd2 ba1.2k sqft2271 NW 52nd Pl, Gainesville, FL 32605Sold
- $238,7002 bd2 ba1.1k sqft2259 NW 52nd Pl, Gainesville, FL 32605Off Market
- $252,5003 bd2 ba1.5k sqft2279 NW 52nd Pl, Gainesville, FL 32605Off Market
Nearby schools
GreatSchools rating
- 5/10C. W. Norton Elementary SchoolGrades: PK-5Distance: 0.4 mi
- 6/10Gainesville High SchoolGrades: 8-12Distance: 2.4 mi
- 3/10Westwood Middle SchoolGrades: 6-8Distance: 2.8 mi
Schools provided by the listing agent
- Elementary: C. W. Norton Elementary School-AL
- Middle: Westwood Middle School-AL
- High: Gainesville High School-AL
Source: Stellar MLS. This data may not be complete. We recommend contacting the local school district to confirm school assignments for this home.
Get a cash offer in 3 minutes
Find out how much your home could sell for in as little as 3 minutes with a no-obligation cash offer.
Estimated market value
$308,300
Get a cash offer in 3 minutes
Find out how much your home could sell for in as little as 3 minutes with a no-obligation cash offer.
Estimated market value
$308,300
- Florida
- Alachua County
- Gainesville
- 32605
- Paradise
- 2266 NW 52ND PLACE
Nearby cities
Nearby neighborhoods
Nearby zip codes
Other Gainesville Topics
