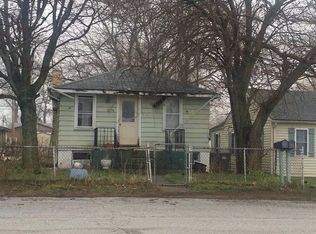
Lake Stations best kept secret is proudly on the market for the 1st time! Meticulously constructed by the owner's father, a master craftsman known for his sharp precision & attention to detail. Built during an era when homes were designed to last! So much attention has been afforded to this home through-out the years and it shows. This residence showcases 3-4 bedrooms (4th bedroom no egress window), 3 living areas, 3 fireplaces, 2 bathrooms, new porcelain flooring, fresh paint, options for related living, vinyl fenced in backyard, updated roof, siding, windows, electrical panel & brand-new Generac generator. One of the most notable features of this house is the extraordinary 1008 SF (36x28) ATTACHED, FINISHED, HEATED GARAGE! Entertainers delight, car enthusiast, wood shop, the possibilities are truly endless here. The emerald plush green grass & landscaping is top notch! Will you be the new owner of this fabulous home? Book a showing today & find out, you will NOT be disappointed. Give yourself plenty of time to tour this one as there is so much to take in. New Life, New memories, Fresh Start. Welcome Home!
Closed
Zillow last checked:
Listing updated:
Bought with:
Jeff McCormick, RB14033291
McCormick Real Estate, Inc.
Source: NIRA as distributed by MLS GRID,MLS#: 841206
Price history
| Date | Event | Price |
|---|---|---|
| 8/21/2026 | Sold | $320,000$107/sqft |
Source:  NIRA as distributed by MLS GRID #841206 Report a problem NIRA as distributed by MLS GRID #841206 Report a problem | ||
| 7/23/2026 | Pending sale | $320,000$107/sqft |
Source: NIRA as distributed by MLS GRID #841206 Report a problem | ||
| 7/22/2026 | Price change | $320,000-1.5%$107/sqft |
Source: NIRA as distributed by MLS GRID #841206 Report a problem | ||
| 7/8/2026 | Listed for sale | $325,000$108/sqft |
Source: NIRA as distributed by MLS GRID #841206 Report a problem | ||
| 6/27/2026 | Pending sale | $325,000$108/sqft |
Source: NIRA as distributed by MLS GRID #841206 Report a problem | ||
| 6/24/2026 | Listed for sale | $325,000$108/sqft |
Source: NIRA as distributed by MLS GRID #841206 Report a problem | ||




Get pre-qualified for a loan
At Zillow Home Loans, we can pre-qualify you in as little as 5 minutes with no impact to your credit score.An equal housing lender. NMLS #10287.
