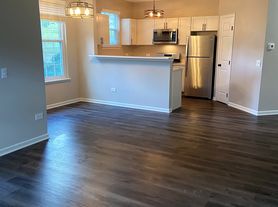
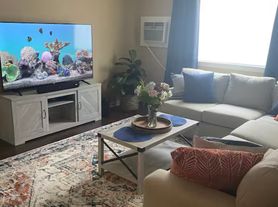
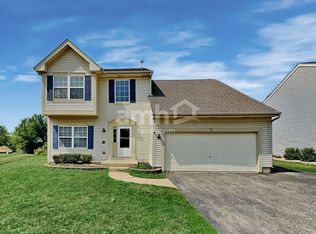
Expansive open floor plan townhouse with nearly over 1800 square feet of living space. Brand new carpeting throughout! Most of the home freshly painted, Eat in kitchen features 42" Maple Glazed cabinets, pantry, ceramic tile floor, upgraded appliances, new quartz counter tops and new dishwasher. Flowing from here is the spacious family room with luxury vinyl plank flooring and large windows bringing in natural light. The Master bedroom suite has Tray ceiling, ceiling fan, 2 walk-in closets & a sitting room that could be used as a nursery, craft room or den. Upgraded Master bath with Soaker tub, double sinks & ceramic tile floor with a separate shower. Two additional bedrooms have walk-in closets. For convenience there is a 2nd floor laundry room. Washer & Dryer included. Water softener also installed. Breakfast eat-in area with sliding door to your own private patio. Take time to relax and enjoy the patio with summer fun and barbecues, as well as a double garage for storage and ample vehicle space. Great location with a quiet setting that is just minutes to the new Hospital minutes away, a park, dog park, water park, and easy access to I-90. Within minutes to middle and elementary schools. Metra station within 15 minutes. Included: Maintenance of common areas including driveways, lawn care and snow removal. SmartHome technology to remotely control temperature. Highly rated District 158 schools!
Renter is responsible for all utilities. Maintenance of common areas/driveways, Lawn cutting, fertilizing, shrub and tree trimming, Snow clearance, Exterior maintenance is included
Townhouse for rent
Accepts Zillow applications
$2,600/moFees may apply
2266 Pembridge Dr, Lake In The Hills, IL 60156
3beds
1,825sqft
Price may not include required fees and charges. Price shown reflects the lease term provided. Learn more|
Townhouse
Available Sat Aug 1 2026
No pets
Air conditioner, central air
In unit laundry
Attached garage parking
Central, forced air
What's special
Master bedroom suiteUpgraded master bathPrivate patioSpacious family roomNew dishwasherBrand new carpeting throughoutNew quartz countertops
- 3 days |
- -- |
- -- |
Zillow last checked:
Listing updated:
Travel times
Facts & features
Interior
Bedrooms & bathrooms
- Bedrooms: 3
- Bathrooms: 3
- Full bathrooms: 3
Heating
- Central, Forced Air
Cooling
- Air Conditioner, Central Air
Appliances
- Included: Dishwasher, Oven, Refrigerator
- Laundry: In Unit
Features
- Flooring: Carpet, Hardwood, Tile
Interior area
- Total interior livable area: 1,825 sqft
Property
Parking
- Parking features: Attached, Garage
- Has attached garage: Yes
- Details: Contact manager
Details
- Additional structures: Garage(s)
- Parcel number: 1822185018
Construction
Type & style
- Home type: Townhouse
- Property subtype: Townhouse
Building
Management
- Pets allowed: No
Community & HOA
Location
- Region: Lake In The Hills
Financial & listing details
- Lease term: 1 Year
Price history
| Date | Event | Price |
|---|---|---|
| 7/9/2026 | Listed for rent | $2,600$1/sqft |
Source: Zillow Rentals Report a problem | ||
| 4/16/2026 | Listing removed | $2,600$1/sqft |
Source: Zillow Rentals Report a problem | ||
| 3/21/2026 | Listed for rent | $2,600$1/sqft |
Source: Zillow Rentals Report a problem | ||
| 4/29/2025 | Listing removed | $2,600$1/sqft |
Source: Zillow Rentals Report a problem | ||
| 4/9/2025 | Listed for rent | $2,600+52.9%$1/sqft |
Source: Zillow Rentals Report a problem | ||
| 4/16/2019 | Listing removed | $1,700$1/sqft |
Source: Coldwell Banker The Real Estate Group #10336667 Report a problem | ||
| 4/9/2019 | Listed for rent | $1,700+3%$1/sqft |
Source: Coldwell Banker The Real Estate Group #10336667 Report a problem | ||
| 12/6/2017 | Listing removed | $1,650$1/sqft |
Source: Coldwell Banker The Real Estate Group #09786433 Report a problem | ||
| 11/14/2017 | Price change | $1,650-2.9%$1/sqft |
Source: Coldwell Banker The Real Estate Group #09786433 Report a problem | ||
| 10/26/2017 | Listed for rent | $1,700$1/sqft |
Source: Coldwell Banker Honig-Bell #09786433 Report a problem | ||
| 10/25/2017 | Sold | $170,000-6.8%$93/sqft |
Source:  MRED as distributed by MLS GRID #09738931 Report a problem MRED as distributed by MLS GRID #09738931 Report a problem | ||
| 10/11/2017 | Pending sale | $182,500$100/sqft |
Source: RE/MAX Suburban #09738931 Report a problem | ||
| 10/5/2017 | Listed for sale | $182,500$100/sqft |
Source: RE/MAX Suburban #09738931 Report a problem | ||
| 9/27/2017 | Pending sale | $182,500$100/sqft |
Source: RE/MAX Suburban #09738931 Report a problem | ||
| 9/2/2017 | Listed for sale | $182,500+14.1%$100/sqft |
Source: RE/MAX Suburban #09738931 Report a problem | ||
| 7/21/2016 | Sold | $160,000-25.5%$88/sqft |
Source: Public Record Report a problem | ||
| 5/9/2008 | Listing removed | $214,900$118/sqft |
Source: Coldwell Banker** Report a problem | ||
| 11/14/2007 | Listed for sale | $214,900-0.9%$118/sqft |
Source: Number1Expert #06707031 Report a problem | ||
| 11/21/2005 | Sold | $216,800$119/sqft |
Source: Public Record Report a problem | ||
Neighborhood: 60156
Nearby schools
GreatSchools rating
- 7/10Martin Elementary SchoolGrades: 3-5Distance: 0.5 mi
- 7/10Marlowe Middle SchoolGrades: 6-8Distance: 0.3 mi
- 8/10Huntley High SchoolGrades: 9-12Distance: 3.7 mi