Skip main navigation
Sold for $395,000
  • $395,000

    2266 Pine Rd, Newville, PA 17241

    3beds
    1,482sqft
    Single Family Residence
    Built in 1978
    1.55 Acres Lot
    $396,400 Zestimate®
    $267/sqft
    $1,798 Estimated rent

    Home value

    $396,400

    $377,000 - $416,000

    $1,798/mo

    Zestimate® history
    Loading
    Loading...

    Owner options

    List your home for rent

    $1,798/mo

    Rent Zestimate®

    Find your next renter with Zillow Rental Manager. Plus, with online applications, you can quickly screen prospective tenants – for free.

    Learn more

    $1,798/mo

    Rent Zestimate®

    Refinance and save

    $2,515/mo

    Est. payment

    Refinancing to a lower rate could help reduce your monthly payments and save thousands over the life of the loan.

    See today's rates

    $2,515/mo

    Est. payment

    Explore your selling options

    Work with a Zillow partner agent

    Leverage their expertise and Zillow's premium Showcase listings to get your home seen by more buyers.

    Get started

    List with your own agent

    Get your home in front of millions of buyers by listing it on Zillow.

    Learn how to do it

    Sell it yourself

    Take full control of how buyers see your home on Zillow by listing For Sale by Owner (FSBO).

    List your home

    What's special

    Fenced raised garden bedsSlate floored foyer
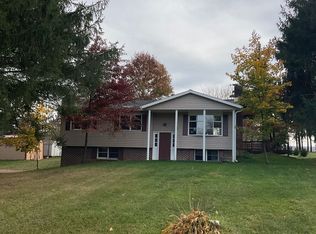
    OFFER RECEIVED. ANY AND ALL OFFERS MUST BE RECEIVED BY 5PM MONDAY JUNE 1st !!!!!! Located less than 3 miles from the I-81 Newville exit access and sitting back off the Pine Road, what's not to like about this contemporary 1482 sq ft 3BR 2BA, stone and vinyl sided ranch home located on a 1.55 acre rural setting almost halfway between Carlisle and Shippensburg. Liking it starts as you enter the driveway and realize the wide turn around provides convenience to turn around coming out of the garage or park extra cars. The home features a new, less than a year old, shingled roof replacement providing the new owner the comfort of knowing the interior will be protected. You notice the large bay window in the front looking into the formal carpeted living room, then as you enter the home you notice the size of the living room from the slate floored foyer. You proceed through the living room to the formal dining room with laminate floors toward the back of the home. You observe the continuing of the laminate flooring to the left adjoining a wide hall to the vast main floor laundry area which includes a double wash tub sink and ample cabinet storage on the opposite wall and access to the rear patio and deck. Behind those cupboards you notice they conceal the staircase to the basement. The partially finished lower level basement awaits someone to complete the process of entirely finishing the area. With one exception, the area, a dry cellar with crushed stone flooring, allows storage of canning that has been done. Returning back upstairs to the dining room through the laundry room, you enter the efficiently designed kitchen with hard counters and stainless steel appliances. The kitchen shares a beautiful vaulted wood and beam ceiling with the family room located on the other side of a dividing wall. The family room includes a stone fireplace with insert. The stone wall reaches from the floor to ceiling. The insert drastically reduces the use of heating oil during the winter months. Three bedrooms, a primary with its own tile floored bathroom with shower, and the other two are all carpeted bedrooms and are of sufficient size. The hall full bath contains a tub shower combo and is conveniently located for other two bedrooms. The exterior to the rear of the home includes a wood deck and masonry patio immediately accessible from the home. Further detached from the back left of the patio is a large concrete surface for the enjoyment or recreation or a court type use or roller blading and perfect for fun and entertainment! . The remaining rear portion of the 1.55 acre lot includes fenced raised garden beds and a shed for storing the tools for maintaining the gardeners tools and the mowing equipment of the new owner's choosing. This property can last a lifetime for the buyer who loves convenient single floor rural living. If it weren't for the requirements of the new job one of the owner's has accepted, this home would not be on the market.

    Zillow last checked:

    Listing updated:

    Listed by:

    DENNIS ECKMAN 717-385-7924,

    Keller Williams of Central PA

    Bought with:

    ADAM OSBORN, RS335737

    Keller Williams of Central PA

    Source: Bright MLS,MLS#: PACB2054418MLS Logo

    Facts & features

    Interior

    Bedrooms & bathrooms
    • Bedrooms: 3
    • Bathrooms: 2
    • Full bathrooms: 2
    • Main level bathrooms: 2
    • Main level bedrooms: 3
    Basement
    • Description: Percent Finished: 15.0
    • Area: 0
    Heating
    • Wood Stove, Baseboard, Oil, Wood, Natural Gas Available
    Cooling
    • Central Air, Electric
    Appliances
    • Included: Water Heater
    Features
    • Bathroom - Tub Shower, Cathedral Ceiling(s), Beamed Ceilings
    • Flooring: Carpet
    • Windows: Window Treatments
    • Basement: Partially Finished,Shelving,Interior Entry
    • Has fireplace: No
    • Fireplace features: Wood Burning Stove
    Interior area
    • Total structure area: 1,482
    • Total interior livable area: 1,482 sqft
    • Finished area above ground: 1,482
    • Finished area below ground: 0

    Property

    Parking
    • Total spaces: 2
    • Parking features: Garage Door Opener, Attached, Driveway
    • Attached garage spaces: 2
    • Has uncovered spaces: Yes
    Accessibility
    • Accessibility features: 2+ Access Exits, Accessible Doors
    Features
    • Levels: One
    • Stories: 1
    • Pool features: None
    • Has view: Yes
    • View description: Garden, Trees/Woods
    Lot
    • Size: 1.55 Acres
    • Features: Rural
    Details
    • Additional structures: Above Grade, Below Grade
    • Parcel number: 31110302020
    • Zoning: RESIDENTIAL
    • Special conditions: Standard

    Construction

    Type & style
    • Home type: SingleFamily
    • Architectural style: Ranch/Rambler
    • Property subtype: Single Family Residence
    Materials
    • Vinyl Siding, Stone
    • Foundation: Block
    Condition
    • Very Good
    • New construction: No
    • Year built: 1978

    Utilities & green energy

    • Sewer: Septic = # of BR
    • Water: Well
    • Utilities for property: Cable Connected, Phone, Electricity Available

    Community & HOA

    Community
    • Subdivision: None Available
    HOA
    • Has HOA: No
    Location
    • Region: Newville
    • Municipality: PENN TWP

    Financial & listing details

    • Price per square foot: $267/sqft
    • Tax assessed value: $187,800
    • Annual tax amount: $3,692
    • Date on market: 5/29/2026
    • Listing agreement: Exclusive Right To Sell
    • Listing terms: Cash,Conventional,FHA,USDA Loan,VA Loan
    • Ownership: Fee Simple

    Price history

    DateEventPrice
    6/30/2026Sold$395,000+4%$267/sqft
    Source: Bright MLS #PACB2054418 Report a problem
    6/4/2026Pending sale$379,900$256/sqft
    Source: Bright MLS #PACB2054418 Report a problem
    5/29/2026Listed for sale$379,900+8.5%$256/sqft
    Source: Bright MLS #PACB2054418 Report a problem
    9/25/2023Sold$350,000+0%$236/sqft
    Source: Bright MLS #PACB2023770 Report a problem
    8/24/2023Pending sale$349,900$236/sqft
    Source: Bright MLS #PACB2023770 Report a problem
    8/21/2023Listed for sale$349,900$236/sqft
    Source: Bright MLS #PACB2023770 Report a problem

    Public tax history

    YearProperty taxesTax assessment
    2025$3,568 +2.8%$187,800
    2024$3,472 +1.3%$187,800
    2023$3,427 +2.2%$187,800
    2022$3,354 $187,800
    2021$3,354 +5%$187,800
    2020$3,194 +620.3%$187,800
    2019$443 -85.6%$187,800
    2018$3,081 $187,800
    2017-- $187,800
    2016-- $187,800
    2015-- $187,800
    2014-- $187,800
    2013-- $187,800
    2012-- $187,800
    2011-- $187,800 +37%
    2010-- $137,090 +1.1%
    2009-- $135,660
    2008-- $135,660
    2007-- $135,660
    2006-- $135,660
    2005-- $135,660 +4.3%
    2004-- $130,010
    2003$288 $130,010
    2000-- $130,010
    Find assessor info on the county website

    Neighborhood: 17241

    Nearby schools

    GreatSchools rating
    Schools provided by the listing agent
    • Elementary: Oak Flat
    • Middle: Big Spring
    • High: Big Spring
    • District: Big Spring

    Source: Bright MLS. This data may not be complete. We recommend contacting the local school district to confirm school assignments for this home.

    Get pre-qualified for a loan
    At Zillow Home Loans, we can pre-qualify you in as little as 5 minutes with no impact to your credit score.

    An equal housing lender. NMLS #10287.

    Sell for more on Zillow
    Get a Zillow Showcase℠ listing at no additional cost and you could sell for .
    $396,400
    2% more
    +$7,928
    With Zillow Showcase(estimated)
    $404,328