WELCOME to this contemporary, 3 bdrm/2.5 bath home on a peaceful no-thru street. You will enjoy the convenience of the first floor master bedroom suite & custom walk-in closet. The well-designed kitchen features solid-oak cabinetry and expansive counter space. Dining available at the breakfast bar and formal dining room areas. The spacious great room features cathedral ceilings w/double doors leading to a maintenance-free composite deck and level back yard. Convenient first floor laundry area offers direct access to the oversized two-car garage. Two bdrms and a full bath available on the 2nd floor offering privacy for additional guests. The unfinished lower level offers endless possibilities! Great attic space. Applianances incl.
Closed
$280,000
2266 Pitt Avenue Ext, Johnstown, PA 15905
3beds
1,962sqft
Single Family Residence
Built in 1999
8,712 Square Feet Lot
$304,300 Zestimate®
$143/sqft
$1,505 Estimated rent
Home value
$304,300
$262,000 - $435,000
$1,505/mo
Zestimate® history
Owner options
List your home for rent
$1,505/mo
Rent Zestimate®
Find your next renter with Zillow Rental Manager. Plus, with online applications, you can quickly screen prospective tenants – for free.
$1,505/mo
Rent Zestimate®
Refinance and save
$1,909/mo
Est. payment
Refinancing to a lower rate could help reduce your monthly payments and save thousands over the life of the loan.
$1,909/mo
Est. payment
Explore your selling options
Work with a Zillow partner agent
Leverage their expertise and Zillow's premium Showcase listings to get your home seen by more buyers.
Get startedList with your own agent
Get your home in front of millions of buyers by listing it on Zillow.
Learn how to do itSell it yourself
Take full control of how buyers see your home on Zillow by listing For Sale by Owner (FSBO).
List your homeWhat's special
Zillow last checked:
Listing updated:
Listed by:
Cory Pollagi Overdorff,
RE/MAX POWER Associates,
Linda Rauch-Howard,
RE/MAX POWER Associates
Bought with:
NM zzNon-Member
Non-Member
Source: CSMLS,MLS#: 96035713
Facts & features
Interior
Bedrooms & bathrooms
- Bedrooms: 3
- Bathrooms: 3
- Full bathrooms: 2
- 1/2 bathrooms: 1
Rooms
- Room types: Den/Office, Master Bathroom, Dining Room, Utility Room
Primary bedroom
- Description: Vaulted Ceilings
- Level: First
- Area: 176
- Dimensions: 11 x 16
Bedroom 1
- Description: Large Closet & Attic Space
- Level: Second
- Area: 156
- Dimensions: 12 x 13
Bedroom 2
- Description: Large Closet
- Level: Second
- Area: 143
- Dimensions: 11 x 13
Primary bathroom
- Description: Walk-In Shower; Spacious Vanity
- Level: First
- Area: 77
- Dimensions: 7 x 11
Bathroom 1
- Description: Shower/Tub Combo; Spacious Vanity
- Level: Second
- Area: 45
- Dimensions: 5 x 9
Bathroom 2
- Description: Located Near Laundry Room
- Level: First
- Area: 25
- Dimensions: 5 x 5
Dining room
- Description: Nice Size, Open To Kitchen & Living Room
- Level: First
- Area: 143
- Dimensions: 11 x 13
Family room
- Description: Newer Carpeting; Off Foyer
- Level: First
- Area: 143
- Dimensions: 11 x 13
Kitchen
- Description: Oak Cabinetry, Appliances Included
- Level: First
- Area: 168
- Dimensions: 12 x 14
Living room
- Description: Vaulted Ceilings; French Doors To Deck
- Level: First
- Area: 234
- Dimensions: 13 x 18
Heating
- Forced Air
Cooling
- Central Air
Appliances
- Included: Dishwasher, Dryer, Range, Refrigerator, Washer
- Laundry: Main Level, First Level, Speed Queen Washer & Dryer Incl.
Features
- Eat-in Kitchen, Entrance Foyer, Main Floor Bedroom, Walk-In Closet(s), Vaulted Ceiling(s)
- Flooring: Carpet, Linoleum
- Doors: French Doors
- Windows: Double Hung, Double Pane Windows
- Basement: Full,Unfinished
- Has fireplace: No
Interior area
- Total structure area: 1,962
- Total interior livable area: 1,962 sqft
- Finished area above ground: 1,962
- Finished area below ground: 0
Property
Parking
- Total spaces: 2
- Parking features: Attached, Concrete
- Attached garage spaces: 2
- Has uncovered spaces: Yes
Features
- Levels: One and One Half
- Patio & porch: Covered, Deck
- Pool features: None
Lot
- Size: 8,712 Square Feet
- Dimensions: 69.4 x 120
- Features: Irregular Lot
Details
- Parcel number: 066119169
- Zoning description: Residential
- Other equipment: Radon System
Construction
Type & style
- Home type: SingleFamily
- Architectural style: 1.5 Story
- Property subtype: Single Family Residence
Materials
- Vinyl Siding
- Roof: Shingle
Condition
- Year built: 1999
Utilities & green energy
- Sewer: Public Sewer
- Water: Public
- Utilities for property: Natural Gas Connected
Community & HOA
Location
- Region: Johnstown
Financial & listing details
- Price per square foot: $143/sqft
- Tax assessed value: $37,190
- Annual tax amount: $5,307
- Date on market: 11/15/2024
- Inclusions: Range/Oven, 1st Floor Refrigerator, Refrigerator In The Lower Level, Washer And Dryer.
- Exclusions: Seller's Personal Property
Price history
| Date | Event | Price |
|---|---|---|
| 1/24/2025 | Sold | $280,000+1.8%$143/sqft |
Source:  CSMLS #96035713 Report a problem CSMLS #96035713 Report a problem | ||
| 12/14/2024 | Pending sale | $275,000$140/sqft |
Source: CSMLS #96035713 Report a problem | ||
| 11/15/2024 | Listed for sale | $275,000+34.1%$140/sqft |
Source: CSMLS #96035713 Report a problem | ||
| 10/16/2005 | Sold | $205,000$104/sqft |
Source: CSMLS #51600628 Report a problem | ||
Public tax history
| Year | Property taxes | Tax assessment |
|---|---|---|
| 2025 | $5,307 | $37,190 |
| 2024 | $5,307 | $37,190 |
| 2023 | $5,307 -0.3% | $37,190 |
| 2022 | $5,326 +0.4% | $37,190 |
| 2021 | $5,307 | $37,190 |
| 2020 | $5,307 +19.2% | $37,190 |
| 2019 | $4,452 | $37,190 |
| 2018 | $4,452 +260.7% | $37,190 +2.5% |
| 2017 | $1,234 -1.4% | $36,300 |
| 2016 | $1,252 +16.9% | $36,300 |
| 2015 | $1,071 | $36,300 |
| 2014 | $1,071 | $36,300 |
| 2010 | -- | $36,300 |
| 2009 | -- | $36,300 |
Find assessor info on the county website
Neighborhood: 15905
Nearby homes
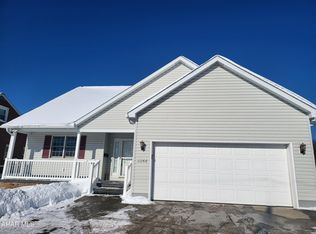
- $280,0003 bd3 ba1.9k sqft2266 Pitt Ave, Johnstown, PA 15905Sold
- $30,000-- bd-- ba-- sqft2268 Pitt Ave, Johnstown, PA 15905Off Market
- $125,700-- bd-- ba-- sqft2268 Pitt Avenue Ext, Johnstown, PA 15905Off Market
- $44,9009,583 sqft2244 Pitt Avenue Ext, Johnstown, PA 15905Lot/Land
- $2,300-- bd-- ba-- sqft405 Saint Clair Rd, Johnstown, PA 15905Off Market
- $150,0004 bd3 ba-- sqft2272 Pitt Avenue Ext, Johnstown, PA 15905Sold
- $226,200-- bd-- ba-- sqft2240 Pitt Avenue Ext, Johnstown, PA 15905Off Market
- $149,400-- bd-- ba-- sqft2259 Sunshine Ave, Johnstown, PA 15905Off Market
Nearby schools
GreatSchools rating
- 8/10Westmont Hilltop El SchoolGrades: K-6Distance: 1.4 mi
- 7/10Westmont Hilltop HSGrades: 7-12Distance: 0.7 mi
Schools provided by the listing agent
- District: Westmont Hilltop
Source: CSMLS. This data may not be complete. We recommend contacting the local school district to confirm school assignments for this home.


Get pre-qualified for a loan
At Zillow Home Loans, we can pre-qualify you in as little as 5 minutes with no impact to your credit score.An equal housing lender. NMLS #10287.
- Pennsylvania
- Cambria County
- Johnstown
- 15905
- 2266 Pitt Avenue Ext
