Stunning custom-built 1.5-story home on 4 picturesque acres with breathtaking country views! Beautiful flower and vegetable gardens add to the charm. This exceptional 6-bedroom, 4-bath home offers incredible space and versatility. The main level features soaring cathedral ceilings, gas fireplace, formal dining room, a 4-season sunroom, and a spacious eat-in kitchen with a large pantry. Huge bonus room above the garage has 2 walk-in closets and separate HVAC. Walk-out lower level offers a complete in-law suite with private access, full kitchen, sunroom, in-floor heat, workout room, laundry, 2 bedrooms, and 2 baths. Composite deck with pergola and large patio. Attached 6-car garage plus 30x30 detached garage. Instant hot water and reverse osmosis.
Contingent
$1,100,000
2266 Powder Hill ROAD, Hartford, WI 53027
6beds
5,500sqft
Single Family Residence
Built in 2005
4.1 Acres Lot
$1,077,500 Zestimate®
$200/sqft
$-- HOA
What's special
- 35 days
- 86
- 6
Zillow last checked:
Listing updated:
Listed by:
Kristy Mani 262-893-0292,
Keller Williams-MNS Wauwatosa
Source: WIREX MLS,MLS#: 1976445 Originating MLS: Metro MLS
Originating MLS: Metro MLSFacts & features
Interior
Bedrooms & bathrooms
- Bedrooms: 6
- Bathrooms: 4
- Full bathrooms: 4
- Main level bedrooms: 3
Primary bedroom
- Level: Main
- Area: 225
- Dimensions: 15 x 15
Bedroom 2
- Level: Main
- Area: 168
- Dimensions: 14 x 12
Bedroom 3
- Level: Main
- Area: 144
- Dimensions: 12 x 12
Bedroom 4
- Level: Lower
- Area: 182
- Dimensions: 14 x 13
Bedroom 5
- Level: Lower
- Area: 225
- Dimensions: 15 x 15
Bathroom
- Features: Shower on Lower, Tub Only, Ceramic Tile, Whirlpool, Master Bedroom Bath: Tub/No Shower, Master Bedroom Bath: Walk-In Shower, Master Bedroom Bath, Shower Stall
Dining room
- Level: Main
- Area: 182
- Dimensions: 14 x 13
Kitchen
- Level: Main
- Area: 238
- Dimensions: 17 x 14
Living room
- Level: Main
- Area: 357
- Dimensions: 21 x 17
Heating
- Propane, Forced Air, In-floor, Radiant, Multiple Units, Radiant/Hot Water
Cooling
- Central Air, Multi Units
Appliances
- Included: Dishwasher, Disposal, Dryer, Microwave, Oven, Refrigerator, Washer, Water Softener
Features
- Pantry, Walk-In Closet(s), Walk-thru Bedroom, Wet Bar, Kitchen Island
- Flooring: Wood
- Windows: Skylight(s)
- Basement: 8'+ Ceiling,Finished,Full,Sump Pump,Walk-Out Access,Exposed
Interior area
- Total structure area: 5,500
- Total interior livable area: 5,500 sqft
Property
Parking
- Total spaces: 8
- Parking features: Basement Access, Garage Door Opener, Attached, 4 Car, 1 Space
- Attached garage spaces: 8
Features
- Levels: One and One Half
- Stories: 1
- Patio & porch: Deck, Patio
- Pool features: Above Ground
- Has spa: Yes
- Spa features: Bath
Lot
- Size: 4.1 Acres
- Dimensions: 4.0 Acres
- Features: Wooded
Details
- Additional structures: Cabana/Gazebo, Garden Shed
- Parcel number: T3 000400D
- Zoning: RES
Construction
Type & style
- Home type: SingleFamily
- Architectural style: Ranch
- Property subtype: Single Family Residence
Materials
- Brick, Brick/Stone, Vinyl Siding
Condition
- 21+ Years
- New construction: No
- Year built: 2005
Utilities & green energy
- Sewer: Septic Tank, Mound Septic
- Water: Well
- Utilities for property: Cable Available
Community & HOA
Location
- Region: Hartford
- Municipality: Erin
Financial & listing details
- Price per square foot: $200/sqft
- Tax assessed value: $927,200
- Annual tax amount: $8,213
- Date on market: 8/21/2026
- Inclusions: 2-Refrigerators, 2 Stove/Range, 2 Dishwashers, 2 Microwaves. 2 Washers 2 Dryers. Pergola, 13 Deck Boxes, Upper Deck Planters, And Furniture. Dining Room Set And Cabinets. Fireplace In Sunroom. Barstools In The Main Kitchen. 2 Large Outdoor Sheds. All Outdoor Benches.
- Exclusions: Sellers Personal Property. Everything In The Lower Level Will Be Removed.
Estimated market value
$1,077,500
$1.02M - $1.13M
$4,487/mo
Price history
| Date | Event | Price |
|---|---|---|
| 8/24/2026 | Contingent | $1,100,000$200/sqft |
Source:  WIREX MLS #1976445 Report a problem WIREX MLS #1976445 Report a problem | ||
| 8/21/2026 | Listed for sale | $1,100,000+78.9%$200/sqft |
Source: WIREX MLS #1976445 Report a problem | ||
| 11/11/2014 | Listing removed | $615,000$112/sqft |
Source: RE/MAX Insight #1367303 Report a problem | ||
| 3/17/2014 | Price change | $615,000-2.4%$112/sqft |
Source: RE/MAX Insight #1306384 Report a problem | ||
| 4/30/2013 | Listed for sale | $630,000$115/sqft |
Source: RE/MAX Insight #1306384 Report a problem | ||
Public tax history
| Year | Property taxes | Tax assessment |
|---|---|---|
| 2025 | $8,214 +15.6% | $927,200 |
| 2024 | $7,106 +1% | $927,200 +68.1% |
| 2023 | $7,035 +7.9% | $551,500 |
| 2022 | $6,523 +0% | $551,500 |
| 2021 | $6,522 -1% | $551,500 |
| 2020 | $6,589 +0.1% | $551,500 |
| 2019 | $6,585 +1.6% | $551,500 |
| 2018 | $6,483 -4.9% | $551,500 |
| 2017 | $6,817 -2.4% | $551,500 |
| 2016 | $6,988 -3.5% | $551,500 |
| 2015 | $7,244 -1.5% | $551,500 |
| 2014 | $7,356 -5.2% | $551,500 +0.3% |
| 2013 | $7,761 -4.6% | $550,100 |
| 2012 | $8,134 -4.1% | $550,100 |
| 2011 | $8,484 -1.3% | $550,100 -8.8% |
| 2010 | $8,597 +3.9% | $603,400 |
| 2009 | $8,274 +6.3% | $603,400 |
| 2008 | $7,781 -4.7% | $603,400 |
| 2007 | $8,162 -3.8% | $603,400 +38.8% |
| 2006 | $8,485 +686.3% | $434,800 +676.4% |
| 2005 | $1,079 | $56,000 |
Find assessor info on the county website
Monthly payment
Est. payment
Payment breakdown
Explore the cost of this home by adjusting the details. Changes won't be saved.Climate risks
Neighborhood: 53027
Nearby schools
Schools provided by the listing agent
- Elementary: Lincoln
- Middle: Central
- High: Hartford
- District: Hartford Uhs
Source: WIREX MLS. This data may not be complete. We recommend contacting the local school district to confirm school assignments for this home.
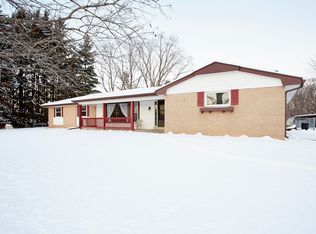
Similar homes
- $899,0003 bd4 ba5.3k sqftW215N5353 Ada COURT, Menomonee Falls, WI 53051Active
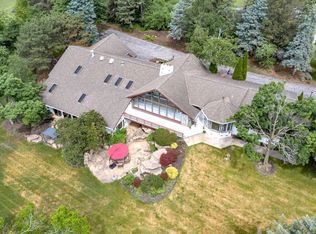 MLS ID #1981847, Nancy Lawrence. WIREX MLS
 - $1,149,0004 bd4 ba7.1k sqft3976 Woodridge COURT, Richfield, WI 53017Active
 MLS ID #1969366, Michelle Hintz. WIREX MLS
 - $1,049,0005 bd4 ba3.3k sqftW130N11907 Harvest RIDGE, Germantown, WI 53022Active
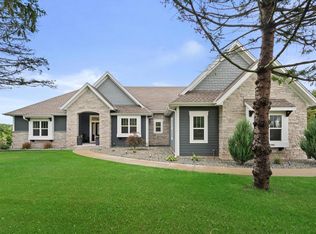 MLS ID #1978585, Antwon Guidry. WIREX MLS
 - $1,200,0003 bd5 ba5.8k sqft5876 N County Road C, Nashotah, WI 53058Active
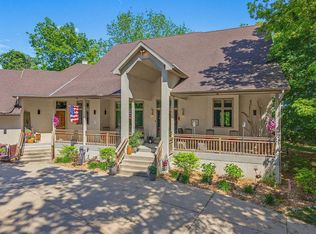 MLS ID #1970183, Christine Leny. WIREX MLS
