Skip main navigation
Sold for $575,000
  • $575,000

    2266 S Bahama Drive, Gilbert, AZ 85295

    3beds
    2,308sqft
    Single Family Residence
    Built in 1998
    0.26 Acres Lot
    $573,800 Zestimate®
    $249/sqft
    $2,632 Estimated rent

    Home value

    $573,800

    $522,000 - $625,000

    $2,632/mo

    Zestimate® history
    Loading
    Loading...

    Owner options

    List your home for rent

    $2,632/mo

    Rent Zestimate®

    Find your next renter with Zillow Rental Manager. Plus, with online applications, you can quickly screen prospective tenants – for free.

    Learn more

    $2,632/mo

    Rent Zestimate®

    Refinance and save

    $3,349/mo

    Est. payment

    Refinancing to a lower rate could help reduce your monthly payments and save thousands over the life of the loan.

    See today's rates

    $3,349/mo

    Est. payment

    Explore your selling options

    Work with a Zillow partner agent

    Leverage their expertise and Zillow's premium Showcase listings to get your home seen by more buyers.

    Get started

    List with your own agent

    Get your home in front of millions of buyers by listing it on Zillow.

    Learn how to do it

    Sell it yourself

    Take full control of how buyers see your home on Zillow by listing For Sale by Owner (FSBO).

    List your home

    What's special

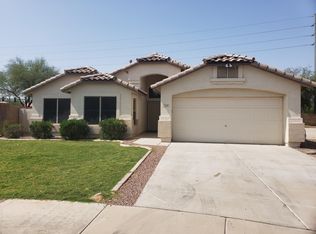
    Home is in a cul-de-sac very close to many popular places like Cane's, Starbucks ,Trader Joe's, CVS, Kohl's... just naming a few. Canal and walking/bike paths close by. House has a 3-year young Trane ac 2-speed efficient unit. The family room has brand new carpet. This beautiful kitchen boasts granite countertops, stainless steel appliances, a central island, and a spacious walk-in pantry for all your storage needs. The expansive cul-de-sac backyard features a fun play area, large and small shed, and a wide double gate leading to a massive extra concrete pad—ideal for storing large vehicles, hobbies, etc. Let's wrap up this home so you can celebrate the holidays here. Great home to entertain!

    Zillow last checked:

    Listing updated:

    Listed by:

    Andrea Weber-Pomykala 480-381-7625,

    American Realty Brokers

    Bought with:

    John Kloc, SA539590000

    RE/MAX Excalibur

    Source: ARMLS,MLS#: 6911379MLS Logo

    Facts & features

    Interior

    Bedrooms & bathrooms
    • Bedrooms: 3
    • Bathrooms: 2
    • Full bathrooms: 2
    Primary bedroom
    • Level: First
    • Area: 270
    • Dimensions: 15.00 x 18.00
    Bedroom 2
    • Level: First
    • Area: 143
    • Dimensions: 11.00 x 13.00
    Bedroom 3
    • Level: First
    • Area: 143
    • Dimensions: 11.00 x 13.00
    Den
    • Level: First
    • Area: 120
    • Dimensions: 10.00 x 12.00
    Dining room
    • Level: First
    • Area: 144
    • Dimensions: 16.00 x 9.00
    Family room
    • Level: First
    • Area: 285
    • Dimensions: 19.00 x 15.00
    Kitchen
    • Level: First
    • Area: 247
    • Dimensions: 19.00 x 13.00
    Heating
    • Natural Gas
    Cooling
    • HVAC SEER Rating, Central Air, Ceiling Fan(s), Programmable Thmstat
    Appliances
    • Included: Dryer, Washer, Refrigerator, Built-in Microwave, Dishwasher, Disposal
    • Laundry: Inside
    Features
    • Pantry, Granite Counters, Double Vanity, Eat-in Kitchen, Vaulted Ceiling(s), Kitchen Island, Full Bth Master Bdrm
    • Flooring: Carpet, Vinyl, Tile
    • Windows: Double Pane Windows
    • Has basement: No
    • Has fireplace: No
    Interior area
    • Total structure area: 2,308
    • Total interior livable area: 2,308 sqft

    Property

    Parking
    • Total spaces: 4
    • Parking features: RV Access/Parking, RV Gate, Garage Door Opener, Attch'd Gar Cabinets
    • Garage spaces: 2
    • Uncovered spaces: 2
    Features
    • Stories: 1
    • Patio & porch: Covered
    • Exterior features: Playground, Storage
    • Spa features: None
    • Fencing: Block
    Lot
    • Size: 0.26 Acres
    • Features: Cul-De-Sac, Grass Front, Grass Back, Auto Timer H2O Front, Auto Timer H2O Back, Irrigation Back
    Details
    • Parcel number: 30441591

    Construction

    Type & style
    • Home type: SingleFamily
    • Property subtype: Single Family Residence
    Materials
    • Stucco, Wood Frame
    • Roof: Tile
    Condition
    • Year built: 1998
    Details
    • Builder name: Continental

    Utilities & green energy

    • Sewer: Public Sewer
    • Water: City Water

    Community & neighborhood

    Community
    • Community features: Biking/Walking Path
    Location
    • Region: Gilbert
    • Subdivision: Gilbert Ranch

    HOA & financial

    HOA
    • Has HOA: Yes
    • HOA fee: $84 monthly
    • Services included: Maintenance Grounds
    • Association name: Gilbert Ranch
    • Association phone: 480-345-0046

    Other

    Other facts
    • Listing terms: Cash,Conventional,FHA,VA Loan
    • Ownership: Fee Simple

    Price history

    DateEventPrice
    12/24/2025Sold$575,000+0%$249/sqft
    Source: ARMLS #6911379 Report a problem
    12/20/2025Pending sale$574,900$249/sqft
    Source: ARMLS #6911379 Report a problem
    12/20/2025Listed for sale$574,900$249/sqft
    Source: ARMLS #6911379 Report a problem
    11/18/2025Pending sale$574,900-3.4%$249/sqft
    Source: ARMLS #6911379 Report a problem
    11/18/2025Price change$595,000+3.5%$258/sqft
    Source: ARMLS #6911379 Report a problem
    10/20/2025Price change$574,900-2.5%$249/sqft
    Source: ARMLS #6911379 Report a problem
    10/1/2025Price change$589,900-1.7%$256/sqft
    Source: ARMLS #6911379 Report a problem
    8/30/2025Listed for sale$599,900+175.2%$260/sqft
    Source: ARMLS #6911379 Report a problem
    9/2/2017Listing removed$1,600$1/sqft
    Source: On Q Property Management Report a problem
    8/17/2017Listed for rent$1,600$1/sqft
    Source: On Q Property Management Report a problem
    5/23/2012Sold$218,000-0.9%$94/sqft
    Source: ARMLS #4742255 Report a problem
    4/11/2012Listed for sale$220,000-12%$95/sqft
    Source: Coldwell Banker Residential Brokerage - Chandler #4742255 Report a problem
    1/27/2005Sold$250,000+34.4%$108/sqft
    Source: Public Record Report a problem
    8/9/2004Sold$186,000+22.7%$81/sqft
    Source: Public Record Report a problem
    3/17/1999Sold$151,633$66/sqft
    Source: Public Record Report a problem

    Public tax history

    YearProperty taxesTax assessment
    2025$2,291 +3.8%$46,870 -6.9%
    2024$2,207 -1.5%$50,370 +116.9%
    2023$2,239 -1.4%$23,225 -27.4%
    2022$2,270 -1.3%$32,010 +6.5%
    2021$2,301 +7.5%$30,070 +6.8%
    2020$2,140 +2.8%$28,160 +8.2%
    2019$2,081 $26,030 +5.4%
    2018$2,081 +23.6%$24,700 +6.6%
    2017$1,684 +6.2%$23,170 +3.4%
    2016$1,586 -4.6%$22,410 +6.4%
    2015$1,662 $21,060 +29.8%
    2014-- $16,220 +19.2%
    2013-- $13,610 -4.4%
    2012-- $14,230 -12.8%
    2011-- $16,320 -11%
    2010-- $18,330 -22.6%
    2009-- $23,680 -16.6%
    2008-- $28,400 +5.8%
    2007-- $26,850 +60.3%
    2006-- $16,750
    2005-- $16,750 +9.1%
    2004-- $15,350
    2003-- $15,350 +12.9%
    2002-- $13,600

    Find assessor info on the county website

    Neighborhood: Gilbert Ranch

    Nearby schools

    GreatSchools rating
    Schools provided by the listing agent
    • Elementary: Ashland Elementary
    • Middle: South Valley Jr. High
    • High: Campo Verde High School
    • District: Gilbert Unified District

    Source: ARMLS. This data may not be complete. We recommend contacting the local school district to confirm school assignments for this home.

    Get a cash offer in 3 minutes
    Find out how much your home could sell for in as little as 3 minutes with a no-obligation cash offer.
    Estimated market value
    $573,800
    Get a cash offer in 3 minutes
    Find out how much your home could sell for in as little as 3 minutes with a no-obligation cash offer.
    Estimated market value
    $573,800