Super clean ALL BRICK RANCH home, situated on a sleepy dead end street, featuring 3 bedrooms, 1.75 baths, offering 1,470 square feet of living space. This property includes a spacious 2 car garage with storage, fenced in back yard and a deck made for entertaining or relaxing. Upon entering this beautiful home, you'll be greeted by a spacious foyer that leads into the sizeable living room featuring a limestone fireplace. The living space is enhanced by newer oversized windows and plush carpet, which seamlessly connects to the kitchen featuring a breakfast bar for casual dining. Updates in the kitchen include ceramic plank flooring, granite countertops, and a Pella sliding door with built-in blinds. Step outside to a charming deck with pergola and built-in benches, a perfect spot for unwinding. Additionally, there is a 12' x 16' shed with electric, and a play set. Inside, the Owners suite includes a private bathroom with a 5' shower, complemented by two more bedrooms, a full bath, and a convenient laundry room complete with cabinets and washer and dryer. 2 car garage with opener. Updates include: 2021 - Roof, Central Air/Furnace - 10 years, 2024 - Water Heater, Dryer and carpet.
Closed
$267,200
2266 Sandwood St, Portage, IN 46368
3beds
1,470sqft
Single Family Residence
Built in 1974
0.38 Acres Lot
$282,700 Zestimate®
$182/sqft
$2,029 Estimated rent
Home value
$282,700
$252,000 - $319,000
$2,029/mo
Zestimate® history
Owner options
List your home for rent
$2,029/mo
Rent Zestimate®
Find your next renter with Zillow Rental Manager. Plus, with online applications, you can quickly screen prospective tenants – for free.
$2,029/mo
Rent Zestimate®
Refinance and save
$1,624/mo
Est. payment
Refinancing to a lower rate could help reduce your monthly payments and save thousands over the life of the loan.
$1,624/mo
Est. payment
Explore your selling options
Work with a Zillow partner agent
Leverage their expertise and Zillow's premium Showcase listings to get your home seen by more buyers.
Get startedList with your own agent
Get your home in front of millions of buyers by listing it on Zillow.
Learn how to do itSell it yourself
Take full control of how buyers see your home on Zillow by listing For Sale by Owner (FSBO).
List your homeWhat's special
Limestone fireplacePlush carpetSleepy dead end streetNewer oversized windowsAll brick ranch homeGranite countertopsBreakfast bar
Zillow last checked:
Listing updated:
Listed by:
Julie Elisha,
McColly Real Estate 219-762-8578
Bought with:
Angela Choucalas, RB19001362
Listing Leaders Lifestyles, LL
Source: NIRA as distributed by MLS GRID,MLS#: 821877
Facts & features
Interior
Bedrooms & bathrooms
- Bedrooms: 3
- Bathrooms: 2
- Full bathrooms: 1
- 3/4 bathrooms: 1
Rooms
- Room types: Bedroom 2, Primary Bedroom, Other Room, Living Room, Laundry, Kitchen, Dining Room, Bedroom 3
Primary bedroom
- Description: En-suite
- Area: 154
- Dimensions: 14.0 x 11.0
Bedroom 2
- Area: 110
- Dimensions: 10.0 x 11.0
Bedroom 3
- Area: 100
- Dimensions: 10.0 x 10.0
Dining room
- Area: 99
- Dimensions: 11.0 x 9.0
Kitchen
- Area: 121
- Dimensions: 11.0 x 11.0
Laundry
- Area: 50
- Dimensions: 10.0 x 5.0
Living room
- Area: 342
- Dimensions: 19.0 x 18.0
Other
- Description: Foyer
- Area: 54
- Dimensions: 6.0 x 9.0
Heating
- Forced Air, Natural Gas
Appliances
- Included: Dishwasher, Washer, Refrigerator, Range Hood, Dryer
- Laundry: Laundry Room, Main Level
Features
- Ceiling Fan(s), Granite Counters, Entrance Foyer
- Basement: Crawl Space
- Number of fireplaces: 1
- Fireplace features: Living Room, Wood Burning
Interior area
- Total structure area: 1,470
- Total interior livable area: 1,470 sqft
- Finished area above ground: 1,470
Property
Parking
- Total spaces: 2.5
- Parking features: Attached, Driveway, Paved, Garage Faces Side, Garage Door Opener
- Attached garage spaces: 2.5
- Has uncovered spaces: Yes
Features
- Levels: One
- Patio & porch: Deck
- Exterior features: Rain Gutters
- Pool features: None
- Has view: Yes
- View description: Neighborhood
Lot
- Size: 0.38 Acres
- Features: Back Yard, Landscaped, Few Trees, Front Yard
Details
- Parcel number: 640607328012000016
- Zoning description: residential
- Special conditions: None
Construction
Type & style
- Home type: SingleFamily
- Property subtype: Single Family Residence
Condition
- New construction: No
- Year built: 1974
Utilities & green energy
- Electric: 100 Amp Service
- Sewer: Public Sewer
- Water: Well
- Utilities for property: Electricity Connected, Sewer Connected, Natural Gas Connected
Community & HOA
Community
- Subdivision: Sandwood Estates
HOA
- Has HOA: No
Location
- Region: Portage
Financial & listing details
- Price per square foot: $182/sqft
- Tax assessed value: $213,900
- Annual tax amount: $2,251
- Date on market: 6/3/2025
- Listing agreement: Exclusive Right To Sell
- Listing terms: Cash,VA Loan,FHA,Conventional
Price history
| Date | Event | Price |
|---|---|---|
| 8/1/2025 | Sold | $267,200+0.9%$182/sqft |
Source:  NIRA as distributed by MLS GRID #821877 Report a problem NIRA as distributed by MLS GRID #821877 Report a problem | ||
| 6/4/2025 | Pending sale | $264,900$180/sqft |
Source: NIRA as distributed by MLS GRID #821877 Report a problem | ||
| 6/3/2025 | Listed for sale | $264,900+21.5%$180/sqft |
Source: NIRA as distributed by MLS GRID #821877 Report a problem | ||
| 8/6/2021 | Sold | $218,000+6.3%$148/sqft |
Source: NIRA as distributed by MLS GRID #494665 Report a problem | ||
| 6/30/2021 | Contingent | $205,000$139/sqft |
Source: NIRA as distributed by MLS GRID #494665 Report a problem | ||
| 6/30/2021 | Listed for sale | $205,000+5.1%$139/sqft |
Source: NIRA as distributed by MLS GRID #494665 Report a problem | ||
| 6/14/2021 | Contingent | $195,000$133/sqft |
Source: NIRA as distributed by MLS GRID #494665 Report a problem | ||
| 6/12/2021 | Listed for sale | $195,000$133/sqft |
Source: NIRA as distributed by MLS GRID #494665 Report a problem | ||
Public tax history
| Year | Property taxes | Tax assessment |
|---|---|---|
| 2025 | $2,231 +0.2% | $213,900 -4.1% |
| 2024 | $2,227 +11.9% | $223,100 +0.6% |
| 2023 | $1,990 +18.9% | $221,700 +11% |
| 2022 | $1,673 +10.6% | $199,700 +18.9% |
| 2021 | $1,512 +0.3% | $167,900 +10.6% |
| 2020 | $1,508 +0.1% | $151,800 +0.2% |
| 2019 | $1,506 +4.3% | $151,500 +2.9% |
| 2018 | $1,444 | $147,300 +1.6% |
| 2017 | $1,444 +0.9% | $145,000 +3.5% |
| 2016 | $1,431 +3.3% | $140,100 -0.3% |
| 2014 | $1,385 +0.3% | $140,500 +3.7% |
| 2013 | $1,382 +3.6% | $135,500 +2.4% |
| 2012 | $1,334 -10.9% | $132,300 -11.1% |
| 2011 | $1,497 -3.7% | $148,900 -3.6% |
| 2010 | $1,555 +12.5% | $154,500 +4.1% |
| 2009 | $1,382 | $148,400 |
Find assessor info on the county website
Neighborhood: 46368
Nearby homes
- $269,9003 bd2 ba1.8k sqft2278 Sandwood St, Portage, IN 46368Sold
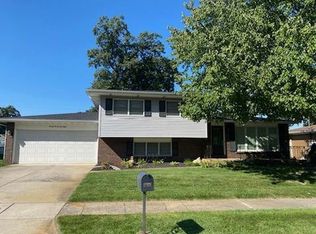
- $290,4004 bd2 ba1.6k sqft2270 Sandwood St, Portage, IN 46368Off Market
- $272,0003 bd2 ba2k sqft6681 Portage Ave, Portage, IN 46368Off Market
- $236,6003 bd1 ba1.5k sqft6675 Portage Ave, Portage, IN 46368Off Market
- $304,3003 bd2 ba1.5k sqft2263 Rodeo St, Portage, IN 46368Off Market
- $307,4003 bd1 ba528 sqft2274 Sandwood St, Portage, IN 46368Off Market
- $308,6003 bd2 ba1.4k sqft2267 Rodeo St, Portage, IN 46368Off Market
- $346,7004 bd3 ba2k sqft2261 Rodeo St, Portage, IN 46368Off Market
Nearby schools
GreatSchools rating
- 4/10Ethel R Jones Elementary SchoolGrades: PK-5Distance: 0.6 mi
- 6/10Willowcreek Middle SchoolGrades: 6-8Distance: 1.6 mi
- 4/10Portage High SchoolGrades: 9-12Distance: 2.4 mi
Schools provided by the listing agent
- High: Portage High School
Source: NIRA as distributed by MLS GRID. This data may not be complete. We recommend contacting the local school district to confirm school assignments for this home.
Get a cash offer in 3 minutes
Find out how much your home could sell for in as little as 3 minutes with a no-obligation cash offer.
Estimated market value
$282,700
Get a cash offer in 3 minutes
Find out how much your home could sell for in as little as 3 minutes with a no-obligation cash offer.
Estimated market value
$282,700
- Indiana
- Porter County
- Portage
- 46368
- 2266 Sandwood St
Nearby cities
Nearby zip codes
Other Portage Topics
