Skip main navigation
Closed
  • $934,700

    2266 Sarazen Dr, Vernon Hills, IL 60061

    6beds
    3,607sqft
    Single Family Residence
    Built in 2001
    -- sqft lot
    $934,700 Zestimate®
    $259/sqft
    $4,700 Estimated rent

    Home value

    $934,700

    $888,000 - $991,000

    $4,700/mo

    Zestimate® history
    Loading
    Loading...

    Owner options

    List your home for rent

    $4,700/mo

    Rent Zestimate®

    Find your next renter with Zillow Rental Manager. Plus, with online applications, you can quickly screen prospective tenants – for free.

    Learn more

    $4,700/mo

    Rent Zestimate®

    Refinance and save

    $7,570/mo

    Est. payment

    Refinancing to a lower rate could help reduce your monthly payments and save thousands over the life of the loan.

    See today's rates

    $7,570/mo

    Est. payment

    Explore your selling options

    Work with a Zillow partner agent

    Leverage their expertise and Zillow's premium Showcase listings to get your home seen by more buyers.

    Get started

    List with your own agent

    Get your home in front of millions of buyers by listing it on Zillow.

    Learn how to do it

    Sell it yourself

    Take full control of how buyers see your home on Zillow by listing For Sale by Owner (FSBO).

    List your home

    What's special

    Brick fireplaceProfessionally landscapedCustom maple cabinetryExpansive bay windowsCloset pantryCorian countertopNew hardwood flooring

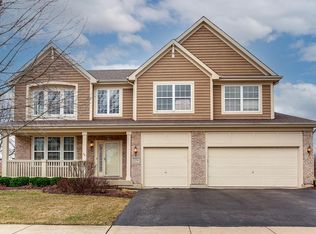
    THIS IS THE ONE" you have been waiting for! Welcome to this BEAUTIFUL, WELL-MAINTAINED Traditional 2 Story HOME located in the Highly Desirable Royal Troon Subdivision Vernon Hills!! Open the door to an Inviting & Fabulous floor plan of GRAND Living Space. It offers 4 bedrooms plus two bedrooms in the basement (total 6 bedrooms) and 4 full and one-half bathrooms. Main level features Elegant 2 story volume foyer leading to 2 story Living room and Spacious formal Dining area. The living room is flooded with natural light from the expansive bay windows. The seamless blend of sophistication with warmth and coziness, makes the home ideal for both family-living and for entertainment. The gleaming hardwood floors greets you from the foyer, dining room and family room. Gourmet kitchen is sure to please all...Corian Countertop, Double oven range, Custom maple cabinetry with plenty of storage, large Island, closet pantry, walk-in Pantry and newer Stainless-Steel Appliances. Breakfast Room with sliding glass door leading to backyard with brick paver patio to enjoy THE evening with a cup of coffee or tea!! Powder room/half bath and Large Cozy Family room with brick fireplace, wood mantle and mounted TV and surround system . Stunning Den with double French doors and closet!! Laundry Room is equipped with newer washer, dryer and utility tub with loads of storage space and cabinets. Second level boasts Massive Owner Suite with owner retreat, dual walk-in closets and Private Full bath with corner soaking tub, separate shower, large vanity with double sinks and linen closet. 3 additional Generous sized bedrooms: one ensuite with attached bath and 2 bedrooms access to Full Hallway bath with tiled tub/shower and double sinks. Do you need extra space? We have a full finished basement with 2 additional bedrooms, full bath and big entertainment area for movie night or karaoke time. 3 car garage makes daily living a breeze, Professionally landscaped, freshly painted inside and outside, Recent upgrades includes newer roof (2021), newer stainless steel double oven, fridge, microwave, cooktop, dish washer (5 years), newer Two-Zoned HVAC (5 years), newer Washer/Dryer (5 years), New hardwood flooring in on main floor, brand new carpet on 2nd floor, brand new light fixtures through the home, brand new exhaust fan, !! Nestled on a Premium lot with an AMAZING backyard offers a wood deck perfect for relaxing in the summertime or entertaining your GUESTS!! Award-Winning School District 73 and 128. Close to...trails, parks, playgrounds, and Outstanding Shopping & Dining!! See It, Love It, BUY IT!!

    This property is off market, which means it's not currently listed for sale or rent on Zillow. This may be different from what's available on other websites or public sources.
    Zillow last checked:

    Listing updated:

    Listed by:

    Moin Haque, ABR,CNC,CSC,E-PRO,SFR,SRS 630-518-0806,

    Coldwell Banker Realty,

    Eabad Haque 630-788-7512,

    Coldwell Banker Realty

    Bought with:

    Diana Matichyn

    Coldwell Banker Realty

    Source: MRED as distributed by MLS GRID,MLS#: 11774831MLS Logo

    Facts & features

    Interior

    Bedrooms & bathrooms
    • Bedrooms: 6
    • Bathrooms: 5
    • Full bathrooms: 4
    • 1/2 bathrooms: 1
    Rooms
    • Room types: Eating Area, Den, Sitting Room, Bedroom 5, Bedroom 6
    Primary bedroom
    • Features: Flooring (Carpet), Window Treatments (All), Bathroom (Full)
    • Level: Second
    • Area: 240 Square Feet
    • Dimensions: 16X15
    Bedroom 2
    • Features: Flooring (Carpet), Window Treatments (All)
    • Level: Second
    • Area: 252 Square Feet
    • Dimensions: 18X14
    Bedroom 3
    • Features: Flooring (Carpet), Window Treatments (All)
    • Level: Second
    • Area: 143 Square Feet
    • Dimensions: 13X11
    Bedroom 4
    • Features: Flooring (Carpet), Window Treatments (All)
    • Level: Second
    • Area: 16 Square Feet
    • Dimensions: 4X4
    Bedroom 5
    • Features: Flooring (Carpet)
    • Level: Basement
    • Area: 110 Square Feet
    • Dimensions: 10X11
    Bedroom 6
    • Features: Flooring (Carpet)
    • Level: Basement
    • Area: 110 Square Feet
    • Dimensions: 10X11
    Den
    • Level: Main
    • Area: 132 Square Feet
    • Dimensions: 12X11
    Dining room
    • Features: Flooring (Hardwood), Window Treatments (All)
    • Level: Main
    • Area: 144 Square Feet
    • Dimensions: 12X12
    Eating area
    • Level: Second
    • Area: 150 Square Feet
    • Dimensions: 15X10
    Family room
    • Features: Flooring (Hardwood), Window Treatments (All)
    • Level: Main
    • Area: 435 Square Feet
    • Dimensions: 29X15
    Kitchen
    • Features: Kitchen (Eating Area-Table Space), Flooring (Ceramic Tile), Window Treatments (All)
    • Level: Main
    • Area: 210 Square Feet
    • Dimensions: 14X15
    Living room
    • Features: Flooring (Hardwood), Window Treatments (All)
    • Level: Main
    • Area: 255 Square Feet
    • Dimensions: 17X15
    Sitting room
    • Level: Second
    • Area: 110 Square Feet
    • Dimensions: 10X11
    Heating
    • Natural Gas, Forced Air, Zoned
    Cooling
    • Central Air
    Appliances
    • Included: Range, Microwave, Dishwasher, Refrigerator, Washer, Dryer, Humidifier
    • Laundry: Main Level, Gas Dryer Hookup, Sink
    Features
    • Open Floorplan
    • Flooring: Hardwood, Laminate
    • Windows: Screens, Drapes
    • Basement: Finished,Full
    • Number of fireplaces: 1
    • Fireplace features: Gas Log, Gas Starter, Family Room
    Interior area
    • Total structure area: 0
    • Total interior livable area: 3,607 sqft

    Property

    Parking
    • Total spaces: 3
    • Parking features: Asphalt, Garage Door Opener, On Site, Garage Owned, Attached, Garage
    • Attached garage spaces: 3
    • Has uncovered spaces: Yes
    Accessibility
    • Accessibility features: No Disability Access
    Features
    • Stories: 2
    • Patio & porch: Patio
    Lot
    • Dimensions: 124X146X103X75
    • Features: Wooded, Mature Trees, Level
    Details
    • Parcel number: 11292010450000
    • Special conditions: None
    • Other equipment: TV-Cable

    Construction

    Type & style
    • Home type: SingleFamily
    • Architectural style: Colonial
    • Property subtype: Single Family Residence
    Materials
    • Aluminum Siding, Vinyl Siding, Steel Siding, Masonite
    • Roof: Asphalt
    Condition
    • New construction: No
    • Year built: 2001
    Details
    • Builder model: WALDORF

    Utilities & green energy

    • Electric: 200+ Amp Service
    • Sewer: Storm Sewer
    • Water: Lake Michigan

    Community & HOA

    Community
    • Features: Curbs, Street Lights, Street Paved
    • Subdivision: Royal Troon
    HOA
    • Has HOA: Yes
    • Services included: Other
    • HOA fee: $500 annually
    Location
    • Region: Vernon Hills

    Financial & listing details

    • Price per square foot: $259/sqft
    • Tax assessed value: $707,387
    • Annual tax amount: $17,624
    • Date on market: 6/11/2023
    • Listing terms: Conventional
    • Ownership: Fee Simple w/ HO Assn.

    Price history

    DateEventPrice
    6/20/2023Sold$751,000+2.9%$208/sqft
    Source: MRED as distributed by MLS GRID #11774831 Report a problem
    6/11/2023Listing removed--
    Source: MRED as distributed by MLS GRID #11774831 Report a problem
    5/7/2023Contingent$729,995$202/sqft
    Source: MRED as distributed by MLS GRID #11774831 Report a problem
    5/4/2023Listed for sale$729,995+37.1%$202/sqft
    Source: MRED as distributed by MLS GRID #11774831 Report a problem
    3/7/2003Sold$532,500$148/sqft
    Source: Public Record Report a problem

    Public tax history

    YearProperty taxesTax assessment
    2024$20,337 +3.9%$268,531 +13.9%
    2023$19,571 +6.3%$235,772 +8.4%
    2022$18,415 +4.5%$217,462 +7%
    2021$17,625 -1.6%$203,220 -1.2%
    2020$17,914 +2.6%$205,792 +1%
    2019$17,460 -9.2%$203,835 -11.8%
    2018$19,235 $231,040 +3.3%
    2017$19,235 +7.3%$223,745 +5.5%
    2016$17,927 +1.5%$212,141 +8.7%
    2015$17,654 -1.4%$195,110 +2.5%
    2014$17,907 +4.2%$190,416 -0.9%
    2012$17,188 +5.3%$192,068 -5.4%
    2011$16,327 +4.7%$202,939 -2%
    2010$15,587 +4.7%$207,101 -4.6%
    2009$14,885 +3.8%$217,162 +3%
    2008$14,343 +5.3%$210,755 -2.1%
    2006$13,617 +7.9%$215,333
    2005$12,618 +3.6%--
    2004$12,185 -1.9%--
    2003$12,425 +142.7%--
    2002$5,119 --
    2001-- $9,039 +2.6%
    2000$706 $8,811
    Find assessor info on the county website

    Neighborhood: 60061

    Nearby schools

    GreatSchools rating
    Schools provided by the listing agent
    • Elementary: Hawthorn Elementary School (Sout
    • Middle: Hawthorn Elementary School (Sout
    • High: Vernon Hills High School
    • District: 73

    Source: MRED as distributed by MLS GRID. This data may not be complete. We recommend contacting the local school district to confirm school assignments for this home.

    Get a cash offer in 3 minutes
    Find out how much your home could sell for in as little as 3 minutes with a no-obligation cash offer.
    Estimated market value
    $934,700
    Get a cash offer in 3 minutes
    Find out how much your home could sell for in as little as 3 minutes with a no-obligation cash offer.
    Estimated market value
    $934,700