Beautifully maintained and thoughtfully updated, this spacious East Cobb home offers three finished levels of living space, a flexible floor plan, and room for everyone. Recent updates include new interior paint, new carpet, and updated lighting, creating a move-in ready feel from the moment you arrive. The welcoming foyer is flanked by a formal dining room and a versatile main-level bedroom with French doors and a full bathroom, making it ideal as a home office, guest suite, playroom, or additional bedroom. Plantation shutters throughout the home add timeless character. The living room features a fireplace and opens directly to the renovated kitchen, creating an ideal space for everyday living and entertaining. The kitchen offers white cabinetry, abundant counter space, a large island, pantry, and an oversized breakfast area with plenty of room for gathering. Just off the kitchen and living room, the large screened porch overlooks the fenced backyard, with storage shed, providing the perfect place to enjoy your morning coffee or unwind at the end of the day. The main-level primary suite offers convenience and privacy with tray ceilings, a spacious layout, and a renovated bathroom featuring dual vanities, a soaking tub, walk-in shower, and large walk-in closet. The laundry room is conveniently located on the main level just off the primary suite and garage, making everyday living easy and efficient. Upstairs, you'll find three generously sized secondary bedrooms. One bedroom features its own ensuite bathroom with a walk-in shower and linen closet, while the other two bedrooms share a Jack-and-Jill style bath with separate vanities and a shared shower and toilet area. The fully finished terrace level adds an entire additional level of living and entertaining space and is being sold furnished. Highlights include a custom bar, built-ins, spacious living area, theater space with projection screen, full bedroom, and full bathroom. The basement walks out to a covered patio and the backyard, while a large unfinished storage area provides plenty of room for storage. With three levels of finished living space, six bedrooms, five full bathrooms, renovated kitchen and primary bath, screened porch, and a fully finished basement, this home offers exceptional space and flexibility.
Closed
$735,000
2266 Scotts Pkwy, Marietta, GA 30062
6beds
5,402sqft
Single Family Residence
Built in 2003
0.46 Acres Lot
$734,900 Zestimate®
$136/sqft
$5,063 Estimated rent
Home value
$734,900
$691,000 - $786,000
$5,063/mo
Zestimate® history
Owner options
List your home for rent
$5,063/mo
Rent Zestimate®
Find your next renter with Zillow Rental Manager. Plus, with online applications, you can quickly screen prospective tenants – for free.
$5,063/mo
Rent Zestimate®
Refinance and save
$4,429/mo
Est. payment
Refinancing to a lower rate could help reduce your monthly payments and save thousands over the life of the loan.
$4,429/mo
Est. payment
Explore your selling options
Work with a Zillow partner agent
Leverage their expertise and Zillow's premium Showcase listings to get your home seen by more buyers.
Get startedList with your own agent
Get your home in front of millions of buyers by listing it on Zillow.
Learn how to do itSell it yourself
Take full control of how buyers see your home on Zillow by listing For Sale by Owner (FSBO).
List your homeWhat's special
Beautifully maintainedStorage shedOverlooks the fenced backyardLarge islandRenovated kitchenCustom barWhite cabinetry
Zillow last checked:
Listing updated:
Listed by:
Blair Rozelle 4046256198,
Atlanta Communities,
Jessica Hardrick 404-563-9954,
Atlanta Communities
Bought with:
Cynthia Little, 356225
Redfin Corporation
Source: GAMLS,MLS#: 10783925
Facts & features
Interior
Bedrooms & bathrooms
- Bedrooms: 6
- Bathrooms: 5
- Full bathrooms: 5
- Main level bathrooms: 2
- Main level bedrooms: 2
Rooms
- Room types: Bonus Room, Exercise Room, Family Room, Game Room, Laundry, Office, Other
Dining room
- Features: Separate Room
Kitchen
- Features: Breakfast Bar, Kitchen Island, Pantry, Solid Surface Counters
Heating
- Central
Cooling
- Central Air
Appliances
- Included: Dishwasher, Disposal, Dryer, Washer, Refrigerator, Microwave
- Laundry: In Hall, Other
Features
- Bookcases, Walk-In Closet(s), Tray Ceiling(s), Double Vanity
- Flooring: Tile, Carpet, Hardwood
- Windows: Window Treatments
- Basement: Partial
- Number of fireplaces: 1
- Fireplace features: Family Room, Gas Log
- Common walls with other units/homes: No Common Walls
Interior area
- Total structure area: 5,402
- Total interior livable area: 5,402 sqft
- Finished area above ground: 3,518
- Finished area below ground: 1,884
Property
Parking
- Total spaces: 2
- Parking features: Attached
- Has attached garage: Yes
Features
- Levels: Three Or More
- Stories: 3
- Patio & porch: Screened, Deck
- Fencing: Fenced,Wood,Back Yard
Lot
- Size: 0.46 Acres
- Features: Level
Details
- Additional structures: Shed(s)
- Parcel number: 16069900900
Construction
Type & style
- Home type: SingleFamily
- Architectural style: Traditional
- Property subtype: Single Family Residence
Materials
- Brick
- Roof: Composition
Condition
- Resale
- New construction: No
- Year built: 2003
Utilities & green energy
- Sewer: Public Sewer
- Water: Public
- Utilities for property: Cable Available, Electricity Available, Natural Gas Available, Phone Available, Sewer Available, Water Available
Community & HOA
Community
- Features: None
- Security: Smoke Detector(s)
- Subdivision: HOMESITE
HOA
- Has HOA: No
- Services included: None
Location
- Region: Marietta
Financial & listing details
- Price per square foot: $136/sqft
- Tax assessed value: $619,040
- Annual tax amount: $7,461
- Date on market: 6/11/2026
- Cumulative days on market: 8 days
- Listing agreement: Exclusive Right To Sell
- Electric utility on property: Yes
Price history
| Date | Event | Price |
|---|---|---|
| 7/16/2026 | Sold | $735,000+1.4%$136/sqft |
Source:  GAMLS #10783925 Report a problem GAMLS #10783925 Report a problem | ||
| 6/19/2026 | Pending sale | $725,000$134/sqft |
Source: GAMLS #10783925 Report a problem | ||
| 6/11/2026 | Listed for sale | $725,000+101.4%$134/sqft |
Source: GAMLS #10783925 Report a problem | ||
| 4/17/2025 | Listing removed | $3,500$1/sqft |
Source: Zillow Rentals Report a problem | ||
| 3/26/2025 | Listed for rent | $3,500-6.7%$1/sqft |
Source: Zillow Rentals Report a problem | ||
| 2/21/2023 | Listing removed | -- |
Source: FMLS GA #7177614 Report a problem | ||
| 2/16/2023 | Listed for rent | $3,750$1/sqft |
Source: FMLS GA #7177614 Report a problem | ||
| 9/16/2011 | Sold | $360,000-4%$67/sqft |
Source: Public Record Report a problem | ||
| 7/24/2011 | Listed for sale | $375,000+16.1%$69/sqft |
Source: Keller Williams Realty Atlanta North/East Cobb #4252963 Report a problem | ||
| 8/13/2003 | Sold | $323,000$60/sqft |
Source: Public Record Report a problem | ||
Public tax history
| Year | Property taxes | Tax assessment |
|---|---|---|
| 2024 | $7,466 +47.9% | $247,616 +6.9% |
| 2023 | $5,049 +1.4% | $231,700 +14.9% |
| 2022 | $4,978 +11.9% | $201,612 +13.7% |
| 2021 | $4,446 +6.5% | $177,344 +7.5% |
| 2020 | $4,175 | $164,956 |
| 2019 | $4,175 +3.9% | $164,956 +4.5% |
| 2018 | $4,019 | $157,816 +1.1% |
| 2017 | $4,019 +8.8% | $156,044 +4.8% |
| 2016 | $3,695 +15.8% | $148,964 +21.2% |
| 2015 | $3,190 +23.4% | $122,900 +28.2% |
| 2014 | $2,586 -4.3% | $95,868 -3.2% |
| 2013 | $2,702 -9.7% | $99,032 |
| 2012 | $2,992 -0.2% | $99,032 |
| 2011 | $2,997 -13.6% | $99,032 -17.9% |
| 2010 | $3,469 -23% | $120,652 -23% |
| 2009 | $4,502 -3.4% | $156,608 |
| 2006 | $4,659 +32.5% | $156,608 +33.1% |
| 2005 | $3,515 | $117,680 |
| 2004 | $3,515 +22.4% | $117,680 +22.4% |
| 2003 | $2,871 +256% | $96,120 +256% |
| 2002 | $806 | $27,000 |
Find assessor info on the county website
Neighborhood: 30062
Nearby homes
- $760,3005 bd5 ba4.8k sqft2272 Scotts Pkwy, Marietta, GA 30062Off Market
- $644,7004 bd3 ba2.6k sqft2250 Scotts Pkwy, Marietta, GA 30062Off Market
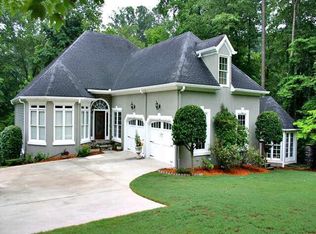
- $679,1003 bd3 ba2.8k sqft2090 E Piedmont Rd, Marietta, GA 30062Off Market
- $729,8006 bd4 ba3.9k sqft2278 Scotts Pkwy, Marietta, GA 30062Off Market
- $19,000-- bd-- ba-- sqft2265 Scotts Pkwy, Marietta, GA 30062Off Market
- $565,3003 bd4 ba3.8k sqft2271 Scotts Pkwy, Marietta, GA 30062Off Market
- $503,2004 bd2 ba2.1k sqft2259 Scotts Pkwy, Marietta, GA 30062Off Market
- $499,5004 bd2 ba2.2k sqft2277 Scotts Pkwy, Marietta, GA 30062Off Market
Nearby schools
GreatSchools rating
- 7/10Kincaid Elementary SchoolGrades: PK-5Distance: 1.4 mi
- 8/10Simpson Middle SchoolGrades: 6-8Distance: 2.2 mi
- 6/10Sprayberry High SchoolGrades: 9-12Distance: 1.1 mi
Schools provided by the listing agent
- Elementary: Kincaid
- Middle: Simpson
- High: Sprayberry
Source: GAMLS. This data may not be complete. We recommend contacting the local school district to confirm school assignments for this home.
Get a cash offer in 3 minutes
Find out how much your home could sell for in as little as 3 minutes with a no-obligation cash offer.
Estimated market value
$734,900
Get a cash offer in 3 minutes
Find out how much your home could sell for in as little as 3 minutes with a no-obligation cash offer.
Estimated market value
$734,900
- Georgia
- Cobb County
- Marietta
- 30062
- 2266 Scotts Pkwy
Nearby cities
Nearby neighborhoods
Nearby zip codes
Other Marietta Topics
