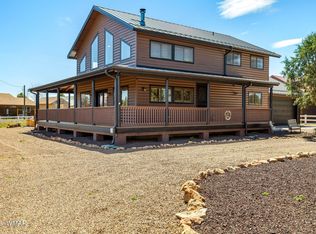
Home & Hangar at Mogollon Airpark: Cozy, rustic charm meets modern comfort in this lock-and-leave retreat at AZ82 w/direct taxiway access and a private hangar! Featuring 3 bedrooms, 2 baths, wood stove, vaulted knotty pine ceilings and tasteful updates throughout, this is the perfect mountain getaway. Recent improvements include new kitchen countertops, updated bathrooms, fresh interior and exterior paint, the addition of a convenient mudroom and an outdoor storage shed.
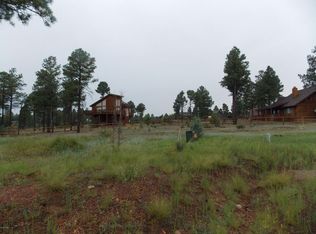
Situated on a spacious 0.82-acre lot, you'll enjoy the beauty of the White Mountains from either the lower-level deck or the expansive second floor deck, with access from the master bedroom and living room. There's even a fully enclosed dog run adjacent to the house for your pets.
The 50' x 40' hangar features an accordion door w/42 foot door opening, finished concrete floors, a mini-split heating and cooling system, utility sink and its own bathroom--ready for your aircraft, workshop, or both.
You'll love being at 6658' elevation with mild summers and winters and just 90 nautical miles northeast of Phoenix. The area boasts many dining options, grocery, hardware, and other shops. Abundant outdoor activities include County and State parks, ATV trails, hunting, hiking, boating, and lakes for fishing less than 30 minutes away in every direction.
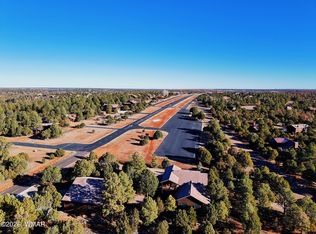
Mogollon Airpark is a vibrant private residential airpark with a 3420' asphalt runway (plus an approx 1000 feet on each end for takeoff & overruns), and an active EAA chapter hosting events including BBQs, happy hours, and breakfast fly-ins. The community offers a clubhouse, tennis & basketball courts, picnic tables, gas grills, and a play area for kids.
For sale
$659,000
2266 SPITFIRE Circle, Overgaard, AZ 85933
3beds
1,508sqft
Single Family Residence
Built in 2003
0.83 Acres Lot
$-- Zestimate®
$437/sqft
$179/mo HOA
What's special
Wood stoveTasteful updates throughoutUpdated bathroomsLower-level deckNew kitchen countertopsConvenient mudroomOutdoor storage shed
- 76 days
- 290
- 8
Zillow last checked:
Listing updated:
Listed by:
Eve Adams 602-617-3207,
Fathom Realty Elite,
Erik J. McCormick 480-888-6380,
Fathom Realty Elite
Source: ARMLS,MLS#: 7054275
Facts & features
Interior
Bedrooms & bathrooms
- Bedrooms: 3
- Bathrooms: 2
- Full bathrooms: 2
Heating
- Electric
Cooling
- Central Air, Ceiling Fan(s)
Appliances
- Included: Dryer, Washer, Refrigerator, Built-in Microwave, Dishwasher, Disposal, Electric Oven
- Laundry: Inside
Features
- Non-laminate Counter, Upstairs, Vaulted Ceiling(s)
- Flooring: Laminate, Tile
- Windows: Double Pane Windows
- Has basement: No
- Number of fireplaces: 1
- Fireplace features: Wood Burning Stove
Interior area
- Total structure area: 1,508
- Total interior livable area: 1,508 sqft
Video & virtual tour
Property
Parking
- Total spaces: 10
- Parking features: Garage Door Opener, Extended Length Garage, Circular Driveway, Hangar, Over Height Garage, Temp Controlled, Detached
- Garage spaces: 10
Features
- Stories: 2
- Patio & porch: Covered
- Exterior features: Balcony, Storage
- Spa features: None
- Fencing: Perimeter,See Remarks,Wood
Lot
- Size: 0.83 Acres
- Features: Cul-De-Sac, Natural Desert Back, Natural Desert Front
Details
- Parcel number: 20629042
Construction
Type & style
- Home type: SingleFamily
- Property subtype: Single Family Residence
Materials
- Wood Siding, Wood Frame, Painted
- Roof: Metal
Condition
- Year built: 2003
Utilities & green energy
- Water: Pvt Water Company
Community & HOA
Community
- Features: Pickleball, Airport/Runway, Tennis Court(s), Playground
- Subdivision: MOGOLLON AIR PARK
HOA
- Has HOA: Yes
- Services included: Maintenance Grounds, Street Maint, Trash
- HOA fee: $2,144 annually
- HOA name: Mogollon Airpark
- HOA phone: 928-537-1067
Location
- Region: Overgaard
Financial & listing details
- Price per square foot: $437/sqft
- Tax assessed value: $588,970
- Annual tax amount: $3,483
- Date on market: 7/15/2026
- Cumulative days on market: 76 days
- Listing terms: Cash,Conventional,VA Loan
- Ownership: Fee Simple
Estimated market value
Not available
Estimated sales range
Not available
Not available
Price history
| Date | Event | Price |
|---|---|---|
| 7/15/2026 | Listed for sale | $659,000+14.6%$437/sqft |
Source:  ARMLS #7054275 Report a problem ARMLS #7054275 Report a problem | ||
| 9/11/2024 | Sold | $575,000-2.5%$381/sqft |
Source:  WMAOR #251980 Report a problem WMAOR #251980 Report a problem | ||
| 8/3/2024 | Pending sale | $590,000$391/sqft |
Source: WMAOR #251980 Report a problem | ||
| 7/8/2024 | Listed for sale | $590,000+40.8%$391/sqft |
Source: ARMLS #6728559 Report a problem | ||
| 2/12/2021 | Sold | $419,000$278/sqft |
Source: WMAOR #233127 Report a problem | ||
| 12/21/2020 | Pending sale | $419,000$278/sqft |
Source: West USA Realty #6173209 Report a problem | ||
| 12/19/2020 | Listed for sale | $419,000+139.4%$278/sqft |
Source: West USA Realty #6173209 Report a problem | ||
| 12/30/2016 | Sold | $175,000-16.7%$116/sqft |
Source: Public Record Report a problem | ||
| 10/25/2016 | Listed for sale | $210,000$139/sqft |
Source: DOMINION GROUP PROPERTIES - OV #212028 Report a problem | ||
Public tax history
| Year | Property taxes | Tax assessment |
|---|---|---|
| 2026 | $3,483 +1.6% | $58,896 +4.5% |
| 2025 | $3,429 +2.6% | $56,337 -2.6% |
| 2024 | $3,342 +4.9% | $57,831 -8.3% |
| 2023 | $3,187 +1.2% | $63,033 +37.1% |
| 2022 | $3,151 +2.9% | $45,974 -3.2% |
| 2021 | $3,061 +9.3% | $47,499 +11.4% |
| 2020 | $2,801 +51.5% | $42,646 |
| 2019 | $1,850 +6.4% | -- |
| 2018 | $1,739 | -- |
| 2017 | $1,739 +7.3% | -- |
| 2016 | $1,620 | -- |
| 2015 | $1,620 | $15,900 |
| 2014 | -- | -- |
| 2013 | -- | -- |
| 2012 | -- | -- |
| 2011 | -- | -- |
| 2010 | -- | -- |
| 2009 | -- | -- |
| 2008 | $1,257 | -- |
| 2007 | -- | -- |
| 2006 | $1,184 | -- |
| 2005 | -- | -- |
| 2004 | -- | -- |
| 2002 | -- | -- |
| 2001 | -- | -- |
Find assessor info on the county website
Monthly payment
Est. payment
Payment breakdown
Explore the cost of this home by adjusting the details. Changes won't be saved.Climate risks
Neighborhood: 85933
Nearby schools
Schools provided by the listing agent
- Elementary: Capps Elementary School
- Middle: Mogollon Jr High School
- High: Mogollon High School
- District: Heber-Overgaard Unified District
Source: ARMLS. This data may not be complete. We recommend contacting the local school district to confirm school assignments for this home.
Similar homes
- $590,0003 bd3 ba1.6k sqft2774 Air Park Dr, Overgaard, AZ 85933For Sale

 MLS ID #262120, Jenny Pinto, West USA Realty - Overgaard. WMAOR
 - $675,0003 bd2 ba2k sqft2757 Sunflower Dr, Overgaard, AZ 85933For Sale
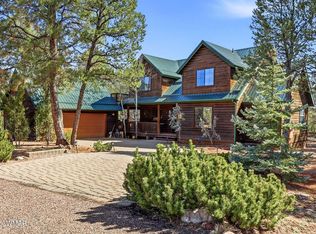
 MLS ID #260896, Ernest Matkin, West USA Realty - Overgaard. WMAOR
 - $684,9003 bd3 ba2.2k sqft2818 Constellation Ln, Overgaard, AZ 85933For Sale
 MLS ID #262534, Carissa J Nickols, Dominion Group Properties. WMAOR
 - $670,0003 bd2 ba2k sqft2337 Puma Cir, Overgaard, AZ 85933For Sale
 MLS ID #259708, Joshua A Meacham, HomeSmart Pros - Show Low. WMAOR
 - $625,5002 bd2 ba1.6k sqft2207 Four Point Cir, Overgaard, AZ 85933For SaleMLS ID #262026, Jennifer L Young-Mariner, ProSmart Realty. WMAOR
- $625,0002 bd3 ba2.2k sqft2758 Jaguar Cir, Overgaard, AZ 85933For SaleMLS ID #258176, JoAnne Guderian, West USA Realty - Snowflake. WMAOR
- $519,0003 bd2 ba1.6k sqft2287 Thunderbird Way, Overgaard, AZ 85933For SaleMLS ID #261817, Kat Sharrock, Mountain Retreat Realty Experts, LLC - Lakeside. WMAOR
- $530,0003 bd3 ba1.7k sqft2803 Dogleg Way, Overgaard, AZ 85933For SaleMLS ID #263170, Kayla Rodriguez, HomeSmart. WMAOR
- $549,0003 bd2 ba1.7k sqft2228 Eagle Ln, Overgaard, AZ 85933For SaleMLS ID #261793, Debra D Schultz, Mountain Retreat Realty Experts, LLC - Lakeside. WMAOR
- $595,0003 bd3 ba1.9k sqft2253 Cross Country Rd, Overgaard, AZ 85933For SaleMLS ID #262889, Stephanie Weiss, HomeSmart. WMAOR
- $549,9003 bd2 ba2k sqft2750 Columbia Ln, Overgaard, AZ 85933For SaleMLS ID #259703, Diane L Dahlin, Diane Dahlin's Pine Rim Realty. WMAOR
- $515,0003 bd3 ba1.6k sqft2232 Forest Park Dr, Overgaard, AZ 85933For SaleMLS ID #263219, David Hill, Diane Dahlin's Pine Rim Realty. WMAOR
- $699,0003 bd2 ba2.2k sqft2747 Apollo Cir, Overgaard, AZ 85933New ConstructionMLS ID #262742, Kelleigh Evans, Revinre. WMAOR
- $599,9004 bd3 ba2k sqft2917 Lodgepole Rd, Overgaard, AZ 85933For SaleMLS ID #261599, Carissa J Nickols, Dominion Group Properties. WMAOR
- $470,0003 bd2 ba1.5k sqft2276 Lindbergh Rd, Heber-overgaard, AZ 85933For SaleMLS ID #260423, Duane Tomlinson, Skyline Canyon Realty. WMAOR
- $449,0003 bd2 ba1.4k sqft2746 Kitty Hawk Ln, Overgaard, AZ 85933For SaleMLS ID #260768, Joshua A Meacham, HomeSmart Pros - Show Low. WMAOR
- $579,9003 bd3 ba1.9k sqft2233 Del Rio Cir, Overgaard, AZ 85933For SaleMLS ID #260817, Diane L Dahlin, Diane Dahlin's Pine Rim Realty. WMAOR
- $435,0003 bd2 ba1.6k sqft2727 Pine Meadow Dr, Overgaard, AZ 85933For SaleMLS ID #262081, Jennie Turley, Skyline Canyon Realty. WMAOR
- $524,0002 bd2 ba1.6k sqft2242 Grizzly Dr, Overgaard, AZ 85933For SaleMLS ID #262486, Joshua A Meacham, HomeSmart Pros - Show Low. WMAOR
