PRICE IMPROVEMENT and BUYER INCENTIVES! Welcome to your beautiful new home or investment property! Upon passing the cute front porch and entering the house, you are met with a spacious foyer and half bath, convenient to the open floor plan that combines your living and dining areas so the whole family can enjoy their evenings together. Double French doors lead out to a fully fenced back yard with an open patio and plenty of space to install a pool or other outdoor features. The kitchen comes fully equipped with a built-in microwave, range, stainless steel fridge, dishwasher, pantry, and even a Harry Potter-style closet under the stairs for extra storage. Head upstairs where you'll find the laundry room for ease of access and a massive master suite at the front of the home with plenty of space for a bed and separate seating area. The master bath is composed of separate vanities, water closet, linen closet, and double-seated shower, providing plenty of space to move around and get ready for work or a night out. On the other side of the landing upstairs, you'll find three sizable bedrooms with plenty of closet space and a view of the large backyard in each. The end of the hall boasts a second full bath with a tub/shower combo. The property is complete with a large 2-car garage, Nest thermostat, and more storage than you could hope for. Inquire about BUYER CLOSING COST ASSISTANCE or RATE BUYDOWN.
Sold for $270,000
Street View
$270,000
2266 Waltham St, Pensacola, FL 32505
4beds
2,214sqft
Single Family Residence
Built in 2015
7,492 Square Feet Lot
$292,900 Zestimate®
$122/sqft
$2,492 Estimated rent
Home value
$292,900
$278,000 - $308,000
$2,492/mo
Zestimate® history
Owner options
List your home for rent
$2,492/mo
Rent Zestimate®
Find your next renter with Zillow Rental Manager. Plus, with online applications, you can quickly screen prospective tenants – for free.
$2,492/mo
Rent Zestimate®
Refinance and save
$1,993/mo
Est. payment
Refinancing to a lower rate could help reduce your monthly payments and save thousands over the life of the loan.
$1,993/mo
Est. payment
Explore your selling options
Work with a Zillow partner agent
Leverage their expertise and Zillow's premium Showcase listings to get your home seen by more buyers.
Get startedList with your own agent
Get your home in front of millions of buyers by listing it on Zillow.
Learn how to do itSell it yourself
Take full control of how buyers see your home on Zillow by listing For Sale by Owner (FSBO).
List your homeWhat's special
Cute front porchOpen patioHalf bathOpen floor planSpacious foyerLaundry roomNest thermostat
Zillow last checked:
Listing updated:
Listed by:
Nikkita Kent 850-377-7116,
Better Homes And Gardens Real Estate Main Street Properties,
Rebecca Wagner 850-418-2145,
Better Homes And Gardens Real Estate Main Street Properties
Bought with:
Miguel Carrillo Alvarado
IXL Real Estate LLC
Source: PAR,MLS#: 641203
Facts & features
Interior
Bedrooms & bathrooms
- Bedrooms: 4
- Bathrooms: 3
- Full bathrooms: 2
- 1/2 bathrooms: 1
Primary bedroom
- Level: Second
- Area: 261.08
- Dimensions: 20.08 x 13
Bedroom
- Level: Second
- Area: 129.25
- Dimensions: 11 x 11.75
Bedroom 1
- Level: Second
- Area: 129.25
- Dimensions: 11 x 11.75
Bedroom 2
- Level: Second
- Area: 129.25
- Dimensions: 11 x 11.75
Kitchen
- Level: First
- Area: 184
- Dimensions: 12 x 15.33
Heating
- Heat Pump
Cooling
- Heat Pump, Ceiling Fan(s)
Appliances
- Included: Electric Water Heater, Built In Microwave, Dishwasher, Disposal, Microwave, Refrigerator
- Laundry: Inside, W/D Hookups
Features
- Storage, Baseboards, Ceiling Fan(s), High Speed Internet, Smart Thermostat
- Flooring: Carpet, Laminate
- Windows: Double Pane Windows, Blinds
- Has basement: No
Interior area
- Total structure area: 2,214
- Total interior livable area: 2,214 sqft
Property
Parking
- Total spaces: 2
- Parking features: 2 Car Garage, Front Entrance
- Garage spaces: 2
Features
- Levels: Two
- Stories: 2
- Patio & porch: Patio, Porch
- Pool features: None
- Fencing: Back Yard,Privacy
Lot
- Size: 7,492 Square Feet
- Dimensions: 50x150
- Features: Central Access, Interior Lot
Details
- Parcel number: 122s305000009002
- Zoning description: County,Res Single
Construction
Type & style
- Home type: SingleFamily
- Architectural style: Contemporary, Traditional
- Property subtype: Single Family Residence
Materials
- Frame
- Foundation: Slab
- Roof: Gable
Condition
- Resale
- New construction: No
- Year built: 2015
Utilities & green energy
- Electric: Circuit Breakers, Copper Wiring
- Sewer: Public Sewer
- Water: Public
- Utilities for property: Cable Available, Underground Utilities
Green energy
- Energy efficient items: Heat Pump, Ridge Vent
Community & HOA
Community
- Security: Smoke Detector(s)
- Subdivision: Chasefield
HOA
- Has HOA: Yes
- Services included: Association
- HOA fee: $206 annually
Location
- Region: Pensacola
Financial & listing details
- Price per square foot: $122/sqft
- Tax assessed value: $271,031
- Annual tax amount: $3,500
- Price range: $270K - $270K
- Date on market: 3/1/2024
- Cumulative days on market: 16 days
- Road surface type: Paved
Price history
| Date | Event | Price |
|---|---|---|
| 5/2/2024 | Sold | $270,000-1.8%$122/sqft |
Source:  PAR #641203 Report a problem PAR #641203 Report a problem | ||
| 3/18/2024 | Contingent | $275,000$124/sqft |
Source: PAR #641203 Report a problem | ||
| 3/12/2024 | Price change | $275,000-8.3%$124/sqft |
Source: PAR #641203 Report a problem | ||
| 3/1/2024 | Listed for sale | $300,000+100%$136/sqft |
Source: PAR #641203 Report a problem | ||
| 3/24/2021 | Listing removed | -- |
Source: Owner Report a problem | ||
| 4/26/2018 | Sold | $150,000-6.3%$68/sqft |
Source: Public Record Report a problem | ||
| 11/22/2016 | Listing removed | $160,000$72/sqft |
Source: Owner Report a problem | ||
| 8/19/2016 | Listed for sale | $160,000+13.5%$72/sqft |
Source: Owner Report a problem | ||
| 1/14/2016 | Sold | $141,000+0.8%$64/sqft |
Source: PAR #470562 Report a problem | ||
| 10/16/2015 | Price change | $139,900-3.5%$63/sqft |
Source: D.R. Horton - Northern Gulf Co Report a problem | ||
| 9/26/2015 | Price change | $144,900-3.3%$65/sqft |
Source: D.R. Horton - Northern Gulf Co Report a problem | ||
| 9/15/2015 | Price change | $149,900-6.3%$68/sqft |
Source: D.R. Horton - Northern Gulf Co Report a problem | ||
| 9/9/2015 | Price change | $159,900+1.3%$72/sqft |
Source: D.R. Horton - Northern Gulf Co Report a problem | ||
| 9/4/2015 | Price change | $157,900-3.4%$71/sqft |
Source: D.R. Horton - Northern Gulf Co Report a problem | ||
| 8/29/2015 | Listed for sale | $163,520+3.6%$74/sqft |
Source: D R Horton Realty of NW Florida, LLC #470562 Report a problem | ||
| 2/9/2015 | Listing removed | $157,900$71/sqft |
Source: D R Horton Realty of NW Florida, LLC #470562 Report a problem | ||
| 10/11/2014 | Listed for sale | $157,900$71/sqft |
Source: D R Horton Realty of NW Florida, LLC #470562 Report a problem | ||
Public tax history
| Year | Property taxes | Tax assessment |
|---|---|---|
| 2024 | $3,500 +1.3% | $271,031 -3.5% |
| 2023 | $3,456 +10.7% | $280,745 +16% |
| 2022 | $3,121 +12.9% | $242,103 +29% |
| 2021 | $2,763 +11.7% | $187,736 +11.8% |
| 2020 | $2,474 +4.2% | $167,878 +5.5% |
| 2019 | $2,375 | $159,157 +12.5% |
| 2018 | $2,375 +52.4% | $141,430 +2.1% |
| 2017 | $1,558 +0.5% | $138,522 +2% |
| 2016 | $1,551 -28.3% | $135,829 +805.5% |
| 2015 | $2,163 | $15,000 |
| 2014 | $2,163 | $15,000 -36.8% |
| 2013 | -- | $23,750 |
| 2012 | -- | $23,750 |
| 2011 | -- | $23,750 |
| 2010 | -- | $23,750 +90.5% |
| 2009 | -- | $12,469 |
Find assessor info on the county website
Neighborhood: 32505
Nearby homes
- $279,1004 bd2 ba1.8k sqft2262 Waltham St, Pensacola, FL 32505Off Market

- $260,0003 bd2 ba1.7k sqft2270 Waltham St, Pensacola, FL 32505Off Market
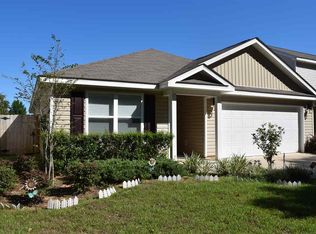
- $340,0005 bd3 ba2.7k sqft2258 Waltham St, Pensacola, FL 32505Sold
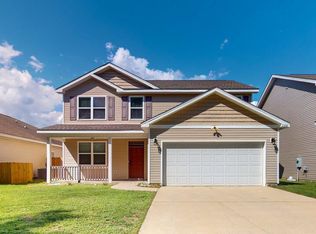
- $272,6004 bd3 ba1.8k sqft2274 Waltham St, Pensacola, FL 32505Off Market
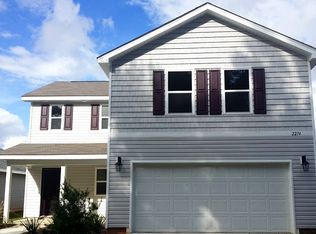
- $305,1005 bd3 ba2.3k sqft2254 Waltham St, Pensacola, FL 32505Off Market
- $271,3003 bd2 ba1.9k sqft2278 Waltham St, Pensacola, FL 32505Off Market
- $139,700-- bd3 ba880 sqft204 N Garfield Dr, Pensacola, FL 32505Off Market
- $58,0003 bd1 ba779 sqft206 N Garfield Dr, Pensacola, FL 32505Sold
Nearby schools
GreatSchools rating
- 3/10Sherwood Elementary SchoolGrades: PK-5Distance: 1 mi
- 2/10Warrington Middle SchoolGrades: 6-8Distance: 2.9 mi
- 3/10Escambia High SchoolGrades: 9-12Distance: 1.8 mi
Schools provided by the listing agent
- Elementary: Sherwood
- Middle: WARRINGTON
- High: Escambia
Source: PAR. This data may not be complete. We recommend contacting the local school district to confirm school assignments for this home.


Get pre-qualified for a loan
At Zillow Home Loans, we can pre-qualify you in as little as 5 minutes with no impact to your credit score.An equal housing lender. NMLS #10287.
Sell for more on Zillow
Get a Zillow Showcase℠ listing at no additional cost and you could sell for .
$292,900
2% more
+$5,858
With Zillow Showcase(estimated)
$298,758
- Florida
- Escambia County
- Pensacola
- 32505
- 2266 Waltham St
Nearby cities
Nearby neighborhoods
Nearby zip codes
Other Pensacola Topics
