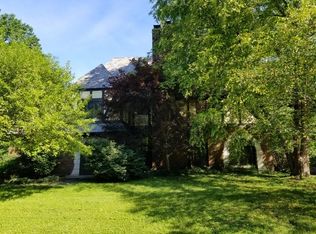
An exemplary home located in the beautiful, sought-after Town of Wynnedale! This full brick 4 bedroom home will charm you from the minute you walk in the door. Arched doorways, niches, built-ins, crown molding, Spanish barrel tile roof, concrete balustrades, front and back staircases.....and the list goes on. The large entry and gracious stairway lead to the generous living room with a ventless gas fireplace, the bright sun room, the dining room, and the relaxing screened porch. French doors in the living room lead out to the shaded brick patio with a 6 burner gas grill, and the large, fenced (and a downright spectactular) back yard. The kitchen and breakfast rooms feature ample cabinetry and adjoin the large family room with a full wall of built ins and a vintage wood burning fireplace. Head upstairs and you will find a spacious landing leading to the various sleeping quarters. The primary bedroom has a full wall of built in closet space and an attached private bath. One of the bedrooms even has French doors opening to a Juliet balcony! Downstairs you will find addtional finished space for your game, media, office, or workout areas. Minutes to downtown, midtown, bike trails, Newfields, The Fitness Farm, and more. So much more (take a look at the list of features). This is a truly solid home, lovingly cared for and located in a serene neighborhood. You will love it!
Sold
Street View
$617,000
2266 Wynnedale Rd, Indianapolis, IN 46228
4beds
4,673sqft
Residential, Single Family Residence
Built in 1930
0.45 Acres Lot
$670,300 Zestimate®
$132/sqft
$3,414 Estimated rent
Home value
$670,300
$623,000 - $724,000
$3,414/mo
Zestimate® history
Owner options
List your home for rent
$3,414/mo
Rent Zestimate®
Find your next renter with Zillow Rental Manager. Plus, with online applications, you can quickly screen prospective tenants – for free.
$3,414/mo
Rent Zestimate®
Refinance and save
$3,999/mo
Est. payment
Refinancing to a lower rate could help reduce your monthly payments and save thousands over the life of the loan.
$3,999/mo
Est. payment
Explore your selling options
Work with a Zillow partner agent
Leverage their expertise and Zillow's premium Showcase listings to get your home seen by more buyers.
Get startedList with your own agent
Get your home in front of millions of buyers by listing it on Zillow.
Learn how to do itSell it yourself
Take full control of how buyers see your home on Zillow by listing For Sale by Owner (FSBO).
List your homeWhat's special
Zillow last checked:
Listing updated:
Listed by:
Scott Lacy 317-777-1805,
Asset One Real Estate Company
Bought with:
Kate MacGill
MacGill Team, P.C.
Source: MIBOR as distributed by MLS GRID,MLS#: 21981227
Facts & features
Interior
Bedrooms & bathrooms
- Bedrooms: 4
- Bathrooms: 3
- Full bathrooms: 2
- 1/2 bathrooms: 1
- Main level bathrooms: 1
Primary bedroom
- Features: Hardwood
- Level: Upper
- Area: 285 Square Feet
- Dimensions: 19x15
Bedroom 2
- Features: Carpet
- Level: Upper
- Area: 180 Square Feet
- Dimensions: 15x12
Bedroom 3
- Features: Hardwood
- Level: Upper
- Area: 168 Square Feet
- Dimensions: 14x12
Bedroom 4
- Features: Parquet
- Level: Upper
- Area: 130 Square Feet
- Dimensions: 13x10
Breakfast room
- Features: Tile-Ceramic
- Level: Main
- Area: 105 Square Feet
- Dimensions: 15x7
Dining room
- Features: Hardwood
- Level: Main
- Area: 240 Square Feet
- Dimensions: 16x15
Exercise room
- Features: Carpet
- Level: Basement
- Area: 56 Square Feet
- Dimensions: 7x8
Family room
- Features: Carpet
- Level: Main
- Area: 399 Square Feet
- Dimensions: 21x19
Kitchen
- Features: Tile-Ceramic
- Level: Main
- Area: 140 Square Feet
- Dimensions: 14x10
Living room
- Features: Hardwood
- Level: Main
- Area: 384 Square Feet
- Dimensions: 24x16
Play room
- Features: Carpet
- Level: Basement
- Area: 490 Square Feet
- Dimensions: 35x14
Sun room
- Features: Parquet
- Level: Main
- Area: 154 Square Feet
- Dimensions: 14x11
Heating
- Forced Air
Cooling
- Has cooling: Yes
Appliances
- Included: Dishwasher, Dryer, Disposal, Gas Water Heater, Gas Oven, Refrigerator, Tankless Water Heater, Washer, Water Softener Owned
- Laundry: In Basement
Features
- Bookcases, Ceiling Fan(s), Hardwood Floors
- Flooring: Hardwood
- Windows: Screens Some, Skylight(s), WoodWorkStain/Painted
- Has basement: Yes
- Number of fireplaces: 2
- Fireplace features: Family Room, Insert, Gas Log, Living Room
Interior area
- Total structure area: 4,673
- Total interior livable area: 4,673 sqft
- Finished area below ground: 676
Property
Parking
- Total spaces: 2
- Parking features: Detached
- Garage spaces: 2
Features
- Levels: Two
- Stories: 2
- Patio & porch: Patio, Screened
- Exterior features: Gas Grill, Sprinkler System
Lot
- Size: 0.45 Acres
- Features: Street Lights, Mature Trees
Details
- Additional structures: Barn Mini
- Parcel number: 490616118026000822
- Horse amenities: None
Construction
Type & style
- Home type: SingleFamily
- Architectural style: Traditional
- Property subtype: Residential, Single Family Residence
Materials
- Brick
- Foundation: Block, Full
Condition
- New construction: No
- Year built: 1930
Utilities & green energy
- Water: Municipal/City
- Utilities for property: Electricity Connected, Sewer Connected, Water Connected
Community & HOA
Community
- Subdivision: Wynnedale
HOA
- Has HOA: No
Location
- Region: Indianapolis
Financial & listing details
- Price per square foot: $132/sqft
- Tax assessed value: $619,700
- Annual tax amount: $7,030
- Date on market: 5/24/2024
- Cumulative days on market: 5 days
- Electric utility on property: Yes
Price history
| Date | Event | Price |
|---|---|---|
| 6/28/2024 | Sold | $617,000+4.8%$132/sqft |
Source:  MIBOR as distributed by MLS GRID #21981227 Report a problem MIBOR as distributed by MLS GRID #21981227 Report a problem | ||
| 5/29/2024 | Pending sale | $589,000$126/sqft |
Source: MIBOR as distributed by MLS GRID #21981227 Report a problem | ||
| 5/24/2024 | Listed for sale | $589,000$126/sqft |
Source: MIBOR as distributed by MLS GRID #21981227 Report a problem | ||
Public tax history
| Year | Property taxes | Tax assessment |
|---|---|---|
| 2025 | $7,248 +0.9% | $619,700 +16.7% |
| 2024 | $7,183 +2.2% | $530,900 |
| 2023 | $7,030 +25.1% | $530,900 +5% |
| 2022 | $5,621 +9.9% | $505,400 +22.4% |
| 2021 | $5,115 +7.1% | $413,000 +3.3% |
| 2020 | $4,774 +3.8% | $399,900 |
| 2019 | $4,599 +8.7% | $399,900 +1.2% |
| 2018 | $4,232 +5.5% | $395,300 +7.9% |
| 2017 | $4,011 +9.3% | $366,300 |
| 2016 | $3,670 +0.9% | $366,300 +5.1% |
| 2014 | $3,636 +25.5% | $348,400 +27.6% |
| 2013 | $2,896 | $273,000 -1.8% |
| 2012 | $2,896 | $278,000 +2.3% |
| 2011 | -- | $271,800 -29.2% |
| 2010 | $4,004 +58.8% | $383,700 +40.8% |
| 2009 | $2,522 | $272,600 -6.4% |
| 2007 | -- | $291,100 -1% |
| 2006 | -- | $294,000 -4.1% |
| 2005 | -- | $306,600 |
| 2004 | -- | $306,600 |
| 2003 | -- | $306,600 +179.2% |
| 2002 | -- | $109,800 +200% |
| 2001 | -- | $36,600 |
| 2000 | -- | $36,600 |
Find assessor info on the county website
Neighborhood: Wynnedale
Nearby homes
- $747,7004 bd4 ba4.8k sqft2272 Wynnedale Rd, Indianapolis, IN 46228Off Market
- $35,900-- bd-- ba-- sqft2272 Wynnedale Rd, Indianapolis, IN 46228Off Market
- $723,7005 bd5 ba5.4k sqft2138 Wynnedale Rd, Indianapolis, IN 46228Off Market
- $335,6005 bd4 ba5.4k sqft2138 Wynnedale Rd, Indianapolis, IN 46228Off Market
- $238,6003 bd1 ba2.1k sqft2271 Wynnedale Rd, Indianapolis, IN 46228Off Market
- $41,800-- bd-- ba-- sqft4259 Roland Rd, Indianapolis, IN 46228Off Market
- $389,2003 bd1 ba3k sqft4255 Roland Rd, Indianapolis, IN 46228Off Market
- $240,9004 bd0 ba2.3k sqft2137 Wynnedale Rd, Indianapolis, IN 46228Off Market
Nearby schools
GreatSchools rating
- 4/10Crooked Creek Elementary SchoolGrades: K-5Distance: 1.8 mi
- 6/10Westlane Middle SchoolGrades: 6-8Distance: 3.9 mi
- 6/10North Central High SchoolGrades: 9-12Distance: 6.7 mi
Get a cash offer in 3 minutes
Find out how much your home could sell for in as little as 3 minutes with a no-obligation cash offer.
Estimated market value
$670,300
Get a cash offer in 3 minutes
Find out how much your home could sell for in as little as 3 minutes with a no-obligation cash offer.
Estimated market value
$670,300
- Indiana
- Marion County
- Indianapolis
- 46228
- Wynnedale
- 2266 Wynnedale Rd
