Skip main navigation
Off market
  • $760,200

    22660 N Knox Rd #22652, Twain Harte, CA 95383

    3beds
    1,698sqft
    SingleFamily
    Built in 1977
    7.04 Acres Lot
    $760,200 Zestimate®
    $448/sqft
    $2,397 Estimated rent

    Home value

    $760,200

    $692,000 - $829,000

    $2,397/mo

    Zestimate® history
    Loading
    Loading...

    Owner options

    List your home for rent

    $2,397/mo

    Rent Zestimate®

    Find your next renter with Zillow Rental Manager. Plus, with online applications, you can quickly screen prospective tenants – for free.

    Learn more

    $2,397/mo

    Rent Zestimate®

    Refinance and save

    $4,719/mo

    Est. payment

    Refinancing to a lower rate could help reduce your monthly payments and save thousands over the life of the loan.

    See today's rates

    $4,719/mo

    Est. payment

    Explore your selling options

    Work with a Zillow partner agent

    Leverage their expertise and Zillow's premium Showcase listings to get your home seen by more buyers.

    Get started

    List with your own agent

    Get your home in front of millions of buyers by listing it on Zillow.

    Learn how to do it

    Sell it yourself

    Take full control of how buyers see your home on Zillow by listing For Sale by Owner (FSBO).

    List your home

    What's special

    Garden areaFenced yardPrivate settingNewer front deckNewer retaining wallUpdated homesPatio area

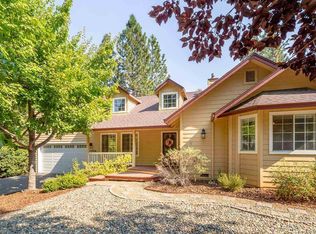
    TWO HOMES on over 7 Acres of Beautifully Treed Property! So many Possibilities with this Property.....Live in One Home & Rent the Second Home, Live in One Home & Have Family Live in the Second Home, or Rent Both Homes out Full Time, or Part Time! Both Updated Homes! 22660 Home is 1698 sq. ft. and 22652 home is is 1520 sq. ft., Both Homes are 3 Bedrooms, 2 Full Bathrooms, each With Two Car Garages that have Additional Rooms for an Office, and/or Workshop Area. Both Homes have Newer Bamboo Laminate Flooring, Recently Painted Interior & Exterior, Newer Furnaces, Newer Duct Work, Swamp Coolers, Sun Tubes, Comp Roof 2010 & Lot's of Storage. The Upper Home has a Newer Remodeled Kitchen with Newer Cabinets, Granite Counters, Subway Tile, Copper Sink, Gas Range, Stainless Fridge, Dishwasher, Newer LED Lighting, Newer Pella Double Pane Windows throughout home, Newer Updated Bathrooms, Surround Tub/Shower, Vanities, Mirrors and Fixtures, also a Brick Fireplace Area with a Wood Stove, Newer Front Deck with Awnings, Newer Gazebo and One Year New Above Ground Pool in Backyard. Lower Home has a Wood Burning Stove, Newer Remodeled Kitchen with Newer Counters, Range, Fridge, Dishwasher, Microwave & Sink, Newer Updated Bathrooms with Newer Tile Flooring & Shower Tile in Hall Bathroom. Master Bathroom has Newer Toilet, Vanity & Waterproof Laminate Flooring, Patio Area with a Newer Retaining Wall, that is Wired for a Hot Tub. Fenced Yard with a Garden Area, Newer Chicken Coop and Wood Shed. Property has Lot's of Room for an RV, Boat or Any Recreational Vehicles, along with Electricity Hook Ups. Newer Exterior Lights line the Driveway. Driveway will be Resealed Soon. Room For Horses,Too! Very Private Setting in the Sierra Foothills in Twain Harte and only Minutes to Downtown Twain Harte! A Must See!

    This property is off market, which means it's not currently listed for sale or rent on Zillow. This may be different from what's available on other websites or public sources.
    Facts & features

    Interior

    Bedrooms & bathrooms
    • Bedrooms: 3
    • Bathrooms: 2
    • Full bathrooms: 2
    Interior area
    • Total interior livable area: 1,698 sqft

    Property

    Parking
    • Total spaces: 2
    Features
    • Levels: 1
    Lot
    • Size: 7.04 Acres
    • Topography: Level, Gentle, Upslope, Rolling

    Construction

    Type & style
    • Home type: SingleFamily
    Condition
    • Year built: 1977

    Utilities & green energy

    • Electric: 110V, 220V
    • Sewer: Septic Tank

    Community & neighborhood

    Location
    • Region: Twain Harte

    Other

    Other facts
    • CONSTRUCTION: Site Built
    • BATHROOMS: On Entry Level, Tub/Shower, Hall, Separate Shower
    • DINING ROOM: On Entry Level, In Kitchen, Open
    • DRIVEWAY: Concrete, Up, Level, Blacktop, Circular
    • ELECTRIC: 110V, 220V
    • ENERGY: Ceiling Fan, Double Pane, Single Pane, Insulated Ceiling, Insulated Roof, Insulated Walls, Whole House Fan
    • EXTERIOR: Wood
    • FLOORS: Vinyl, Laminate, Partial Carpet, Tile
    • GARAGE INFO: Workbench, Cabinets, Oversized, Detached, With Shop
    • HEAT: Central Propane, Woodburn
    • LANDSCAPE: Natural, Fenced, Lawn, Garden
    • LAUNDRY ROOM: Dryer Hook Up, Inside, Washer Hook Up, Washer Included, Dryer Included
    • LIVING ROOM: Conventional, On Entry Level, W/Fireplace, With Heat Stove
    • LOT COVERAGE: Brush, Grasses, Clear, Mostly Trees
    • MASTER BATH: Vanity, Separate Shower, Master
    • MASTER BEDROOM: On Entry Level, Walk-in Closet, Private Deck/Patio
    • PATIO/DECK: Deck, Covered Porch, Patio, Awnings
    • ROAD: Paved, Private, Agreement
    • ROOF: Composition
    • TOPOGRAPHY: Level, Gentle, Upslope, Rolling
    • UTIL AVAIL: Cable, Electric, Phone, Propane, Water, Overhead
    • WATER HEATER: Propane, Electric
    • Propane Tank: Leased
    • AGE RANGE: 40-75 Years
    • WATER: Well
    • FOUNDATION: Concrete, Slab
    • KITCHEN AMENITIES: Breakfast Bar, Dishwasher, Disposal, On Entry Level, Refrigerator, Propane, Microwave, Stainless Appliances, Hood & Fan, Range & Oven F/S
    • AIR CONDITION: Window/Wall, Evaporative Cooler
    • EASEMENTS: Utility
    • VIEW: Trees, Mountain
    • Property Corners: Some
    • AMENITIES: Garage Door Opener, Window Covering, Skylights, Solid Surface Countertops, Tile, Granite Countertops
    • STYLE/CONSTRUCTION: Conventional
    • OUT BUILDINGS: Shed, Well/Pump House, Workshop, Gazebo
    • SQ FT RANGE: 1601-1800
    • OTHER ROOMS: Storage, Den/Office
    • WATER FEATURE: Above Ground Pool
    • Sub Area: 10V-N. TUOLUMNE RD
    • LA1Agent Phone1 CountryId: United States (+1)
    • SQUARE FOOTAGE SOURCE: Appraisal, Seller
    • Accessory Dwelling Type: DETACHED
    • SEWER: Septic Tank
    • BEDROOMS: 3
    • F/BATHS: 2
    • LEVELS: 1
    • GARAGE: 2
    • H/BATHS: 0

    Price history

    DateEventPrice
    5/31/2022Sold$775,000+3.5%$456/sqft
    Source: TCAR MLS #20220550 Report a problem
    4/15/2022Pending sale$749,000$441/sqft
    Source: TCAR MLS #20220550 Report a problem
    4/6/2022Listed for sale$749,000$441/sqft
    Source: TCAR MLS #20220550 Report a problem

    Public tax history

    Tax history is unavailable.

    Neighborhood: 95383

    Nearby schools

    GreatSchools rating
    Schools provided by the listing agent
    • Elementary: Twain Harte
    • High: Summerville

    Source: The MLS. This data may not be complete. We recommend contacting the local school district to confirm school assignments for this home.

    Get pre-qualified for a loan
    At Zillow Home Loans, we can pre-qualify you in as little as 5 minutes with no impact to your credit score.

    An equal housing lender. NMLS #10287.
