Come view this amazing END UNIT Townhouse! This Toll Brothers 24-foot wide luxurious townhome offers 4 levels, a 2 car rear loading garage, and all the upgrades you are looking for. The main level is an open floor plan with hardwood floors throughout with an amazing gourmet kitchen with 42" cabinets, an enormous island granite countertop, and upgraded appliances. There is a spacious balcony off the main level for all your outdoor entertaining needs. On the 3rd level you will find a light-filled primary suite with a beautiful custom closet system. There's also 2 other bedrooms that share a full hall bath. The laundry is on this level for easy access. This townhome offers a bonus top level loft you can turn into a man cave, she shed, playroom, or even a guest room that also has a roof top terrace. There is a wet bar rough-in if you decide for an entertainment space. The lower lever offers a bedroom, a full bathroom and access to the 2 car rear loading garage with a driveway. Don't like to do lawn care? This HOA covers the lawn care for your home as well. The HOA fee also covers the community club house, fitness center, outdoor pool, as well as a playground. It is conveniently located near local shops, grocery stores, and restaurants. The townhouse is near the Moorefield Station Community Park that offers a baseball and soccer fields, picnic areas and playgrounds. Also minutes away from the silver line metro stop.
Sold for $860,000
$860,000
22661 Naugatuck Sq, Ashburn, VA 20148
4beds
3,232sqft
Townhouse
Built in 2018
-- sqft lot
$887,900 Zestimate®
$266/sqft
$4,122 Estimated rent
Home value
$887,900
$844,000 - $932,000
$4,122/mo
Zestimate® history
Owner options
List your home for rent
$4,122/mo
Rent Zestimate®
Find your next renter with Zillow Rental Manager. Plus, with online applications, you can quickly screen prospective tenants – for free.
$4,122/mo
Rent Zestimate®
Refinance and save
$5,401/mo
Est. payment
Refinancing to a lower rate could help reduce your monthly payments and save thousands over the life of the loan.
$5,401/mo
Est. payment
Explore your selling options
Work with a Zillow partner agent
Leverage their expertise and Zillow's premium Showcase listings to get your home seen by more buyers.
Get startedList with your own agent
Get your home in front of millions of buyers by listing it on Zillow.
Learn how to do itSell it yourself
Take full control of how buyers see your home on Zillow by listing For Sale by Owner (FSBO).
List your homeWhat's special
Outdoor poolShe shedAmazing gourmet kitchenSpacious balconySoccer fieldsGuest roomFitness center
Zillow last checked:
Listing updated:
Listed by:
Su Pagtakhan 240-388-6400,
Realty ONE Group Capital
Bought with:
Su Pagtakhan, 661174
Realty ONE Group Capital
Source: Bright MLS,MLS#: VALO2053286
Facts & features
Interior
Bedrooms & bathrooms
- Bedrooms: 4
- Bathrooms: 5
- Full bathrooms: 3
- 1/2 bathrooms: 2
- Main level bathrooms: 1
Heating
- Forced Air, Natural Gas
Cooling
- Central Air, Electric
Appliances
- Included: Cooktop, Dishwasher, Disposal, Dryer, Microwave, Oven, Refrigerator, Range Hood, Stainless Steel Appliance(s), Washer, Electric Water Heater
- Laundry: Dryer In Unit, Washer In Unit, Upper Level
Features
- Combination Dining/Living, Combination Kitchen/Dining, Combination Kitchen/Living, Open Floorplan, Kitchen - Gourmet, Kitchen Island, Recessed Lighting, Walk-In Closet(s)
- Flooring: Carpet, Ceramic Tile, Wood
- Windows: Window Treatments
- Has basement: No
- Has fireplace: No
Interior area
- Total structure area: 3,232
- Total interior livable area: 3,232 sqft
- Finished area above ground: 3,232
Property
Parking
- Total spaces: 4
- Parking features: Garage Faces Rear, Garage Door Opener, Inside Entrance, Attached, Driveway, On Street
- Attached garage spaces: 2
- Uncovered spaces: 2
Accessibility
- Accessibility features: None
Features
- Levels: Four
- Stories: 4
- Patio & porch: Deck, Terrace
- Pool features: Community
Details
- Additional structures: Above Grade
- Parcel number: 121464383000
- Zoning: PDTRC
- Special conditions: Standard
Construction
Type & style
- Home type: Townhouse
- Architectural style: Other
- Property subtype: Townhouse
Materials
- Masonry
- Foundation: Slab
- Roof: Shingle
Condition
- Excellent
- New construction: No
- Year built: 2018
Details
- Builder model: Easton with Loft/Terrace
- Builder name: Toll Brothers
Utilities & green energy
- Sewer: Public Sewer
- Water: Public
Community & HOA
Community
- Subdivision: Moorefield Station
HOA
- Has HOA: Yes
- Amenities included: Clubhouse, Fitness Center, Jogging Path, Pool, Tot Lots/Playground
- Services included: Common Area Maintenance, Lawn Care Front, Lawn Care Side, Management, Pool(s), Snow Removal, Trash
- HOA fee: $175 monthly
- HOA name: MOOREFIELD GREEN
Location
- Region: Ashburn
Financial & listing details
- Price per square foot: $266/sqft
- Tax assessed value: $800,930
- Annual tax amount: $7,128
- Date on market: 7/13/2023
- Listing agreement: Exclusive Right To Sell
- Ownership: Fee Simple
Price history
| Date | Event | Price |
|---|---|---|
| 8/11/2023 | Sold | $860,000+1.2%$266/sqft |
Source:  Bright MLS #VALO2053286 Report a problem Bright MLS #VALO2053286 Report a problem | ||
| 7/18/2023 | Contingent | $849,990$263/sqft |
Source: Bright MLS #VALO2053286 Report a problem | ||
| 7/13/2023 | Listed for sale | $849,990+37.5%$263/sqft |
Source: Bright MLS #VALO2053286 Report a problem | ||
| 7/27/2018 | Sold | $618,015-1.7%$191/sqft |
Source: Public Record Report a problem | ||
| 4/21/2018 | Price change | $628,995+0.2%$195/sqft |
Source: Toll Brothers Report a problem | ||
| 4/9/2018 | Price change | $628,015+0.5%$194/sqft |
Source: Toll Brothers Report a problem | ||
| 4/7/2018 | Price change | $625,015-1.4%$193/sqft |
Source: Toll Brothers Report a problem | ||
| 3/30/2018 | Price change | $634,015+0.5%$196/sqft |
Source: Toll Brothers Report a problem | ||
| 3/28/2018 | Listed for sale | $631,015$195/sqft |
Source: Toll Brothers Report a problem | ||
Public tax history
| Year | Property taxes | Tax assessment |
|---|---|---|
| 2025 | $8,430 +0.4% | $838,850 +6.4% |
| 2024 | $8,396 +19.8% | $788,320 -1.6% |
| 2023 | $7,008 -12.6% | $800,930 +8.9% |
| 2022 | $8,019 +5.9% | $735,700 +14.7% |
| 2021 | $7,572 +1.6% | $641,660 +6.3% |
| 2020 | $7,452 | $603,420 +3.6% |
| 2019 | $7,452 +395.9% | $582,550 +1.1% |
| 2018 | $1,503 -18.1% | $575,970 +315.9% |
| 2017 | $1,835 | $138,500 |
| 2016 | -- | $138,500 |
Find assessor info on the county website
Neighborhood: Moorefield
Nearby homes
- $837,1004 bd5 ba2.9k sqft22659 Naugatuck Sq, Ashburn, VA 20148Off Market
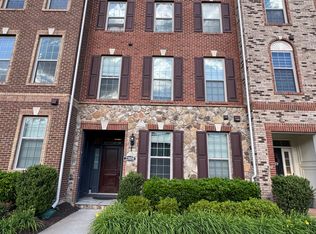
- $872,1004 bd4 ba3.2k sqft22665 Naugatuck Sq, Ashburn, VA 20148Off Market
- $826,3004 bd3 ba2.9k sqft22657 Naugatuck Sq, Ashburn, VA 20148Off Market
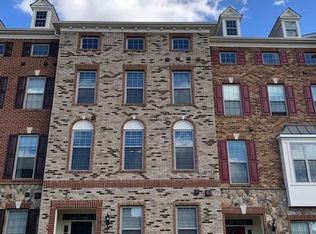
- $795,8004 bd4 ba2.9k sqft22667 Naugatuck Sq, Ashburn, VA 20148Off Market
- $835,0004 bd5 ba2.9k sqft22655 Naugatuck Sq, Ashburn, VA 20148Off Market
- $834,8004 bd5 ba2.9k sqft22669 Naugatuck Sq, Ashburn, VA 20148Off Market
- $672,4004 bd4 ba2k sqft22485 Cambridgeport Sq, Ashburn, VA 20148Off Market
- $505,3004 bd2 ba1.5k sqft22487 Cambridgeport Sq, Ashburn, VA 20148Off Market
Nearby schools
GreatSchools rating
- 8/10Moorefield Station Elementary SchoolGrades: PK-5Distance: 0.4 mi
- 9/10Rock Ridge High SchoolGrades: PK-12Distance: 1.3 mi
- 8/10Stone Hill Middle SchoolGrades: 6-8Distance: 1.8 mi
Schools provided by the listing agent
- District: Loudoun County Public Schools
Source: Bright MLS. This data may not be complete. We recommend contacting the local school district to confirm school assignments for this home.
Get a cash offer in 3 minutes
Find out how much your home could sell for in as little as 3 minutes with a no-obligation cash offer.
Estimated market value
$887,900
Get a cash offer in 3 minutes
Find out how much your home could sell for in as little as 3 minutes with a no-obligation cash offer.
Estimated market value
$887,900
- Virginia
- Loudoun County
- Ashburn
- 20148
- Moorefield
- 22661 Naugatuck Sq
Nearby cities
Nearby neighborhoods
Nearby zip codes
Other Ashburn Topics
