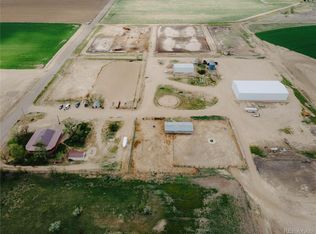
This exciting new offer is the southern portion of the larger Otero County Irrigated Farm. This 159 acre irrigated farm and feedlot and includes a 4-bedroom, 2-bath home with a wrap-around porch, mature landscaping, and a finished basement. Designed for cattle and hay operations, it features an 800-head feedlot, pipe roping arena, tack shed, irrigated grass trap, grain bins, a 120' x 65' hay shed (2023), calving barn, small platform scale, and 2,040 sf shop. The feedlot includes six pens, auto waterers, a hydraulic chute, cattle scales, and a semi-loadout. The South Farm includes 100 pivot-irrigated acres, a 10-acre-foot collection pond, and 120 Otero Canal shares. Catlin shares can be leased from the Division of Wildlife and delivered through the Catlin head gate #193. Re-seeded to alfalfa in 2024, this turn-key irrigated farm, home, and grow yard is located on a paved road in the Swink School District.
Active
$1,800,000
22661 Road 24, Swink, CO 81077
4beds
2,140sqft
Single Family Residence
Built in 1900
159.5 Acres Lot
$-- Zestimate®
$841/sqft
$-- HOA
What's special
Finished basementWrap-around porchMature landscaping
- 193 days
- 122
- 1
Zillow last checked:
Listing updated:
Listed by:
Joette Schalla 719-469-8374,
Fay Ranches Inc
Source: PAR,MLS#: 239204
Facts & features
Interior
Bedrooms & bathrooms
- Bedrooms: 4
- Bathrooms: 2
- Full bathrooms: 2
- 3/4 bathrooms: 1
- Main level bedrooms: 1
Primary bedroom
- Level: Main
- Area: 259.58
- Dimensions: 14.83 x 17.5
Bedroom 2
- Level: Basement
- Area: 163.63
- Dimensions: 10.5 x 15.58
Bedroom 3
- Level: Basement
- Area: 132.4
- Dimensions: 10.25 x 12.92
Bedroom 4
- Level: Basement
- Area: 197.44
- Dimensions: 9.75 x 20.25
Dining room
- Level: Main
- Area: 148.69
- Dimensions: 15.25 x 9.75
Family room
- Level: Basement
- Area: 220.83
- Dimensions: 22.08 x 10
Kitchen
- Level: Main
- Area: 189
- Dimensions: 13.5 x 14
Living room
- Level: Main
- Area: 314.49
- Dimensions: 14.92 x 21.08
Features
- Ceiling Fan(s), Walk-in Shower, Hard Surface Counter Top
- Windows: Window Coverings
- Basement: Full
- Has fireplace: No
Interior area
- Total structure area: 2,140
- Total interior livable area: 2,140 sqft
Video & virtual tour
Property
Parking
- Total spaces: 4
- Parking features: 4+ Car Garage Detached
- Garage spaces: 6
- Covered spaces: 4
Features
- Patio & porch: Patio-Covered-Front, Patio-Covered-Rear
- Exterior features: Outdoor Lighting-Front, Outdoor Lighting-Rear
Lot
- Size: 159.5 Acres
- Features: Horses Allowed, Sprinkler System-Front, Sprinkler System-Rear, Lawn-Front, Lawn-Rear, Rock-Front, Trees-Front, Trees-Rear, Automatic Sprinkler
Details
- Additional structures: Barn(s), Outbuilding
- Parcel number: 464100000055
- Zoning: A-1
- Special conditions: Standard
- Horses can be raised: Yes
- Horse amenities: Corral/Stable
Construction
Type & style
- Home type: SingleFamily
- Architectural style: Ranch
- Property subtype: Single Family Residence
Condition
- Year built: 1900
Community & HOA
Community
- Security: Smoke Detector/CO, Security System Owned
- Subdivision: La Junta
Location
- Region: Swink
Financial & listing details
- Price per square foot: $841/sqft
- Tax assessed value: $61,471
- Annual tax amount: $740
- Date on market: 4/9/2026
- Has irrigation water rights: Yes
- Road surface type: Paved
Estimated market value
Not available
Estimated sales range
Not available
Not available
Price history
| Date | Event | Price |
|---|---|---|
| 10/19/2026 | Pending sale | $4,500,000+150%$2,103/sqft |
Source:  REcolorado as distributed by MLS GRID #9045802 Report a problem REcolorado as distributed by MLS GRID #9045802 Report a problem | ||
| 4/9/2026 | Listed for sale | $1,800,000-60%$841/sqft |
Source:  PAR #239204 Report a problem PAR #239204 Report a problem | ||
| 4/30/2025 | Listed for sale | $4,500,000$2,103/sqft |
Source: PAR #231676 Report a problem | ||
Public tax history
| Year | Property taxes | Tax assessment |
|---|---|---|
| 2024 | $355 +1.6% | $5,305 |
| 2023 | $349 -23.2% | $5,305 -20.4% |
| 2022 | $455 | $6,668 -6.2% |
| 2021 | -- | $7,105 +0.3% |
| 2020 | $448 +0.3% | $7,085 |
| 2019 | $446 -0.4% | $7,085 +1.5% |
| 2018 | $448 | $6,978 |
| 2017 | $448 | $6,978 -10.1% |
| 2016 | $448 -4% | $7,760 |
| 2015 | $467 | $7,760 +4.7% |
| 2014 | $467 | $7,413 -0.6% |
| 2012 | -- | $7,461 |
| 2011 | -- | $7,461 |
Find assessor info on the county website
Monthly payment
Est. payment